
1229 Cobblemill Cove Nw, Kennesaw, GA 30152
Local realty services provided by:CENTURY 21 Novus
1229 Cobblemill Cove Nw,Kennesaw, GA 30152
$860,000
- 5 Beds
- 5 Baths
- - sq. ft.
- Single family
- Sold
Listed by: carl j soriano, gerri bopp
Office: ansley real estate
MLS#:7776313
Source:FIRSTMLS
Sorry, we are unable to map this address
Price summary
- Price:$860,000
- Monthly HOA dues:$79.17
About this home
Impeccably maintained home in the highly sought-after Hickory Springs subdivision in Kennesaw, featuring one of the largest floor plans in the community and ideally situated on a private cul-de-sac lot with a beautifully landscaped backyard. Iron front entry doors open to a spacious, thoughtfully designed interior with extensive molding throughout, a large kitchen open to a vaulted keeping room, and seamless living spaces ideal for both everyday comfort and entertaining. The oversized primary suite features a sitting area and generous walk-in closets. The upper level offers three secondary bedrooms and two additional full bathrooms. The main level includes a bedroom with a full bath plus a convenient half bath. The finished basement provides exceptional additional living space, ideal for recreation, media, or entertaining. Outdoor living is enhanced by a custom Trex composite deck with an under-deck drainage system and a finished entertaining area below. Additional features include a 3-car garage, front and rear irrigation system, and excellent curb appeal. Zoned for highly rated Cobb County schools: Ford Elementary, Lost Mountain Middle, and Harrison High School. Prime West Cobb location close to shopping, dining, parks, and everyday conveniences. Hickory Springs offers a vibrant recreational lifestyle with a clubhouse, swimming pool, playground, and three tennis courts, along with year-round community events. The clubhouse serves as a central gathering space and is available for private events, adding to the community’s appeal. This home offers an exceptional blend of luxury, comfort, and convenience in one of West Cobb’s most desirable communities....
Contact an agent
Home facts
- Year built:2005
- Subdivision & Development:Hickory Springs
- Listing ID #:7776313
- Updated:August 04, 2026 at 06:43 AM
Rooms and interior
- Bedrooms:5
- Total bathrooms:5
- Full bathrooms:4
- Half bathrooms:1
- Flooring:Carpet, Hardwood
- Dining Description:Seats 12+, Separate Dining Room
- Bathrooms Description:Double Vanity, Separate Tub/Shower, Whirlpool Tub
- Kitchen Description:Cabinets Stain, Dishwasher, Disposal, Eat-in Kitchen, Gas Cooktop, Keeping Room, Kitchen Island, Microwave, Refrigerator, Stone Counters
- Bedroom Description:Oversized Master, Sitting Room
- Basement Description:Bath/Stubbed, Daylight, Finished, Full, Interior Entry
Heating and cooling
- Cooling:Ceiling Fan(s), Central Air, Zoned
- Heating:Central, Forced Air, Zoned
- Central air:Yes
Structure and exterior
- Roof:Composition, Shingle
- Year built:2005
- Lot Features:Back Yard, Cul-De-Sac, Front Yard, Wooded
- Architectural Style:European, Traditional
- Construction Materials:Cement Siding, Stone
- Exterior Features:Deck, Patio, Private Yard
- Levels:2 Story
Schools
- High school:Harrison
- Middle school:Lost Mountain
- Elementary school:Ford
Utilities
- Water:Public, Water Available
- Sewer:Public Sewer, Sewer Available
Finances and disclosures
- Price:$860,000
- Tax amount:$9,030 (2025)
Features and amenities
- Laundry features:Laundry Room, Main Level
- Amenities:Cathedral Ceiling(s), Entrance Foyer, Entrance Foyer 2 Story, High Ceilings 10 ft Lower, His and Hers Closets, Walk-In Closet(s)
Parking
- Parking description:Attached, Garage, Garage Door Opener, Garage Faces Side, Kitchen Level
- Garage spaces:3
 Listings identified with the FMLS IDX logo come from FMLS and are held by brokerage firms other than the owner of this website. The listing brokerage is identified in any listing details. Information is deemed reliable but is not guaranteed. If you believe any FMLS listing contains material that infringes your copyrighted work please click here (https://www.fmls.com/dmca) to review our DMCA policy and learn how to submit a takedown request. ©2026 First Multiple Listing Service, Inc. FIRSTMLS Member Broker: Kendall Chance
New listings near 1229 Cobblemill Cove Nw
- New
 $545,000Active4 beds 3 baths2,400 sq. ft.
4326 Hadaway Road Nw, Kennesaw, GA 30152
MLS# 7814620Listed by: ATLANTA FINE HOMES SOTHEBY'S INTERNATIONAL - Coming Soon
 $359,900Coming Soon3 beds 2 baths
2757 Ivey Park Drive Nw, Kennesaw, GA 30144
MLS# 10818132Listed by: Real Broker, LLC - New
 $2,140Active3 beds 3 baths
1713 Stanwood Drive Nw, Kennesaw, GA 30152
MLS# 10818156Listed by: Goldberg Property Holdings - New
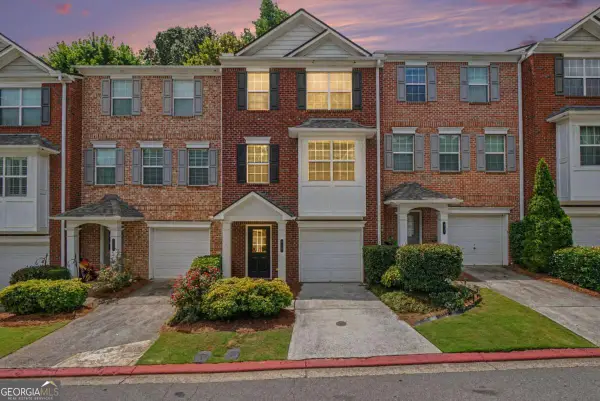 $329,900Active4 beds 5 baths
417 Heritage Park Trace Nw #2, Kennesaw, GA 30144
MLS# 10817688Listed by: Virtual Properties Realty.Net - New
 $249,900Active3 beds 3 baths2,312 sq. ft.
182 Shallow Ridge Lane Ne, Kennesaw, GA 30144
MLS# 10817526Listed by: Southern Classic Realtors - New
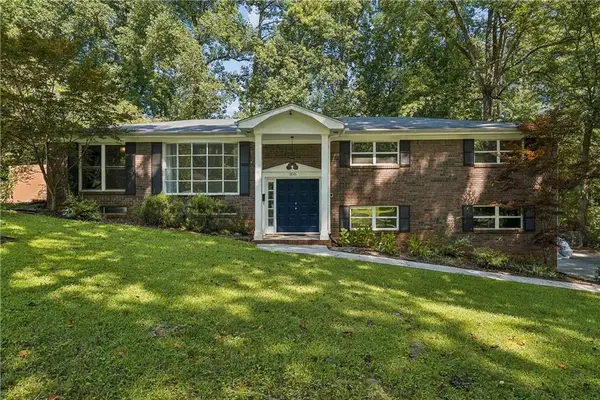 $415,000Active5 beds 3 baths3,018 sq. ft.
3845 Westmoreland Drive Nw, Kennesaw, GA 30144
MLS# 7814392Listed by: HOMESMART - New
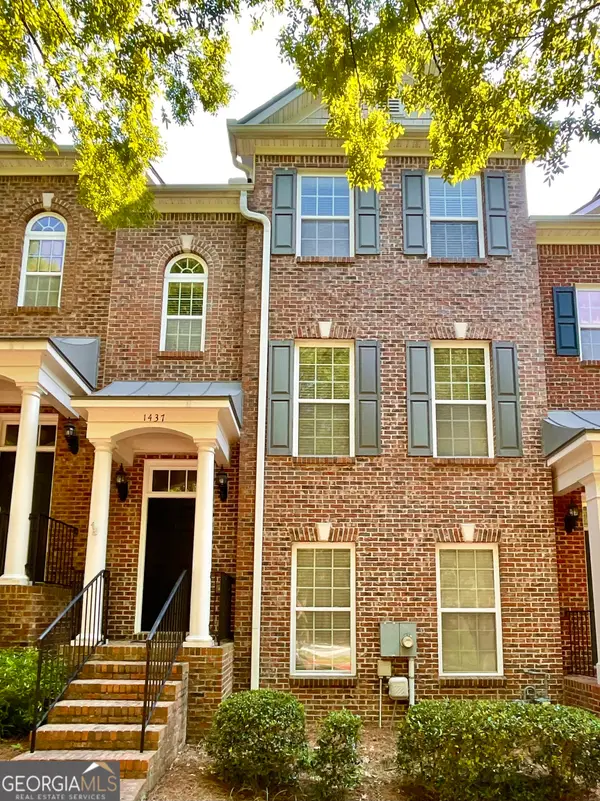 $392,500Active4 beds 4 baths
1437 Ferocity Ridge Way Nw #12, Kennesaw, GA 30152
MLS# 10817354Listed by: Atlanta Homes Real Estate LLC - New
 $349,900Active3 beds 3 baths1,796 sq. ft.
506 Pentworth Court Nw, Kennesaw, GA 30144
MLS# 10817237Listed by: Keller Williams North GA Partners - New
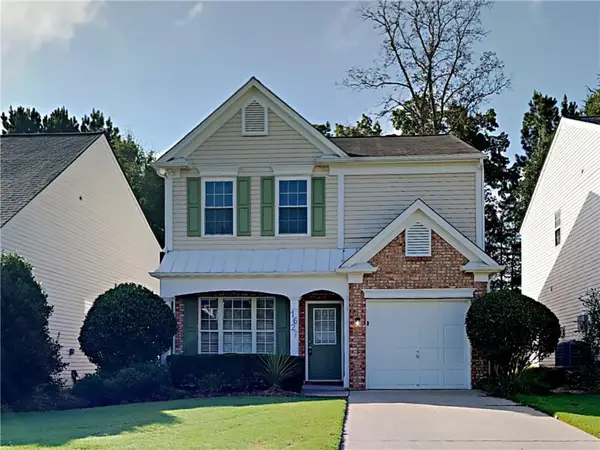 $330,000Active3 beds 3 baths
1627 Heyford Circle, Kennesaw, GA 30152
MLS# 7814199Listed by: SOVEREIGN REAL ESTATE GROUP NATIONAL CORP. - New
 $475,000Active4 beds 4 baths2,715 sq. ft.
2059 Sanderlings Drive Nw, Kennesaw, GA 30152
MLS# 7814012Listed by: CHAPMAN HALL REALTORS ATLANTA NORTH


Protect your home and budget from life's surprises with an Assurant Home Warranty, backed by a partner that supports you through every step of homeownership. Explore Plans.
©2026 Century 21 Real Estate LLC. All rights reserved. CENTURY 21®, the CENTURY 21 Logo and C21® are service marks owned by Century 21 Real Estate LLC. Century 21 Real Estate LLC fully supports the principles of the Fair Housing Act and the Equal Opportunity Act. Each office is independently owned and operated. Listing information is deemed reliable but not guaranteed accurate.