
1419 Falkirk Lane Nw, Kennesaw, GA 30152
Local realty services provided by:CENTURY 21 The Avenues
Listed by: matt baker
Office: berkshire hathaway homeservices georgia properties
MLS#:7800678
Source:FIRSTMLS
Price summary
- Price:$1,395,000
- Price per sq. ft.:$189.33
- Monthly HOA dues:$141.67
About this home
Experience an extraordinary blend of luxury, innovation, and country club living in this exceptional executive residence, perfectly positioned on the first hole of the Overlook Course at Marietta Country Club. Designed for those who appreciate refined craftsmanship and an elevated lifestyle, this remarkable home offers sophisticated living spaces, resort-inspired amenities, and breathtaking golf course views in one of Metro Atlanta's most prestigious communities. From the moment you enter, you're welcomed by elegant interiors and a thoughtfully designed floor plan ideal for both everyday living and grand-scale entertaining. The open-concept main level is anchored by a stunning chef's kitchen featuring an oversized island, spacious breakfast area, premium finishes, and seamless flow into the home's expansive gathering spaces. A private ensuite guest suite on the main level offers the perfect retreat for overnight guests or multigenerational living. Upstairs, the luxurious owner's retreat serves as a private sanctuary, complete with elegant tray ceilings, a cozy sitting room with its own fireplace, and a spa-inspired bathroom featuring designer finishes, an oversized walk-in shower, soaking tub, dual vanities, and an expansive custom walk-in closet. Three additional spacious bedrooms, along with a versatile flex space ideal for a media room, study, or playroom, provide exceptional flexibility for today's lifestyle. The fully finished terrace level transforms the home into the ultimate entertainment destination. A full-service kitchen and bar overlook an expansive living and recreation space, while a private bonus room offers the perfect setting for a sixth bedroom, executive office, or fitness studio. The centerpiece of the lower level is a state-of-the-art golf simulator, complete with a dedicated putting area and access to hundreds of the world's most celebrated golf courses, allowing you to practice and play year-round from the comfort of home. A spacious three-car garage provides ample room for vehicles, golf carts, and additional storage, complementing the home's thoughtful blend of luxury and functionality. Beyond the home, embrace the unparalleled lifestyle that makes Marietta Country Club one of Atlanta's premier private club communities. Residents enjoy 27 holes of championship golf, exceptional practice facilities, premier tennis and pickleball courts, an active social calendar, a full-service clubhouse featuring the elegant Mountain View Lounge and family dining, along with a resort-style swimming pool complemented by the popular Rose Pavilion, offering poolside dining and bar service. Located in the highly sought-after The Overlook at Marietta Country Club, this exceptional residence offers more than just a home-it offers a lifestyle defined by championship golf, luxury amenities, refined entertaining, and timeless elegance. This is a rare opportunity to own one of the community's finest homes in one of North Atlanta's most coveted country club settings....
Contact an agent
Home facts
- Year built:2006
- Subdivision & Development:OVERLOOK @ MARIETTA COUNTRY CLUB
- Listing ID #:7800678
- Updated:September 16, 2026 at 01:41 PM
Rooms and interior
- Bedrooms:5
- Total bathrooms:6
- Full bathrooms:5
- Half bathrooms:1
- Flooring:Carpet, Ceramic Tile, Hardwood
- Dining Description:Seats 12+, Separate Dining Room
- Bathrooms Description:Double Vanity, Separate His/Hers, Separate Tub/Shower
- Kitchen Description:Breakfast Bar, Breakfast Room, Cabinets White, Dishwasher, Disposal, Double Oven, Eat-in Kitchen, Gas Cooktop, Kitchen Island, Microwave, Pantry, Range Hood, Refrigerator, Stone Counters, View to Family Room
- Bedroom Description:Oversized Master, Sitting Room
- Basement Description:Daylight, Finished, Finished Bath, Full
- Living area:7,368 sq. ft.
Heating and cooling
- Cooling:Central Air
- Heating:Central
- Central air:Yes
Structure and exterior
- Roof:Composition, Shingle
- Year built:2006
- Building area:7,368 sq. ft.
- Lot area:0.26 Acres
- Lot Features:Back Yard, Front Yard, Level, Navigable River On Lot
- Architectural Style:Traditional
- Construction Materials:Brick 4 Sides
- Exterior Features:Covered, Private Yard, Rain Gutters, Rear Porch
- Levels:3+ Story
Schools
- High school:Kennesaw Mountain
- Middle school:Pine Mountain
- Elementary school:Hayes
Utilities
- Water:Public, Water Available
- Sewer:Public Sewer, Sewer Available
Finances and disclosures
- Price:$1,395,000
- Price per sq. ft.:$189.33
- Tax amount:$12,168 (2025)
Features and amenities
- Appliances:Irrigation Equipment
- Laundry features:In Hall, Laundry Room, Main Level
- Amenities:Bookcases, Coffered Ceiling(s), Entrance Foyer 2 Story, High Ceilings 10 ft Main, High Ceilings 9 ft Upper, His and Hers Closets, Walk-In Closet(s)
Parking
- Total parking spaces:3
- Parking description:Garage
- Garage spaces:3
 Listings identified with the FMLS IDX logo come from FMLS and are held by brokerage firms other than the owner of this website. The listing brokerage is identified in any listing details. Information is deemed reliable but is not guaranteed. If you believe any FMLS listing contains material that infringes your copyrighted work please click here (https://www.fmls.com/dmca) to review our DMCA policy and learn how to submit a takedown request. ©2026 First Multiple Listing Service, Inc.
New listings near 1419 Falkirk Lane Nw
- Coming Soon
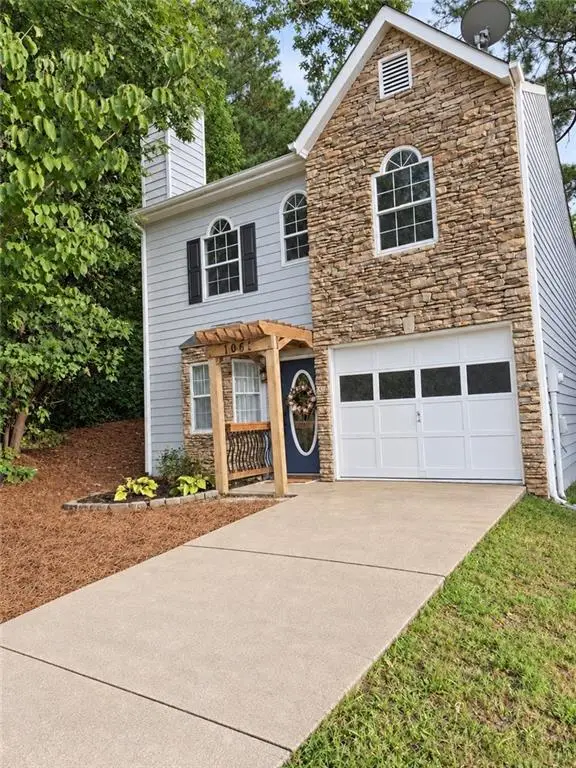 $320,000Coming Soon2 beds 2 baths1,476 sq. ft.
1001 Hillsborough Nw, Kennesaw, GA 30144
MLS# 7838452Listed by: RE/MAX TOWN & COUNTRY - Coming Soon
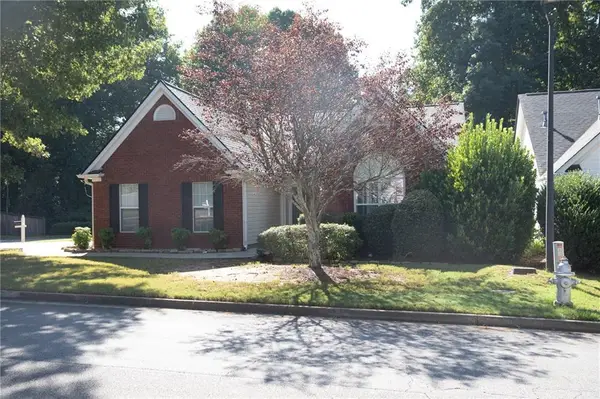 $395,000Coming Soon3 beds 2 baths1,498 sq. ft.
3283 Liberty Commons Drive, Kennesaw, GA 30144
MLS# 7837605Listed by: MAXIMUM ONE GREATER ATLANTA REALTORS - Coming Soon
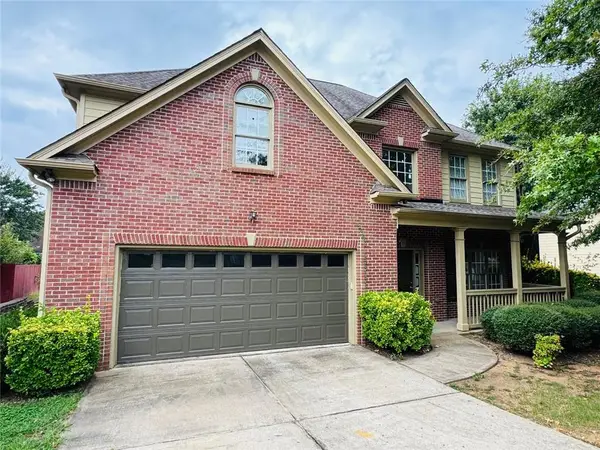 $435,000Coming Soon4 beds 3 baths3,053 sq. ft.
1930 Shiloh Valley Trail Nw, Kennesaw, GA 30144
MLS# 7837593Listed by: EXP REALTY, LLC. - Coming Soon
 $355,000Coming Soon3 beds 3 baths1,446 sq. ft.
4466 High Gate Court Nw, Acworth, GA 30101
MLS# 10844415Listed by: Compass - Coming Soon
 $355,000Coming Soon3 beds 3 baths1,446 sq. ft.
4466 High Gate Court Nw, Acworth, GA 30101
MLS# 7836348Listed by: COMPASS - Coming Soon
 $1,075,000Coming Soon4 beds 4 baths3,692 sq. ft.
955 Tarpley Road Nw, Kennesaw, GA 30152
MLS# 7827847Listed by: ATLANTA FINE HOMES SOTHEBY'S INTERNATIONAL - Coming Soon
 $395,000Coming Soon3 beds 3 baths1,635 sq. ft.
2100 Wesson Court, Kennesaw, GA 30144
MLS# 7533467Listed by: PIEDMONT RESIDENTIAL REALTY, LLC. - New
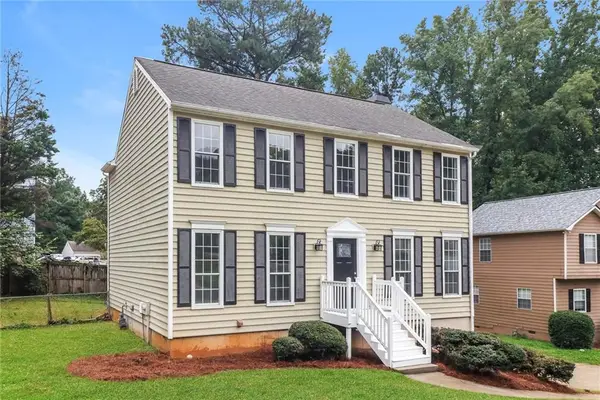 $343,000Active3 beds 3 baths2,276 sq. ft.
4050 Paloverde Drive Nw, Kennesaw, GA 30144
MLS# 7838611Listed by: OPENDOOR BROKERAGE, LLC - Open Sat, 1 to 4pmNew
 $835,000Active4 beds 5 baths5,518 sq. ft.
4653 Stepping Stone Lane Nw, Kennesaw, GA 30152
MLS# 7833685Listed by: LPT REALTY, LLC - New
 $499,000Active4 beds 5 baths3,165 sq. ft.
4355 Laurian Drive Nw, Kennesaw, GA 30144
MLS# 7838404Listed by: ATLANTA REALTY CENTRAL, INC.


Protect your home and budget from life's surprises with an Assurant Home Warranty, backed by a partner that supports you through every step of homeownership. Explore Plans.
©2026 Century 21 Real Estate LLC. All rights reserved. CENTURY 21®, the CENTURY 21 Logo and C21® are service marks owned by Century 21 Real Estate LLC. Century 21 Real Estate LLC fully supports the principles of the Fair Housing Act and the Equal Opportunity Act. Each office is independently owned and operated. Listing information is deemed reliable but not guaranteed accurate.