
1445 Hedgewood Lane Nw, Kennesaw, GA 30152
Local realty services provided by:CENTURY 21 Realty 1 Professionals
Listed by: path & post team, renee rintrona
Office: path & post
MLS#:10801925
Source:METROMLS
Price summary
- Price:$725,000
- Price per sq. ft.:$221.31
- Monthly HOA dues:$50.5
About this home
Unique architecture, soaring ceilings, and a luxuriously renovated primary bath give this home a sense of style from the moment you step inside. The main level is designed to host, with 12-foot coffered ceilings in the living room, 10-foot ceilings in the kitchen, and an open flow that keeps everyone connected. French doors open to the flagstone patio from the main-level primary suite, where cathedral ceilings, laundry access from both the bedroom and hallway, and a stunning custom bathroom create a true private retreat. New windows, screens, light fixtures, toilets, in-house surge protector, and 220-volt service in the garage add smart, practical upgrades throughout. Upstairs, a rare second primary bedroom also features cathedral ceilings, giving the home flexibility for guests and extended stays. Tons of storage throughout the home keeps everyday living organized and easy. The kitchen brings together granite countertops, a center island, gas cooktop, and new appliances including the refrigerator, dishwasher, and electric double oven. Flowing from the kitchen, the screened-in porch extends the living space outdoors, with room to recharge, entertain, or enjoy the bountiful blueberry harvest every year. The tucked away backyard features a small lawn making it the perfect size for low maintenance. A detached garage adds even more storage and function. This charming quiet street is filled with timeless Craftsman-style homes and mature tree-lined sidewalks. Ridenour offers a community pool, tennis courts, and playground, with Keegan's Public House and Sushiology within walking distance. Kennesaw Mountain National Battlefield Park and Whole Foods are just one mile away, as well as Kennesaw State University and I-75 access located minutes from home....
Contact an agent
Home facts
- Year built:2002
- Subdivision & Development:RIDENOUR
- Listing ID #:10801925
- Updated:September 13, 2026 at 11:07 AM
Rooms and interior
- Bedrooms:4
- Total bathrooms:4
- Full bathrooms:3
- Half bathrooms:1
- Flooring:Carpet, Tile, Vinyl
- Dining Description:Seats 12+
- Bathrooms Description:Double Vanity, Separate Shower, Soaking Tub
- Kitchen Description:Breakfast Area, Breakfast Bar, Dishwasher, Kitchen Island, Microwave, Oven (Wall), Refrigerator, Walk-in Pantry
- Bedroom Description:Master On Main Level, Walk-In Closet(s)
- Living area:3,276 sq. ft.
Heating and cooling
- Cooling:Central Air
- Heating:Natural Gas
- Central air:Yes
Structure and exterior
- Roof:Composition
- Year built:2002
- Building area:3,276 sq. ft.
- Lot area:0.23 Acres
- Lot Features:Level, Private
- Architectural Style:Craftsman
- Construction Materials:Stone
- Exterior Features:Screened
- Foundation Description:Slab
- Levels:2 Story
Schools
- High school:Kennesaw Mountain
- Middle school:Pine Mountain
- Elementary school:Hayes
Utilities
- Water:Public, Water Available
- Sewer:Public Sewer, Sewer Available
Finances and disclosures
- Price:$725,000
- Price per sq. ft.:$221.31
- Tax amount:$5,630 (2025)
Features and amenities
- Appliances:Dishwasher, Dryer, Microwave, Oven (Wall), Refrigerator, Tankless Water Heater, Washer
- Laundry features:Dryer, In Hall, Washer
- Amenities:Carbon Monoxide Detector(s), Double Pane Windows, High Ceilings, Pulldown Attic Stairs, Smoke Detector(s), Tankless Water Heater, Vaulted Ceiling(s)
Parking
- Total parking spaces:4
- Parking description:Detached Parking, Garage, Kitchen Level
- Garage:Yes
 2026 Georgia MLS. All rights reserved. Information Deem Reliable But Not Guaranteed September 13, 2026 METROMLS Member Broker: Angela Whitmire
 New listings near 1445 Hedgewood Lane Nw
- Coming Soon
 $355,000Coming Soon3 beds 3 baths1,446 sq. ft.
4466 High Gate Court Nw, Acworth, GA 30101
MLS# 10844415Listed by: Compass - Coming Soon
 $355,000Coming Soon3 beds 3 baths1,446 sq. ft.
4466 High Gate Court Nw, Acworth, GA 30101
MLS# 7836348Listed by: COMPASS - Coming Soon
 $399,500Coming Soon4 beds 3 baths1,800 sq. ft.
1972 Dobbins Drive Nw, Kennesaw, GA 30144
MLS# 7835266Listed by: CES PROPERTIES REALTY - Coming Soon
 $1,075,000Coming Soon4 beds 4 baths3,692 sq. ft.
955 Tarpley Road Nw, Kennesaw, GA 30152
MLS# 7827847Listed by: ATLANTA FINE HOMES SOTHEBY'S INTERNATIONAL - Coming Soon
 $1,100,000Coming Soon4 beds 5 baths6,232 sq. ft.
3668 Club Drive Nw, Kennesaw, GA 30144
MLS# 7809869Listed by: ATLANTA FINE HOMES SOTHEBY'S INTERNATIONAL - Coming Soon
 $395,000Coming Soon3 beds 3 baths1,635 sq. ft.
2100 Wesson Court, Kennesaw, GA 30144
MLS# 7533467Listed by: PIEDMONT RESIDENTIAL REALTY, LLC. - New
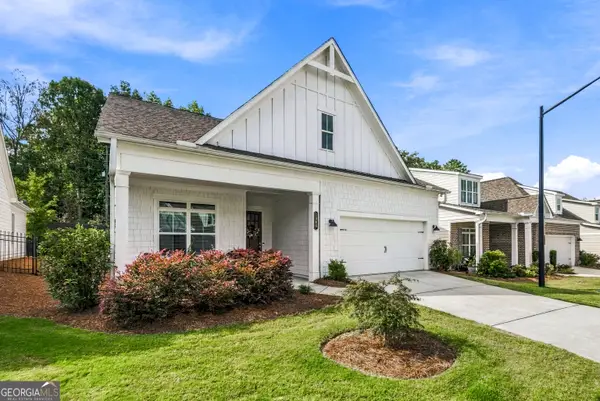 $620,000Active3 beds 2 baths
1945 Finnish Lane, Kennesaw, GA 30152
MLS# 10845094Listed by: Gailey Enterprises LLC - New
 $450,000Active4 beds 3 baths
3170 Hartness Way Nw, Kennesaw, GA 30144
MLS# 10844984Listed by: Dwelli - New
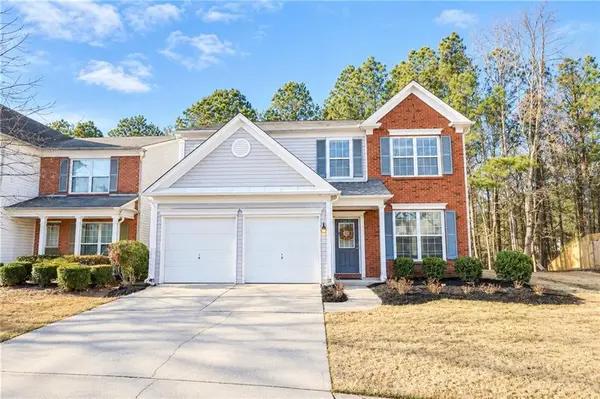 $365,000Active3 beds 3 baths2,134 sq. ft.
1622 Hemburg Trace Nw #3, Kennesaw, GA 30144
MLS# 7836875Listed by: SIMPLY HOMES ATL, LLC - New
 $355,000Active4 beds 2 baths1,150 sq. ft.
2406 Woodland Drive Nw, Kennesaw, GA 30152
MLS# 7836787Listed by: BETTER HOMES GA PROPERTIES , LLC.


Protect your home and budget from life's surprises with an Assurant Home Warranty, backed by a partner that supports you through every step of homeownership. Explore Plans.
©2026 Century 21 Real Estate LLC. All rights reserved. CENTURY 21®, the CENTURY 21 Logo and C21® are service marks owned by Century 21 Real Estate LLC. Century 21 Real Estate LLC fully supports the principles of the Fair Housing Act and the Equal Opportunity Act. Each office is independently owned and operated. Listing information is deemed reliable but not guaranteed accurate.