
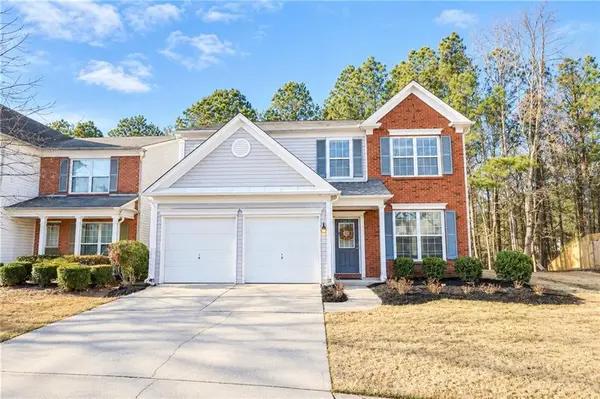
1494 Scarlet Court Ne, Kennesaw, GA 30144
Local realty services provided by:CENTURY 21 The Avenues
1494 Scarlet Court Ne,Kennesaw, GA 30144
$650,000
- 7 Beds
- 4 Baths
- 5,046 sq. ft.
- Single family
- Active
Listed by: eric lansing
Office: compass
MLS#:7836180
Source:FIRSTMLS
Price summary
- Price:$650,000
- Price per sq. ft.:$128.81
About this home
BETTER THAN NEW! Completely renovated and thoughtfully reimagined, this exceptional home pairs the ease of ranch-style living with an expansive finished terrace level. Soaring 10-foot ceilings, abundant natural light and premium engineered hardwood floors set the tone on the main level, where the kitchen and fireside great room come together as the heart of the home. The showpiece kitchen features two-tone white and white oak cabinetry, a waterfall quartz island, KitchenAid appliances, apron-front sink and brass fixtures, while an oversized picture window overlooks the private backyard. A custom walk-in pantry, separate dining room and main-level laundry complete the space. Four bedrooms are conveniently located on the main, including a spacious primary suite with tray ceiling and a beautifully appointed bath featuring a Japanese soaking tub, separate shower, dual vanity and travertine flooring. Upstairs, a flexible loft is ideal for a home office, bonus room or guest retreat. But the real surprise is downstairs. The expansive WALK-OUT TERRACE LEVEL feels nothing like a typical basement, with 10-foot ceilings, 8-foot doors and abundant natural light. Three bedrooms, a full bath, media room and generous flex space offer endless possibilities, while provisions for a future kitchen and second laundry make it ideal for extended guests or multigenerational living. There’s ample space for a home theater, gym, game room or even a golf simulator. Covered front and rear porches overlook a newly landscaped, fenced and private .38-acre cul-de-sac lot. Located in the Sprayberry High School district, convenient to East Cobb, Marietta, Kennesaw, shopping, dining and major commuter routes. A rare combination of modern design, ranch-style living and exceptional finished space....
Contact an agent
Home facts
- Year built:2017
- Subdivision & Development:Country Plantation
- Listing ID #:7836180
- Updated:September 12, 2026 at 10:34 AM
Rooms and interior
- Bedrooms:7
- Total bathrooms:4
- Full bathrooms:4
- Flooring:Hardwood
- Dining Description:Open Concept
- Bathrooms Description:Double Vanity, Soaking Tub
- Kitchen Description:Breakfast Bar, Cabinets Stain, Cabinets White, Dishwasher, Disposal, Gas Range, Kitchen Island, Microwave, Pantry Walk-In, Range Hood, Refrigerator, Stone Counters, View to Family Room
- Bedroom Description:In-Law Floorplan, Master on Main
- Basement Description:Daylight, Finished, Finished Bath, Full, Interior Entry
- Living area:5,046 sq. ft.
Heating and cooling
- Cooling:Ceiling Fan(s)
- Heating:Central, Natural Gas
Structure and exterior
- Roof:Composition
- Year built:2017
- Building area:5,046 sq. ft.
- Lot area:0.38 Acres
- Lot Features:Back Yard, Cul-De-Sac, Front Yard, Landscaped, Wooded
- Architectural Style:Ranch, Traditional
- Construction Materials:Fiber Cement, HardiPlank Type
- Exterior Features:Covered, Deck, Patio, Private Yard, Rain Gutters
- Levels:3+ Story
Schools
- High school:Sprayberry
- Middle school:McCleskey
- Elementary school:Nicholson
Utilities
- Water:Public, Water Available
- Sewer:Public Sewer, Sewer Available
Finances and disclosures
- Price:$650,000
- Price per sq. ft.:$128.81
- Tax amount:$6,508 (2025)
Features and amenities
- Laundry features:Laundry Room, Main Level
- Amenities:High Ceilings 10 ft Lower, High Ceilings 10 ft Main, His and Hers Closets, Low Flow Plumbing Fixtures, Tankless Water Heater, Tray Ceiling(s), Walk-In Closet(s)
Parking
- Parking description:Garage, Garage Door Opener, Garage Faces Front, Kitchen Level, Storage
- Garage spaces:2
 Listings identified with the FMLS IDX logo come from FMLS and are held by brokerage firms other than the owner of this website. The listing brokerage is identified in any listing details. Information is deemed reliable but is not guaranteed. If you believe any FMLS listing contains material that infringes your copyrighted work please click here (https://www.fmls.com/dmca) to review our DMCA policy and learn how to submit a takedown request. ©2026 First Multiple Listing Service, Inc.
New listings near 1494 Scarlet Court Ne
- Coming Soon
 $355,000Coming Soon3 beds 3 baths1,446 sq. ft.
4466 High Gate Court Nw, Acworth, GA 30101
MLS# 10844415Listed by: Compass - Coming Soon
 $355,000Coming Soon3 beds 3 baths1,446 sq. ft.
4466 High Gate Court Nw, Acworth, GA 30101
MLS# 7836348Listed by: COMPASS - Coming Soon
 $399,500Coming Soon4 beds 3 baths1,800 sq. ft.
1972 Dobbins Drive Nw, Kennesaw, GA 30144
MLS# 7835266Listed by: CES PROPERTIES REALTY - Coming Soon
 $1,075,000Coming Soon4 beds 4 baths3,692 sq. ft.
955 Tarpley Road Nw, Kennesaw, GA 30152
MLS# 7827847Listed by: ATLANTA FINE HOMES SOTHEBY'S INTERNATIONAL - Coming Soon
 $1,100,000Coming Soon4 beds 5 baths6,232 sq. ft.
3668 Club Drive Nw, Kennesaw, GA 30144
MLS# 7809869Listed by: ATLANTA FINE HOMES SOTHEBY'S INTERNATIONAL - Coming Soon
 $395,000Coming Soon3 beds 3 baths1,635 sq. ft.
2100 Wesson Court, Kennesaw, GA 30144
MLS# 7533467Listed by: PIEDMONT RESIDENTIAL REALTY, LLC. - New
 $365,000Active3 beds 3 baths2,134 sq. ft.
1622 Hemburg Trace Nw #3, Kennesaw, GA 30144
MLS# 7836875Listed by: SIMPLY HOMES ATL, LLC - New
 $355,000Active4 beds 2 baths1,150 sq. ft.
2406 Woodland Drive Nw, Kennesaw, GA 30152
MLS# 7836787Listed by: BETTER HOMES GA PROPERTIES , LLC. - New
 $369,900Active4 beds 3 baths2,312 sq. ft.
182 Shallow Ridge Lane Ne, Kennesaw, GA 30144
MLS# 10844552Listed by: Bolst - Open Sun, 2 to 4pmNew
 $348,000Active3 beds 2 baths1,460 sq. ft.
2064 Cherokee Ridge Trail Nw, Kennesaw, GA 30144
MLS# 10844480Listed by: Keller Williams Realty PeachtreeRoad


Protect your home and budget from life's surprises with an Assurant Home Warranty, backed by a partner that supports you through every step of homeownership. Explore Plans.
©2026 Century 21 Real Estate LLC. All rights reserved. CENTURY 21®, the CENTURY 21 Logo and C21® are service marks owned by Century 21 Real Estate LLC. Century 21 Real Estate LLC fully supports the principles of the Fair Housing Act and the Equal Opportunity Act. Each office is independently owned and operated. Listing information is deemed reliable but not guaranteed accurate.