
1533 Endurance Hill Drive Nw, Kennesaw, GA 30152
Local realty services provided by:CENTURY 21 Novus
1533 Endurance Hill Drive Nw,Kennesaw, GA 30152
$369,900
- 2 Beds
- 3 Baths
- 1,929 sq. ft.
- Townhouse
- Active
Listed by: derek whitner, lavenia whitner
Office: bhgre metro brokers
MLS#:10835945
Source:METROMLS
Price summary
- Price:$369,900
- Price per sq. ft.:$191.76
- Monthly HOA dues:$300
About this home
Looking for a townhome in Kennesaw with more space than the typical layout? Look no further than 1533 Endurance Hill Dr NW, a three-level, 2-bedroom, 2.5-bath townhome in a gated Kennesaw community, offered at $369,900. With approximately 1,929 square feet, a finished lower level, 2-car garage and private deck, this home delivers flexibility inside and out. The main level offers comfortable gathering space with a great room featuring a fireplace, separate dining area and access to the deck, creating an easy flow for everyday living or entertaining. Upstairs, two bedrooms and two full baths provide separation from the main living areas. The finished lower level adds valuable bonus space that can adapt to your needs as a home office, media room, exercise space, hobby room or additional lounge. An attached 2-car garage adds storage and everyday convenience. Tucked away in the quiet Kennesaw Battle community, this well maintained townhome offers convenient access to Barrett Parkway's shopping, dining, Whole Foods, Costco, I-75, Kennesaw State University, Kennesaw Mountain and the greater Cobb County area. If you have been searching for a Kennesaw home under $400,000 with a garage, flex space and a gated setting, put 1533 Endurance Hill on your must-see list. Schedule your private showing today!...
Contact an agent
Home facts
- Year built:2004
- Subdivision & Development:KENNESAW BATTLE CONDOS
- Listing ID #:10835945
- Updated:October 25, 2026 at 10:54 AM
Rooms and interior
- Bedrooms:2
- Total bathrooms:3
- Full bathrooms:2
- Half bathrooms:1
- Flooring:Carpet, Hardwood, Laminate
- Dining Description:Separate Room
- Kitchen Description:Breakfast Bar, Dishwasher, Microwave, Oven/Range (Combo), Pantry, Refrigerator, Solid Surface Counters
- Bedroom Description:Roommate Plan, Walk-In Closet(s)
- Basement Description:Full
- Living area:1,929 sq. ft.
Heating and cooling
- Cooling:Central Air
- Heating:Central
- Central air:Yes
Structure and exterior
- Roof:Composition
- Year built:2004
- Building area:1,929 sq. ft.
- Lot area:0.03 Acres
- Lot Features:Level, Zero Lot Line
- Architectural Style:Brick Front
- Exterior Features:Deck
- Foundation Description:Slab
- Levels:3+ Story
Schools
- High school:Kennesaw Mountain
- Middle school:Pine Mountain
- Elementary school:Hayes
Utilities
- Water:Public, Water Available
- Sewer:Public Sewer, Sewer Available
Finances and disclosures
- Price:$369,900
- Price per sq. ft.:$191.76
- Tax amount:$4,135 (2025)
Features and amenities
- Appliances:Dishwasher, Dryer, Microwave, Oven/Range (Combo), Refrigerator, Washer
- Laundry features:Dryer, Laundry, Upper Level, Washer
- Amenities:Carbon Monoxide Detector(s), High Ceilings, Smoke Detector(s), Tray Ceiling(s), Window Treatments
Parking
- Total parking spaces:2
- Parking description:Basement, Garage, Garage Door Opener
- Garage:Yes
 2026 Georgia MLS. All rights reserved. Information Deem Reliable But Not Guaranteed October 25, 2026 METROMLS Member Broker: Curtis North
New listings near 1533 Endurance Hill Drive Nw
- Coming Soon
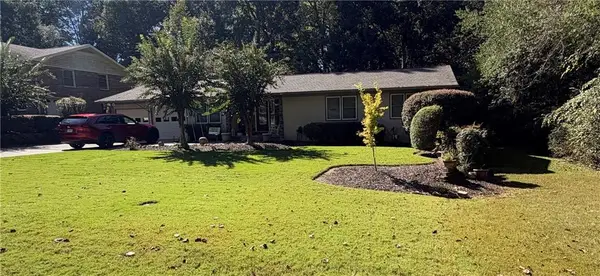 $490,000Coming Soon5 beds 4 baths3,192 sq. ft.
2791 Carrie Drive Nw, Kennesaw, GA 30144
MLS# 7850847Listed by: CHAPMAN HALL REALTORS ATLANTA NORTH - Coming Soon
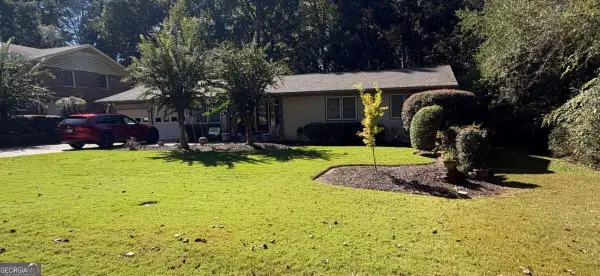 $490,000Coming Soon4 beds 3 baths3,192 sq. ft.
2791 Carrie Drive Nw, Kennesaw, GA 30144
MLS# 10868878Listed by: Chapman Hall Realtors Atlanta North - Coming Soon
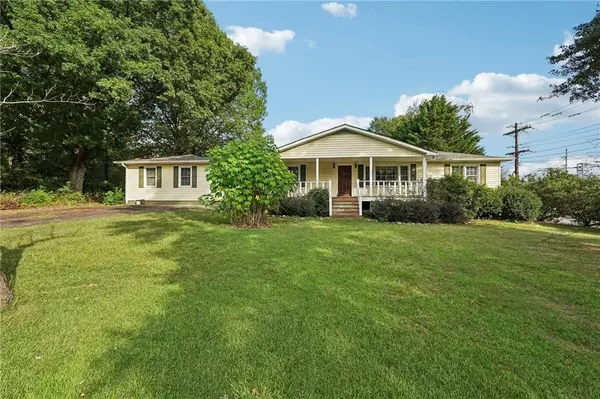 $1,490,000Coming Soon3 beds 2 baths2,052 sq. ft.
3216 Cherokee Street Nw, Kennesaw, GA 30144
MLS# 7845353Listed by: ATLANTIC REAL ESTATE BROKERS, LLC - Coming Soon
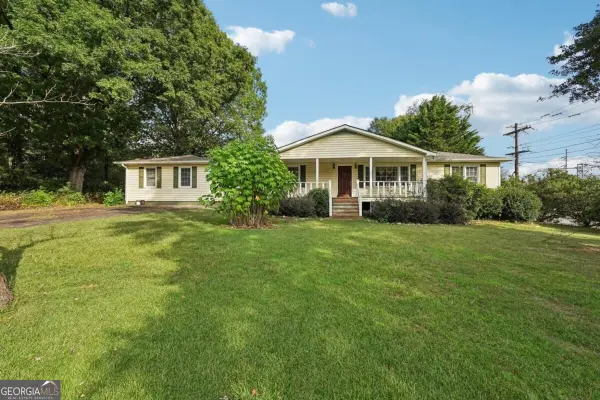 $1,490,000Coming Soon3 beds 2 baths2,052 sq. ft.
3216 Cherokee Street Nw, Kennesaw, GA 30144
MLS# 10856613Listed by: Atlantic Real Estate Brokers - Coming Soon
 $395,000Coming Soon3 beds 3 baths1,635 sq. ft.
2100 Wesson Court, Kennesaw, GA 30144
MLS# 7533467Listed by: PIEDMONT RESIDENTIAL REALTY, LLC. - New
 $415,900Active3 beds 4 baths1,824 sq. ft.
1951 Deco Drive, Kennesaw, GA 30144
MLS# 7858935Listed by: TRATON HOMES REALTY, INC. - New
 $900,000Active3 beds 2 baths2,046 sq. ft.
3239 Cherokee Street Nw, Kennesaw, GA 30144
MLS# 7858559Listed by: ERA SUNRISE REALTY - New
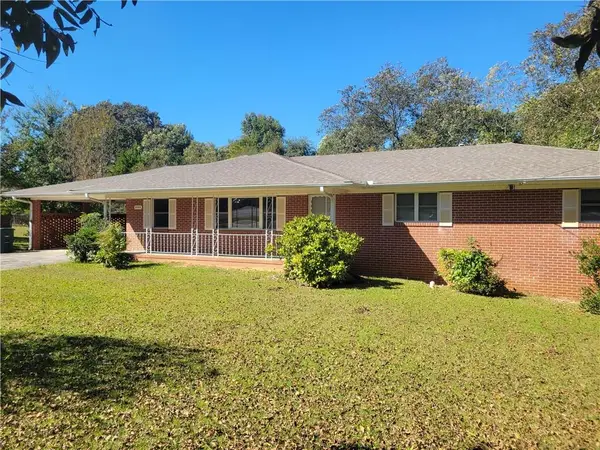 $600,000Active3 beds 2 baths1,788 sq. ft.
3259 Cherokee Street Nw, Kennesaw, GA 30144
MLS# 7858658Listed by: ERA SUNRISE REALTY - New
 $425,000Active3 beds 3 baths2,700 sq. ft.
604 Spring Ridge Drive Nw, Kennesaw, GA 30144
MLS# 10878238Listed by: Atlanta Communities - Open Sun, 2 to 4pmNew
 $534,900Active4 beds 3 baths3,121 sq. ft.
3836 Westwick Way Nw, Kennesaw, GA 30152
MLS# 10878141Listed by: Keller Williams Northwest


Protect your home and budget from life's surprises with an Assurant Home Warranty, backed by a partner that supports you through every step of homeownership. Explore Plans.
©2026 Century 21 Real Estate LLC. All rights reserved. CENTURY 21®, the CENTURY 21 Logo and C21® are service marks owned by Century 21 Real Estate LLC. Century 21 Real Estate LLC fully supports the principles of the Fair Housing Act and the Equal Opportunity Act. Each office is independently owned and operated. Listing information is deemed reliable but not guaranteed accurate.