
1752 Bentridge Drive Nw #4, Kennesaw, GA 30144
Local realty services provided by:CENTURY 21 North East
1752 Bentridge Drive Nw #4,Kennesaw, GA 30144
$362,500
- 3 Beds
- 3 Baths
- - sq. ft.
- Townhouse
- Active
Listed by: chantay foley
Office: atlanta communities
MLS#:10789193
Source:METROMLS
Price summary
- Price:$362,500
- Monthly HOA dues:$220
About this home
This is not your typical townhome. There are NO common walls, the only separation is by a small storage area. This home is single family residence living in a desirable Kennesaw location UNDER $400K! Close to I75, shopping, parks, schools, and KSU. Offering a spacious and functional floor plan, this home combines comfortable living with traditional style. Stepping inside you have a welcoming entryway with a formal living room and dining room just to the left, perfect for entertaining guests. The heart of the home is the impressive oversized family room with wood burning stacked stone fireplace, cathedral ceiling, and beautiful chandelier creating an open and inviting atmosphere. The family room is open to the kitchen featuring a breakfast bar, stainless steel appliances, and offering plenty of space for meal prep and everyday living. Upstairs, the spacious primary suite features a vaulted ceiling, very spacious bathroom with separate shower and soaking tub, and a large walk-in closet with built-ins, for maximum capacity and organization. There are two additional bedrooms on the second floor, another full bath with dual sinks, and a nicely sized laundry room. Take a step out into the backyard, and you will find one of the most premium lots in the neighborhood. This backyard is fully fenced with privacy fencing, cafe overhead string lighting, perfect for those summer night cookouts. The lot is perfectly placed for privacy, with woods to one side making this lot feel much larger. Last but not least you have a 2 car garage, with room for storage. HOA INCLUDES water, trash pick-up, lawn maintenance, termite protection, and use of community pool. You will not believe all you get with this home at this price point!...
Contact an agent
Home facts
- Year built:2004
- Subdivision & Development:Olde Royal Park
- Listing ID #:10789193
- Updated:August 04, 2026 at 01:29 AM
Rooms and interior
- Bedrooms:3
- Total bathrooms:3
- Full bathrooms:2
- Half bathrooms:1
- Flooring:Carpet, Hardwood, Laminate, Tile
- Dining Description:Living Room/Dining Room Combo
- Bathrooms Description:Double Vanity, Separate Shower, Soaking Tub
- Kitchen Description:Breakfast Bar, Dishwasher, Disposal, Microwave, Oven/Range (Combo), Pantry, Refrigerator
- Bedroom Description:Walk-In Closet(s)
Heating and cooling
- Cooling:Ceiling Fan(s), Central Air, Electric, Zoned
- Heating:Central, Forced Air, Natural Gas
- Central air:Yes
Structure and exterior
- Roof:Composition
- Year built:2004
- Lot area:0.04 Acres
- Lot Features:Corner Lot, Level, Private
- Architectural Style:Brick Front, Traditional
- Construction Materials:Brick, Vinyl Siding
- Exterior Features:Deck/Patio
- Foundation Description:Slab
- Levels:2 Story
Schools
- High school:North Cobb
- Middle school:Barber
- Elementary school:Baker
Utilities
- Water:Public, Water Available
- Sewer:Public Sewer, Sewer Connected
Finances and disclosures
- Price:$362,500
- Tax amount:$4,148 (2025)
Features and amenities
- Appliances:Dishwasher, Disposal, Gas Water Heater, Microwave, Oven/Range (Combo), Refrigerator
- Laundry features:In Hall, Laundry, Upper Level
- Amenities:Carbon Monoxide Detector(s), Double Pane Windows, Gas Water Heater, High Ceilings, Pulldown Attic Stairs, Security System, Smoke Detector(s), Vaulted Ceiling(s), Window Treatments
Parking
- Total parking spaces:2
- Parking description:Attached, Garage, Garage Door Opener, Kitchen Level, Storage
- Garage:Yes
 2026 Georgia MLS. All rights reserved. Information Deem Reliable But Not Guaranteed August 4, 2026 METROMLS Member Broker: Jim D’Amico
New listings near 1752 Bentridge Drive Nw #4
- New
 $545,000Active4 beds 3 baths2,400 sq. ft.
4326 Hadaway Road Nw, Kennesaw, GA 30152
MLS# 7814620Listed by: ATLANTA FINE HOMES SOTHEBY'S INTERNATIONAL - Coming Soon
 $359,900Coming Soon3 beds 2 baths
2757 Ivey Park Drive Nw, Kennesaw, GA 30144
MLS# 10818132Listed by: Real Broker, LLC - New
 $2,140Active3 beds 3 baths
1713 Stanwood Drive Nw, Kennesaw, GA 30152
MLS# 10818156Listed by: Goldberg Property Holdings - New
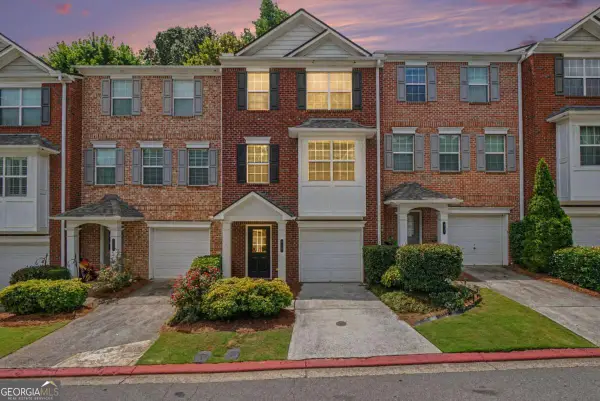 $329,900Active4 beds 5 baths
417 Heritage Park Trace Nw #2, Kennesaw, GA 30144
MLS# 10817688Listed by: Virtual Properties Realty.Net - New
 $249,900Active3 beds 3 baths2,312 sq. ft.
182 Shallow Ridge Lane Ne, Kennesaw, GA 30144
MLS# 10817526Listed by: Southern Classic Realtors - New
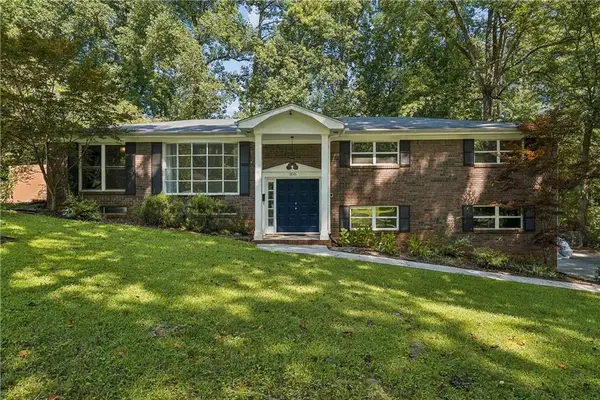 $415,000Active5 beds 3 baths3,018 sq. ft.
3845 Westmoreland Drive Nw, Kennesaw, GA 30144
MLS# 7814392Listed by: HOMESMART - New
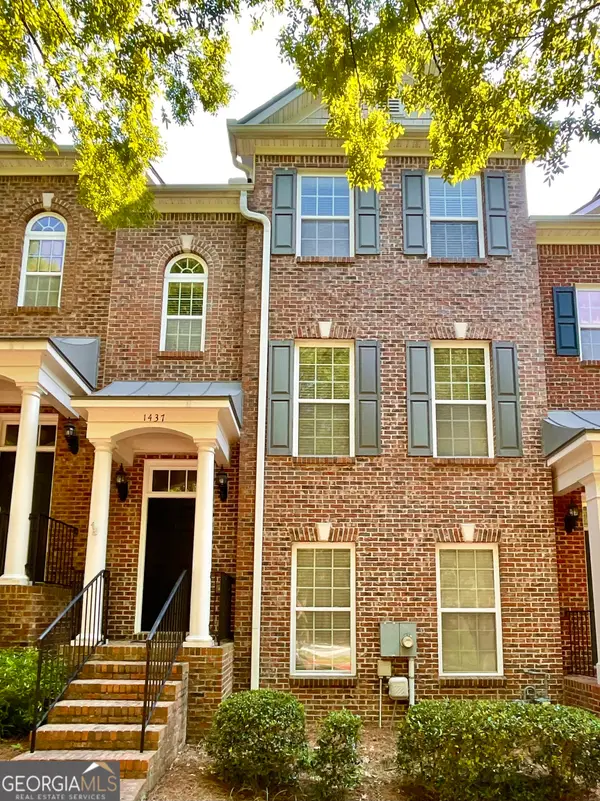 $392,500Active4 beds 4 baths
1437 Ferocity Ridge Way Nw #12, Kennesaw, GA 30152
MLS# 10817354Listed by: Atlanta Homes Real Estate LLC - New
 $349,900Active3 beds 3 baths1,796 sq. ft.
506 Pentworth Court Nw, Kennesaw, GA 30144
MLS# 10817237Listed by: Keller Williams North GA Partners - New
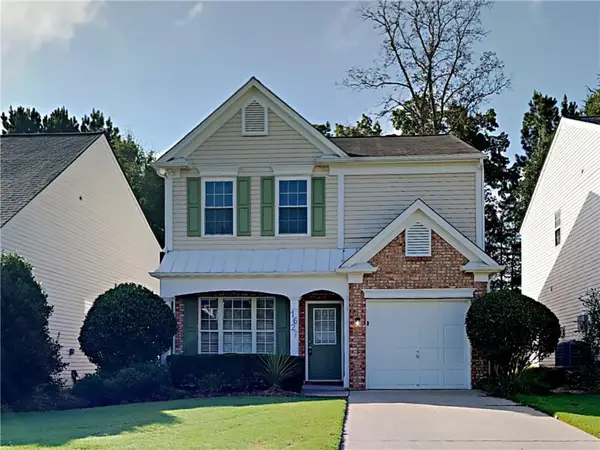 $330,000Active3 beds 3 baths
1627 Heyford Circle, Kennesaw, GA 30152
MLS# 7814199Listed by: SOVEREIGN REAL ESTATE GROUP NATIONAL CORP. - New
 $475,000Active4 beds 4 baths2,715 sq. ft.
2059 Sanderlings Drive Nw, Kennesaw, GA 30152
MLS# 7814012Listed by: CHAPMAN HALL REALTORS ATLANTA NORTH


Protect your home and budget from life's surprises with an Assurant Home Warranty, backed by a partner that supports you through every step of homeownership. Explore Plans.
©2026 Century 21 Real Estate LLC. All rights reserved. CENTURY 21®, the CENTURY 21 Logo and C21® are service marks owned by Century 21 Real Estate LLC. Century 21 Real Estate LLC fully supports the principles of the Fair Housing Act and the Equal Opportunity Act. Each office is independently owned and operated. Listing information is deemed reliable but not guaranteed accurate.