
1889 Streamlet Crossing, Kennesaw, GA 30152
Local realty services provided by:CENTURY 21 Novus
1889 Streamlet Crossing,Kennesaw, GA 30152
$960,000
- 7 Beds
- 5 Baths
- 4,503 sq. ft.
- Single family
- Pending
Listed by: robert masoudpour
Office: atlanta communities
MLS#:7779401
Source:FIRSTMLS
Price summary
- Price:$960,000
- Price per sq. ft.:$213.19
- Monthly HOA dues:$45.83
About this home
Elegant, spacious, and beautifully designed, this Gunnerson Pointe residence delivers the kind of luxury living buyers are looking for in one of Kennesaw’s most desirable areas. From the moment you step inside, the two-story foyer sets the tone with an open, refined feel that carries throughout the home.
The main level features a formal dining room with coffered ceiling detail, a spacious family room with a raised hearth fireplace and custom built-ins, plus a private main-level guest suite. The chef’s kitchen is designed for both everyday living and entertaining, offering a large center island, double ovens, cooktop, stone countertops, walk-in pantry, breakfast area, and an open view to the main living space.
Upstairs, the oversized primary suite feels like a true retreat with a sitting area, double tray ceiling, spa-inspired bath, separate vanities, soaking tub, separate shower, and generous closet space. Three additional secondary bedrooms provide excellent comfort and flexibility, including one with a private en-suite bath and two connected by a Jack and Jill bath.
The fully finished terrace level truly sets this home apart, featuring a full in-law suite, home theater, and additional living space ideal for extended guests, entertaining, movie nights, or multi-generational living.
Outdoor living is just as impressive, with a beautiful covered space featuring a brick fireplace and outdoor kitchen, creating the perfect setting for relaxing evenings, weekend gatherings, and year-round entertaining. With elegant finishes, generous living spaces, a thoughtful floor plan, and a highly desirable Kennesaw location, this home offers the perfect blend of luxury, comfort, and functionality....
Contact an agent
Home facts
- Year built:2021
- Subdivision & Development:Gunnerson Pointe
- Listing ID #:7779401
- Updated:August 02, 2026 at 07:50 AM
Rooms and interior
- Bedrooms:7
- Total bathrooms:5
- Full bathrooms:4
- Half bathrooms:1
- Flooring:Carpet
- Dining Description:Separate Dining Room
- Bathrooms Description:Double Vanity, Separate Tub/Shower
- Kitchen Description:Breakfast Bar, Cabinets White, Dishwasher, Disposal, Double Oven, Eat-in Kitchen, Gas Cooktop, Keeping Room, Kitchen Island, Microwave, Pantry Walk-In, Stone Counters, View to Family Room
- Bedroom Description:Oversized Master, Sitting Room
- Basement Description:Daylight, Exterior Entry, Finished, Finished Bath, Full
- Living area:4,503 sq. ft.
Heating and cooling
- Cooling:Ceiling Fan(s), Central Air, Zoned
- Heating:Forced Air, Zoned
- Central air:Yes
Structure and exterior
- Roof:Composition
- Year built:2021
- Building area:4,503 sq. ft.
- Lot area:0.52 Acres
- Lot Features:Back Yard, Cul-De-Sac, Front Yard, Level
- Architectural Style:Traditional
- Construction Materials:Brick 3 Sides, Frame
- Exterior Features:Deck, Front Porch, Private Yard
- Levels:2 Story
Schools
- High school:Allatoona
- Middle school:McClure
- Elementary school:Bullard
Utilities
- Water:Public, Water Available
- Sewer:Public Sewer, Sewer Available
Finances and disclosures
- Price:$960,000
- Price per sq. ft.:$213.19
- Tax amount:$9,576 (2025)
Features and amenities
- Appliances:Home Theater, Irrigation Equipment, Satellite Dish, TV Antenna
- Laundry features:Laundry Room, Upper Level
- Amenities:Beamed Ceilings, Cathedral Ceiling(s), Coffered Ceiling(s), Disappearing Attic Stairs, Electric Water Heater, Entrance Foyer 2 Story, High Ceilings 9 ft Main, High Speed Internet, His and Hers Closets, Walk-In Closet(s)
Parking
- Parking description:Attached, Driveway, Garage, Garage Door Opener, Garage Faces Side, Kitchen Level, Level Driveway
- Garage spaces:3
 Listings identified with the FMLS IDX logo come from FMLS and are held by brokerage firms other than the owner of this website. The listing brokerage is identified in any listing details. Information is deemed reliable but is not guaranteed. If you believe any FMLS listing contains material that infringes your copyrighted work please click here (https://www.fmls.com/dmca) to review our DMCA policy and learn how to submit a takedown request. ©2026 First Multiple Listing Service, Inc. FIRSTMLS Member Broker: Kendall Chance
New listings near 1889 Streamlet Crossing
- New
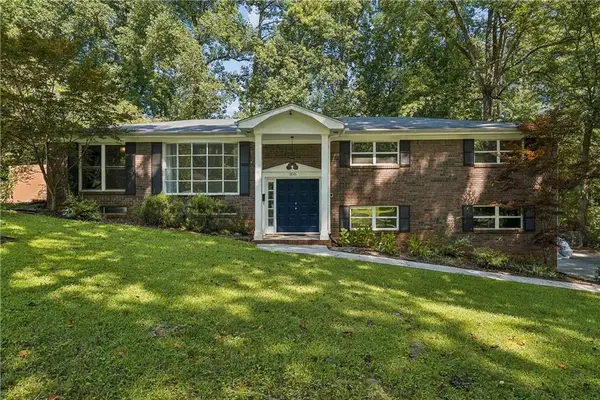 $415,000Active5 beds 3 baths3,018 sq. ft.
3845 Westmoreland Drive Nw, Kennesaw, GA 30144
MLS# 7814392Listed by: HOMESMART - New
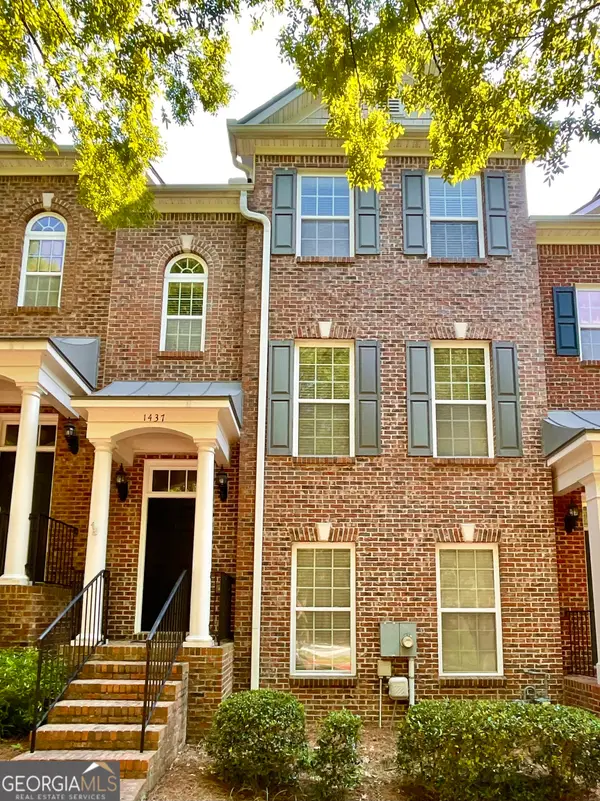 $392,500Active4 beds 4 baths
1437 Ferocity Ridge Way Nw #12, Kennesaw, GA 30152
MLS# 10817354Listed by: Atlanta Homes Real Estate LLC - New
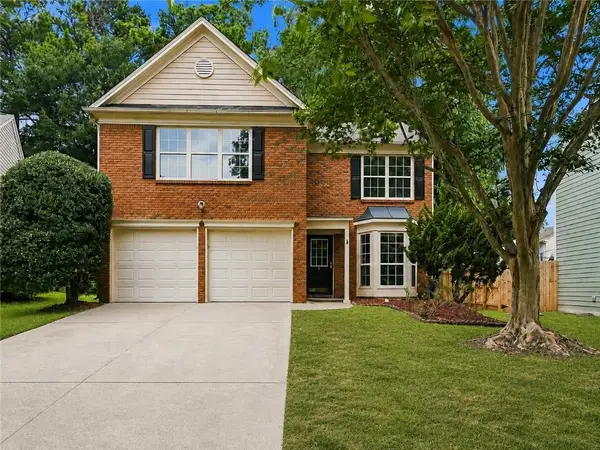 $349,900Active3 beds 3 baths1,736 sq. ft.
506 Pentworth Court Nw, Kennesaw, GA 30144
MLS# 7814317Listed by: KELLER WILLIAMS REALTY NORTH GEORGIA PARTNERS - New
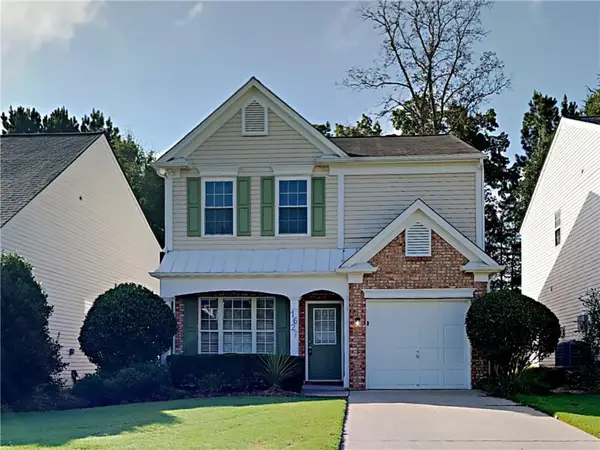 $330,000Active3 beds 3 baths
1627 Heyford Circle, Kennesaw, GA 30152
MLS# 7814199Listed by: SOVEREIGN REAL ESTATE GROUP NATIONAL CORP. - New
 $475,000Active4 beds 4 baths2,715 sq. ft.
2059 Sanderlings Drive Nw, Kennesaw, GA 30152
MLS# 7814012Listed by: CHAPMAN HALL REALTORS ATLANTA NORTH - New
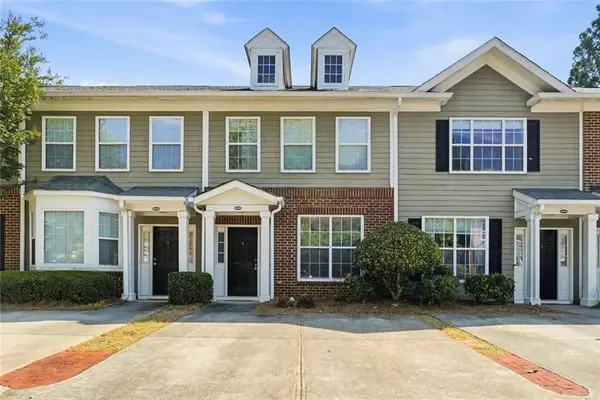 $259,000Active2 beds 3 baths1,260 sq. ft.
2086 Del Lago Circle, Kennesaw, GA 30152
MLS# 7813877Listed by: HARRY NORMAN REALTORS - New
 $939,990Active5 beds 5 baths3,929 sq. ft.
3179 Danlow Court, Kennesaw, GA 30152
MLS# 10816474Listed by: Taylor Morrison Realty of Georgia - New
 $367,000Active3 beds 2 baths1,518 sq. ft.
3314 Freedom Landing Nw, Kennesaw, GA 30144
MLS# 10816578Listed by: Watkins Real Estate Associates - New
 $390,000Active3 beds 2 baths2,956 sq. ft.
3548 Nowlin Road Nw, Kennesaw, GA 30144
MLS# 7812549Listed by: KELLER WILLIAMS REALTY SIGNATURE PARTNERS - Open Sat, 12 to 1pmNew
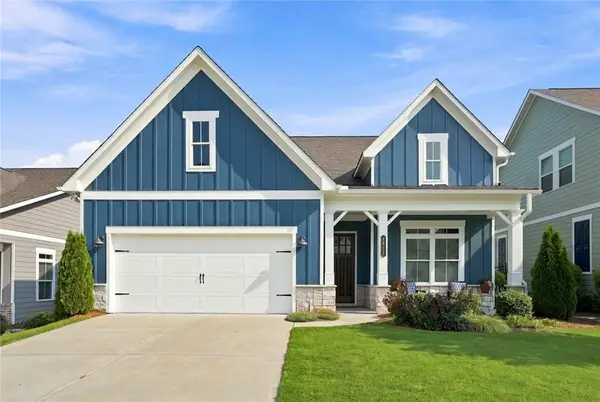 $650,000Active4 beds 3 baths2,395 sq. ft.
1932 Finnish Lane, Kennesaw, GA 30152
MLS# 7812874Listed by: THE COMMISSION LUXURY GROUP LLC


Protect your home and budget from life's surprises with an Assurant Home Warranty, backed by a partner that supports you through every step of homeownership. Explore Plans.
©2026 Century 21 Real Estate LLC. All rights reserved. CENTURY 21®, the CENTURY 21 Logo and C21® are service marks owned by Century 21 Real Estate LLC. Century 21 Real Estate LLC fully supports the principles of the Fair Housing Act and the Equal Opportunity Act. Each office is independently owned and operated. Listing information is deemed reliable but not guaranteed accurate.