
192 Shalloway Drive Ne, Kennesaw, GA 30144
Local realty services provided by:CENTURY 21 Results
Listed by: irina averyanov
Office: keller williams north atlanta
MLS#:7796403
Source:FIRSTMLS
Price summary
- Price:$424,777
- Price per sq. ft.:$145.67
About this home
SPECIAL FINANCING INCENTIVE AVAILABLE FOR THIS PROPERTY! Qualified buyers may be eligible for an INTEREST-RATE BUYDOWN through the participating lender, subject to buyer qualification, applicable loan-program requirements, lender approval, and program availability. Buyers may use any lender; however, this specific financing incentive is available only through the participating lender. Ask the listing agent for details.
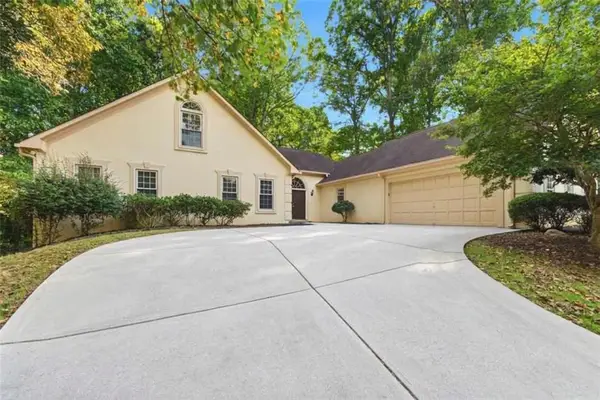
KELL HIGH SCHOOL DISTRICT WITH A KENNESAW ADDRESS! Beautifully renovated 4-bedroom, 3-bath ranch in Shallowford Village offering the rare combination of Northeast Cobb school district access, a convenient Kennesaw location, major updates, flexible living space, and a peaceful wooded setting. Transformed inside and out, this move-in ready home features NEW SIDING, NEW WINDOWS, NEW FLOORING, FRESH INTERIOR PAINT, UPDATED LIGHT FIXTURES, NEW BATHROOMS, and a NEWLY UPDATED KITCHEN, plus NEWER ROOF (2022) and NEW HVAC (2025). The main level features vaulted ceilings, exposed beams, a spacious family room with fireplace, and an open-concept kitchen with white Shaker-style cabinetry, black hardware, beautiful countertops, electric range, center island, and bar-style seating. The primary suite is located on the main level and offers a fireplace, walk-in closet, access to the new rear deck, and an updated bathroom with a separate makeup vanity area. Two additional bedrooms and a full bathroom are also located on the main level. The finished daylight basement adds excellent flexibility with an additional bedroom/flex room, full bathroom, exterior access, and generous living space — ideal for a home office, media room, guest suite, recreation area, teen space, or multigenerational living. Set on a private wooded corner lot, the home also offers a screened porch, expansive rear deck, patio, and finished two-car side-entry garage. Close to shopping, dining, parks, schools, I-575, and major commuter routes, this beautifully refreshed home offers character, privacy, flexible space, and important updates already completed!...
Contact an agent
Home facts
- Year built:1985
- Subdivision & Development:Shallowford Village
- Listing ID #:7796403
- Updated:October 28, 2026 at 01:29 PM
Rooms and interior
- Bedrooms:4
- Total bathrooms:3
- Full bathrooms:3
- Flooring:Carpet, Vinyl
- Dining Description:Open Concept, Seats 12+
- Bathrooms Description:Shower Only
- Kitchen Description:Cabinets White, Dishwasher, Eat-in Kitchen, Electric Range, Kitchen Island, Microwave, Pantry, Stone Counters
- Bedroom Description:Master on Main, Roommate Floor Plan, Split Bedroom Plan
- Basement Description:Daylight, Exterior Entry, Finished
- Living area:2,916 sq. ft.
Heating and cooling
- Cooling:Ceiling Fan(s), Central Air
- Heating:Central, Forced Air
- Central air:Yes
Structure and exterior
- Roof:Composition, Shingle
- Year built:1985
- Building area:2,916 sq. ft.
- Lot area:0.36 Acres
- Lot Features:Back Yard, Corner Lot, Private, Wooded
- Architectural Style:Ranch, Traditional
- Construction Materials:Cement Siding, HardiPlank Type
- Exterior Features:Deck, Enclosed, Patio, Private Yard, Rain Gutters, Screened
- Levels:2 Story
Schools
- High school:Kell
- Middle school:McCleskey
- Elementary school:Blackwell - Cobb
Utilities
- Water:Public, Water Available
- Sewer:Public Sewer, Sewer Available
Finances and disclosures
- Price:$424,777
- Price per sq. ft.:$145.67
- Tax amount:$3,200 (2025)
Features and amenities
- Laundry features:In Basement, Laundry Room
- Amenities:Entrance Foyer, Gas Water Heater, High Ceilings 10 ft Upper, High Ceilings 9 ft Main, Walk-In Closet(s)
Parking
- Total parking spaces:4
- Parking description:Drive Under Main Level, Driveway, Garage, Garage Faces Side, Level Driveway
- Garage spaces:2
 Listings identified with the FMLS IDX logo come from FMLS and are held by brokerage firms other than the owner of this website. The listing brokerage is identified in any listing details. Information is deemed reliable but is not guaranteed. If you believe any FMLS listing contains material that infringes your copyrighted work please click here (https://www.fmls.com/dmca) to review our DMCA policy and learn how to submit a takedown request. ©2026 First Multiple Listing Service, Inc. FIRSTMLS Member Broker: Debbie Cooke
New listings near 192 Shalloway Drive Ne
- Coming Soon
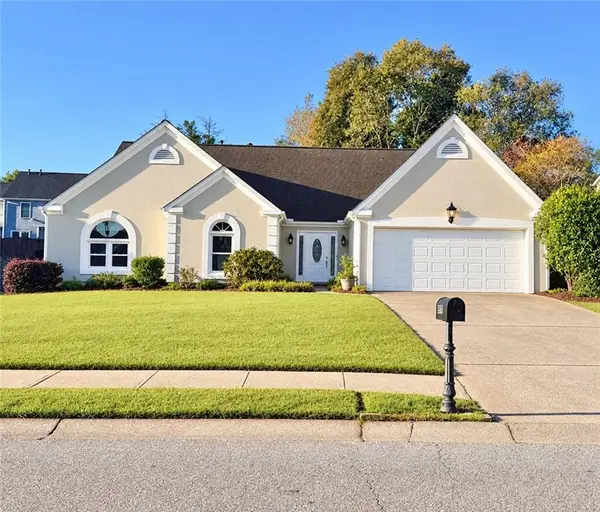 $469,900Coming Soon3 beds 2 baths2,283 sq. ft.
2507 Westover Way Nw, Kennesaw, GA 30152
MLS# 7860122Listed by: BERKSHIRE HATHAWAY HOMESERVICES GEORGIA PROPERTIES - Coming Soon
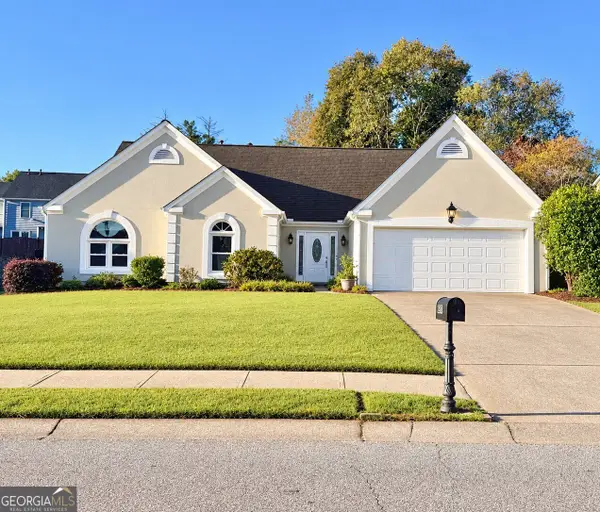 $469,900Coming Soon3 beds 2 baths2,283 sq. ft.
2507 Westover Way Nw, Kennesaw, GA 30152
MLS# 10880071Listed by: BHHS Georgia Properties - Coming Soon
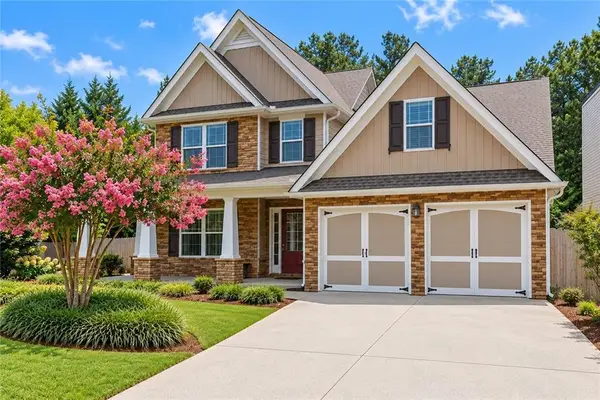 $465,000Coming Soon3 beds 3 baths2,386 sq. ft.
3706 Devon Park Lane Nw, Kennesaw, GA 30144
MLS# 7859996Listed by: KELLER WILLIAMS REALTY ATL NORTH - Coming Soon
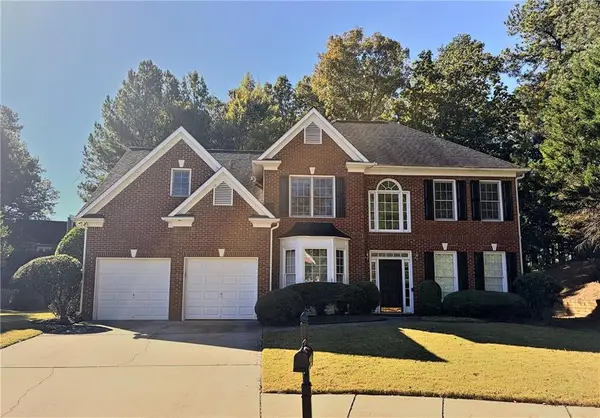 $525,000Coming Soon5 beds 3 baths2,834 sq. ft.
3500 Brandywine Road Nw, Kennesaw, GA 30144
MLS# 7859589Listed by: KELLER WILLIAMS REALTY SIGNATURE PARTNERS - Coming Soon
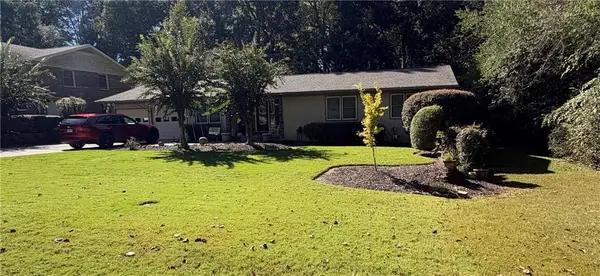 $490,000Coming Soon5 beds 4 baths3,192 sq. ft.
2791 Carrie Drive Nw, Kennesaw, GA 30144
MLS# 7850847Listed by: CHAPMAN HALL REALTORS ATLANTA NORTH - Coming Soon
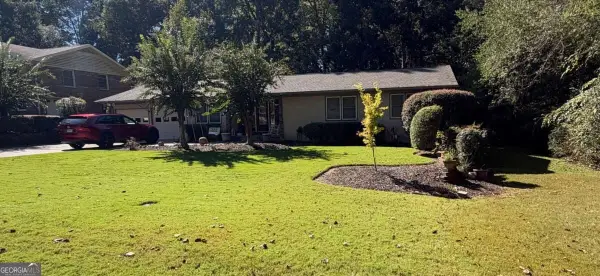 $490,000Coming Soon4 beds 3 baths3,192 sq. ft.
2791 Carrie Drive Nw, Kennesaw, GA 30144
MLS# 10868878Listed by: Chapman Hall Realtors Atlanta North - Coming Soon
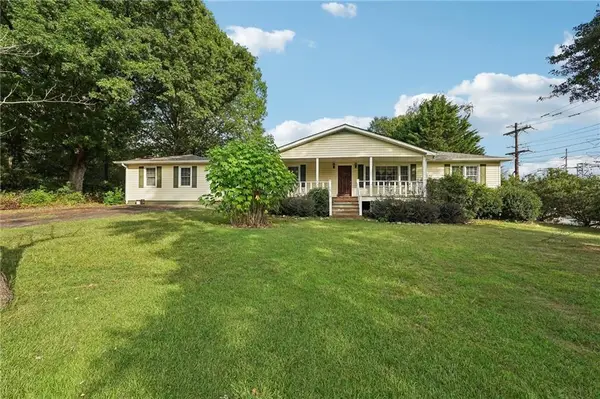 $1,490,000Coming Soon3 beds 2 baths2,052 sq. ft.
3216 Cherokee Street Nw, Kennesaw, GA 30144
MLS# 7845353Listed by: ATLANTIC REAL ESTATE BROKERS, LLC - Coming Soon
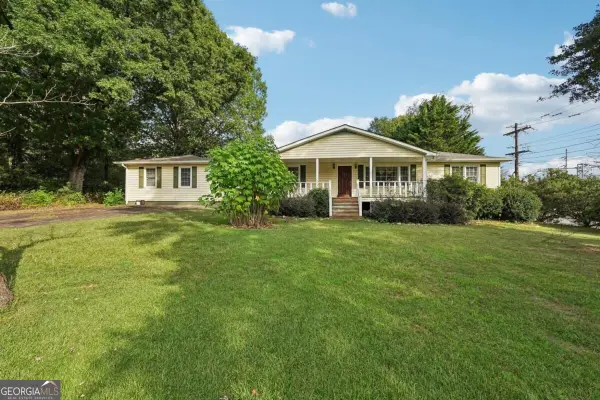 $1,490,000Coming Soon3 beds 2 baths2,052 sq. ft.
3216 Cherokee Street Nw, Kennesaw, GA 30144
MLS# 10856613Listed by: Atlantic Real Estate Brokers - Coming Soon
 $395,000Coming Soon3 beds 3 baths1,635 sq. ft.
2100 Wesson Court, Kennesaw, GA 30144
MLS# 7533467Listed by: PIEDMONT RESIDENTIAL REALTY, LLC. - New
 $369,000Active3 beds 3 baths3,014 sq. ft.
4491 Balmoral Road Nw, Kennesaw, GA 30144
MLS# 7860126Listed by: WM REALTY, LLC


Protect your home and budget from life's surprises with an Assurant Home Warranty, backed by a partner that supports you through every step of homeownership. Explore Plans.
©2026 Century 21 Real Estate LLC. All rights reserved. CENTURY 21®, the CENTURY 21 Logo and C21® are service marks owned by Century 21 Real Estate LLC. Century 21 Real Estate LLC fully supports the principles of the Fair Housing Act and the Equal Opportunity Act. Each office is independently owned and operated. Listing information is deemed reliable but not guaranteed accurate.