
1953 Flying Scotsman Drive #25, Kennesaw, GA 30144
Local realty services provided by:CENTURY 21 Adams-Harvey & Associates
1953 Flying Scotsman Drive #25,Kennesaw, GA 30144
$524,900
- 3 Beds
- 4 Baths
- - sq. ft.
- Townhouse
- Active
Listed by: lorrie collie
Office: jw collection brokers
MLS#:10879436
Source:METROMLS
Price summary
- Price:$524,900
- Monthly HOA dues:$280
About this home
FALL FESTIVAL SALE ENJOY UP TO $50,000 IN SAVINGS! An exceptional opportunity to own a thoughtfully designed home by John Wieland and the JW Collection at an extraordinary value. Contract by November 30, 2026, and close by December 31, 2026, to take advantage of these exclusive savings!-PLUS, up to 2% preferred lender contribution! This stunning Kingsley townhome is situated within a gated community and offers three levels of luxurious finishes. This bright, open plan is ideal for entertaining guests and provides an inviting atmosphere throughout. The main living area boasts 10-foot ceilings and luxury LVP flooring throughout. The Chefs kitchen is equipped with an oversized island, double trash pull-outs, quartz countertops, and floor-to-ceiling cabinetry with soft-close. Tile extends to the ceiling behind the stainless-steel hood, the walk-in pantry includes wood shelving also included are the stainless-steel appliances. The great room features a 42-inch ventless fireplace with gas logs and floating shelving and cabinetry on both sides of the fireplace, adding character and storage. Adjacent to the kitchen is a cozy keeping room and the dining room is enhanced with tall craftsman-style trim detail. Residents can enjoy a covered balcony conveniently located just off the great room. Upstairs, the Owner's suite includes a spacious walk-in closet and a spa-inspired bathroom with a floor-to-ceiling tiled shower, shampoo niche, tiled flooring, frameless shower door, under-mount sinks, and quartz countertops. The secondary bedroom, also on the third level, features an ensuite bathroom with tile to the ceiling and quartz countertops. A generous laundry room with soft-close cabinetry completes this floor. On the terrace level, there is a mudroom bench with cubbies for organization. Bedroom three features elegant barn doors and access to a full bathroom with quartz countertops and tile to the ceiling at the bathtub. Each homesite includes a fenced courtyard. The community is celebrated for its award-winning architecture and is located just a short walk to shops and dining in downtown Kennesaw. DonCOt Miss Out on this beautiful luxury townhome from JW Collection, founded by John Wieland who has been building new homes and neighborhoods with quality and integrity for over 50 years. Quality building at its BEST! Please note: This price reflects the Fall Festival Sale incentive applied toward a price reduction. If the purchaser chooses to use the incentive toward other options or upgrades instead, the sales price will be $549,900....
Contact an agent
Home facts
- Year built:2026
- Subdivision & Development:Devin's Shire
- Listing ID #:10879436
- Updated:October 27, 2026 at 06:02 PM
Rooms and interior
- Bedrooms:3
- Total bathrooms:4
- Full bathrooms:3
- Half bathrooms:1
- Dining Description:L Shaped
- Bathrooms Description:Double Vanity
- Kitchen Description:Dishwasher, Disposal, Kitchen Island, Microwave, Pantry, Solid Surface Counters
- Bedroom Description:Walk-In Closet(s)
Heating and cooling
- Cooling:Central Air, Electric, Zoned
- Heating:Forced Air, Natural Gas, Zoned
- Central air:Yes
Structure and exterior
- Roof:Composition
- Year built:2026
- Lot Features:Level
- Architectural Style:Traditional
- Construction Materials:Brick, Concrete
- Exterior Features:Balcony, Deck
- Foundation Description:Slab
- Levels:3+ Story
Schools
- High school:North Cobb
- Middle school:Palmer
- Elementary school:Big Shanty
Utilities
- Water:Public, Water Available
- Sewer:Public Sewer, Sewer Available
Finances and disclosures
- Price:$524,900
Features and amenities
- Appliances:Dishwasher, Disposal, Gas Water Heater, Microwave
- Laundry features:Laundry, Upper Level
- Amenities:Double Pane Windows, Gas Water Heater, High Ceilings, Pulldown Attic Stairs, Smoke Detector(s), Vaulted Ceiling(s)
Parking
- Total parking spaces:2
- Parking description:Attached, Garage, Garage Door Opener
- Garage:Yes
 2026 Georgia MLS. All rights reserved. Information Deem Reliable But Not Guaranteed October 27, 2026 METROMLS Member Broker: Shane Phillips
New listings near 1953 Flying Scotsman Drive #25
- Coming Soon
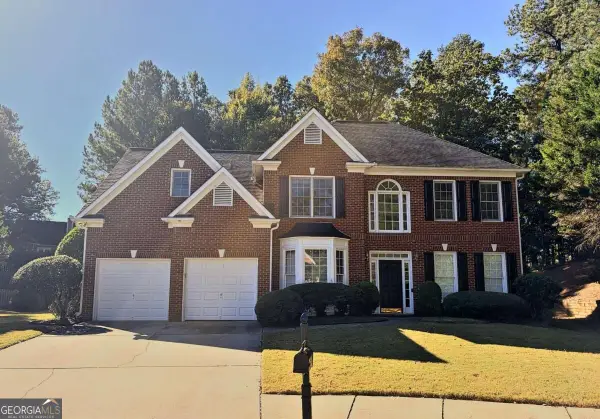 $525,000Coming Soon5 beds 3 baths2,834 sq. ft.
3500 Brandywine Road Nw, Kennesaw, GA 30144
MLS# 10879515Listed by: Keller Williams Realty - Coming Soon
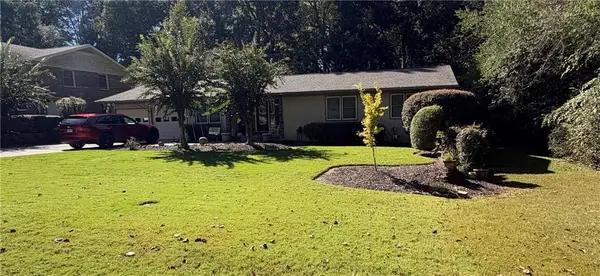 $490,000Coming Soon5 beds 4 baths3,192 sq. ft.
2791 Carrie Drive Nw, Kennesaw, GA 30144
MLS# 7850847Listed by: CHAPMAN HALL REALTORS ATLANTA NORTH - Coming Soon
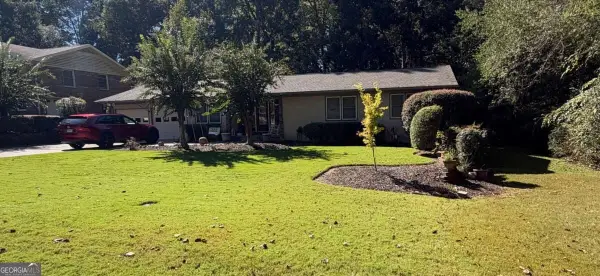 $490,000Coming Soon4 beds 3 baths3,192 sq. ft.
2791 Carrie Drive Nw, Kennesaw, GA 30144
MLS# 10868878Listed by: Chapman Hall Realtors Atlanta North - Coming Soon
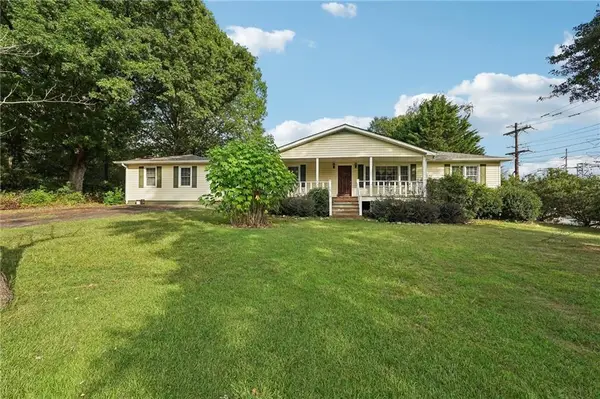 $1,490,000Coming Soon3 beds 2 baths2,052 sq. ft.
3216 Cherokee Street Nw, Kennesaw, GA 30144
MLS# 7845353Listed by: ATLANTIC REAL ESTATE BROKERS, LLC - Coming Soon
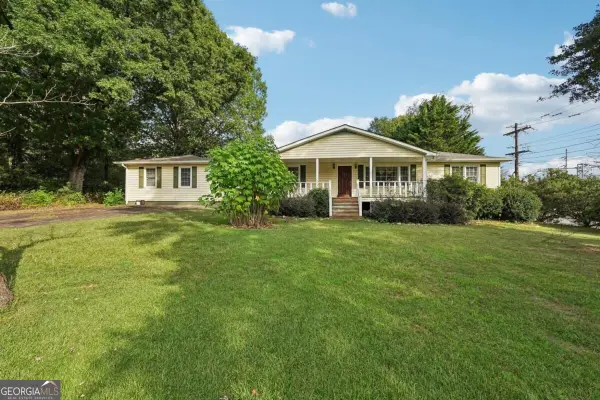 $1,490,000Coming Soon3 beds 2 baths2,052 sq. ft.
3216 Cherokee Street Nw, Kennesaw, GA 30144
MLS# 10856613Listed by: Atlantic Real Estate Brokers - Coming Soon
 $395,000Coming Soon3 beds 3 baths1,635 sq. ft.
2100 Wesson Court, Kennesaw, GA 30144
MLS# 7533467Listed by: PIEDMONT RESIDENTIAL REALTY, LLC. - New
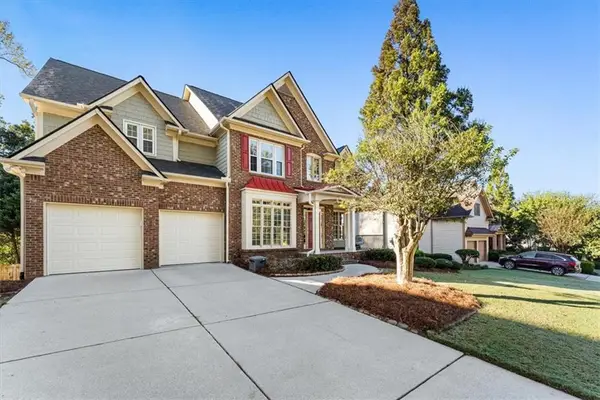 $749,000Active6 beds 5 baths4,534 sq. ft.
1811 Brackendale Road Nw, Kennesaw, GA 30152
MLS# 7858140Listed by: EXP REALTY, LLC. - New
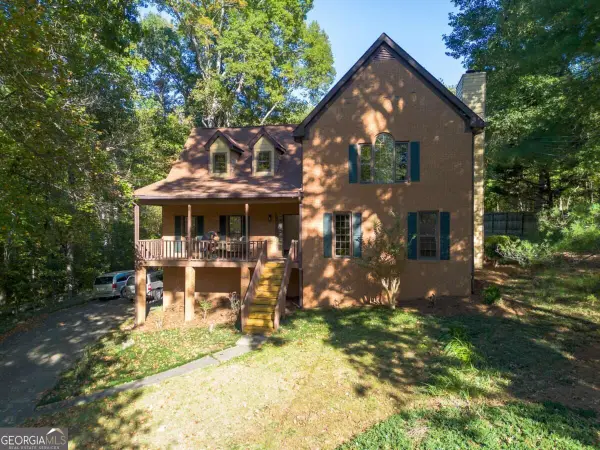 $375,000Active4 beds 3 baths3,689 sq. ft.
730 Elk Cove Court Nw, Kennesaw, GA 30152
MLS# 10879473Listed by: TOP Brokerage - New
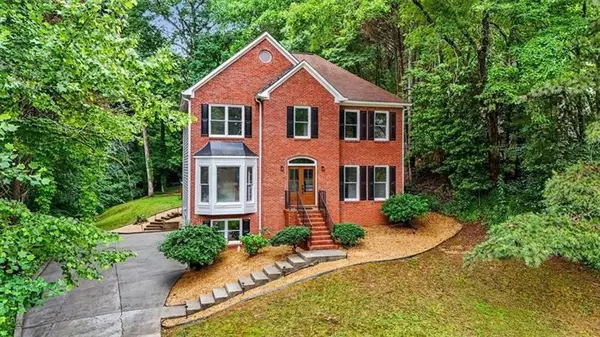 $450,000Active4 beds 3 baths2,280 sq. ft.
2280 Northbrook Ridge Nw, Kennesaw, GA 30152
MLS# 7859355Listed by: ATLANTA COMMUNITIES


Protect your home and budget from life's surprises with an Assurant Home Warranty, backed by a partner that supports you through every step of homeownership. Explore Plans.
©2026 Century 21 Real Estate LLC. All rights reserved. CENTURY 21®, the CENTURY 21 Logo and C21® are service marks owned by Century 21 Real Estate LLC. Century 21 Real Estate LLC fully supports the principles of the Fair Housing Act and the Equal Opportunity Act. Each office is independently owned and operated. Listing information is deemed reliable but not guaranteed accurate.