
1963 Deco Drive, Kennesaw, GA 30144
Local realty services provided by:CENTURY 21 The Avenues
1963 Deco Drive,Kennesaw, GA 30144
$414,900
- 3 Beds
- 4 Baths
- 1,824 sq. ft.
- Townhouse
- Active
Upcoming open houses
- Sat, Oct 2411:00 am - 02:00 pm
- Sun, Oct 2501:00 pm - 04:00 pm
- Tue, Oct 2711:00 am - 02:00 pm
- Sat, Oct 3111:00 am - 02:00 pm
- Sun, Nov 0101:00 pm - 04:00 pm
Listed by: frances mann
Office: traton homes realty, inc.
MLS#:7847049
Source:FIRSTMLS
Price summary
- Price:$414,900
- Price per sq. ft.:$227.47
- Monthly HOA dues:$175
About this home
Traton Homes Kaufman A Plan/Lot #25 – SPECIAL FINANCING AVAILABLE ON LOT 25 ONLY! Take advantage of a 5.99% FHA 30-year fixed interest rate when financing with a Traton-approved lender. This exclusive financing opportunity is available through October 31, 2026. Don’t miss your chance to be among the final homeowners in this community! This beautifully designed 3-story townhome in the heart of Kennesaw offers a low-maintenance, lock-and-leave lifestyle with designer finishes throughout. The terrace level features a private bedroom or flex space with a full bath—perfect for guests, a home office, gym, or additional living area. The open-concept main level showcases a spacious family room with an electric fireplace, dining area, and a stunning designer kitchen. Sage cabinetry paired with brushed-gold hardware creates a sophisticated focal point, complemented by an oversized island, generous counter space, and pantry. Just off the family room, the covered deck seamlessly extends the living space and is perfect for relaxing or entertaining. Crown molding and durable LVP flooring enhance the entire main level. Upstairs, the light-filled owner’s suite features elegant crown molding, a double vanity, extended tiled shower with bench seat, tile flooring, and a large walk-in closet. A secondary bedroom with a private ensuite bath and conveniently located laundry area completes the upper level. Ideally located near KSU and Downtown Kennesaw, Townes at South Main offers walkability to restaurants, coffee shops, shopping, parks, and the amphitheater, with convenient access to I-75 and I-575. Optional pool membership is available. Built by Traton Homes, voted “Best Builder in Cobb County” for six consecutive years, this home combines quality craftsmanship, modern design, and an exceptional Kennesaw location. Buyer must prequalify with a preferred lender. Incentives are tied to preferred lender use and are subject to change without notice. Some photos are representative of floorplan and finishes....
Contact an agent
Home facts
- Year built:2026
- Subdivision & Development:Townes at South Main
- Listing ID #:7847049
- Updated:October 24, 2026 at 11:50 PM
Rooms and interior
- Bedrooms:3
- Total bathrooms:4
- Full bathrooms:3
- Half bathrooms:1
- Flooring:Carpet, Ceramic Tile
- Dining Description:Open Concept
- Bathrooms Description:Double Vanity, Shower Only
- Kitchen Description:Dishwasher, Disposal, Gas Range, Kitchen Island, Microwave, Pantry, Stone Counters, View to Family Room
- Bedroom Description:Oversized Master, Split Bedroom Plan
- Living area:1,824 sq. ft.
Heating and cooling
- Cooling:Central Air, Zoned
- Heating:Central, Electric, Heat Pump, Zoned
- Central air:Yes
Structure and exterior
- Roof:Composition
- Year built:2026
- Building area:1,824 sq. ft.
- Lot area:0.03 Acres
- Lot Features:Level
- Architectural Style:Townhouse, Traditional
- Construction Materials:Brick Front, HardiPlank Type
- Exterior Features:Covered, Deck
- Levels:3+ Story
Schools
- High school:North Cobb
- Middle school:Palmer
- Elementary school:Kennesaw/Big Shanty
Utilities
- Water:Private
- Sewer:Public Sewer
Finances and disclosures
- Price:$414,900
- Price per sq. ft.:$227.47
Features and amenities
- Laundry features:In Hall, Upper Level
- Amenities:Electric Water Heater, Entrance Foyer, High Ceilings 9 ft Lower, High Ceilings 9 ft Main, High Ceilings 9 ft Upper, Walk-In Closet(s)
Parking
- Parking description:Attached, Garage, Garage Door Opener, Garage Faces Rear, Level Driveway
- Garage spaces:2
 Listings identified with the FMLS IDX logo come from FMLS and are held by brokerage firms other than the owner of this website. The listing brokerage is identified in any listing details. Information is deemed reliable but is not guaranteed. If you believe any FMLS listing contains material that infringes your copyrighted work please click here (https://www.fmls.com/dmca) to review our DMCA policy and learn how to submit a takedown request. ©2026 First Multiple Listing Service, Inc.
New listings near 1963 Deco Drive
- Coming Soon
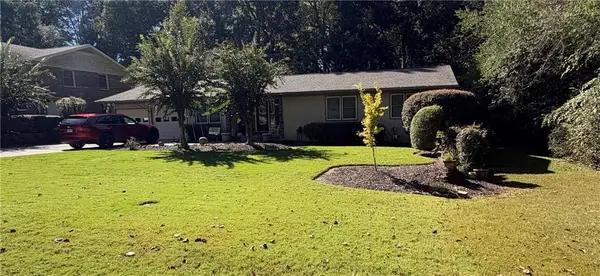 $490,000Coming Soon5 beds 4 baths3,192 sq. ft.
2791 Carrie Drive Nw, Kennesaw, GA 30144
MLS# 7850847Listed by: CHAPMAN HALL REALTORS ATLANTA NORTH - Coming Soon
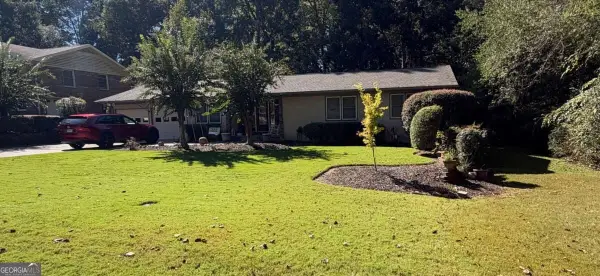 $490,000Coming Soon4 beds 3 baths3,192 sq. ft.
2791 Carrie Drive Nw, Kennesaw, GA 30144
MLS# 10868878Listed by: Chapman Hall Realtors Atlanta North - Coming Soon
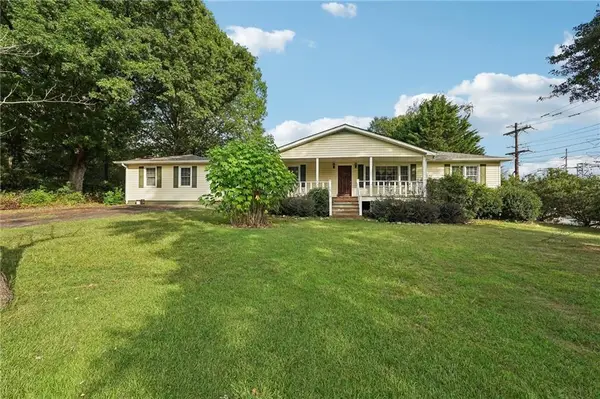 $1,490,000Coming Soon3 beds 2 baths2,052 sq. ft.
3216 Cherokee Street Nw, Kennesaw, GA 30144
MLS# 7845353Listed by: ATLANTIC REAL ESTATE BROKERS, LLC - Coming Soon
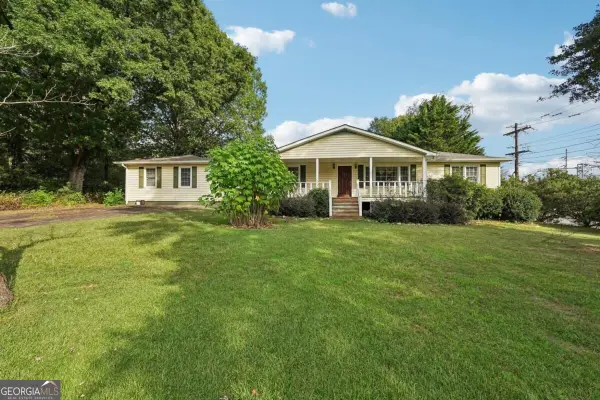 $1,490,000Coming Soon3 beds 2 baths2,052 sq. ft.
3216 Cherokee Street Nw, Kennesaw, GA 30144
MLS# 10856613Listed by: Atlantic Real Estate Brokers - Coming Soon
 $395,000Coming Soon3 beds 3 baths1,635 sq. ft.
2100 Wesson Court, Kennesaw, GA 30144
MLS# 7533467Listed by: PIEDMONT RESIDENTIAL REALTY, LLC. - New
 $415,900Active3 beds 4 baths1,824 sq. ft.
1951 Deco Drive, Kennesaw, GA 30144
MLS# 7858935Listed by: TRATON HOMES REALTY, INC. - New
 $900,000Active3 beds 2 baths2,046 sq. ft.
3239 Cherokee Street Nw, Kennesaw, GA 30144
MLS# 7858559Listed by: ERA SUNRISE REALTY - New
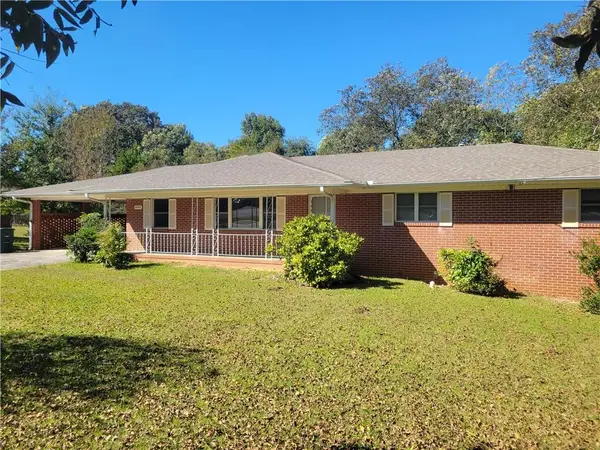 $600,000Active3 beds 2 baths1,788 sq. ft.
3259 Cherokee Street Nw, Kennesaw, GA 30144
MLS# 7858658Listed by: ERA SUNRISE REALTY - New
 $429,900Active4 beds 3 baths2,021 sq. ft.
3908 Mcguire Way Nw, Kennesaw, GA 30144
MLS# 7858476Listed by: KELLER WILLIAMS NORTH ATLANTA - New
 $534,900Active4 beds 3 baths3,121 sq. ft.
3836 Westwick Way Nw, Kennesaw, GA 30152
MLS# 7858028Listed by: KELLER WILLIAMS REALTY NORTHWEST, LLC.


Protect your home and budget from life's surprises with an Assurant Home Warranty, backed by a partner that supports you through every step of homeownership. Explore Plans.
©2026 Century 21 Real Estate LLC. All rights reserved. CENTURY 21®, the CENTURY 21 Logo and C21® are service marks owned by Century 21 Real Estate LLC. Century 21 Real Estate LLC fully supports the principles of the Fair Housing Act and the Equal Opportunity Act. Each office is independently owned and operated. Listing information is deemed reliable but not guaranteed accurate.