
1977 American Way #30, Kennesaw, GA 30144
Local realty services provided by:CENTURY 21 The Avenues
1977 American Way #30,Kennesaw, GA 30144
$744,900
- 3 Beds
- 4 Baths
- 3,038 sq. ft.
- Townhouse
- Active
Listed by: lorrie collie
Office: jw collection brokers, llc.
MLS#:7827767
Source:FIRSTMLS
Price summary
- Price:$744,900
- Price per sq. ft.:$245.19
- Monthly HOA dues:$280
About this home
Elegant Kennedy Model Now Available-Experience luxury living in the highly sought-after Kennedy townhome, nestled within an exclusive gated community and just a short stroll from the shops and restaurants of vibrant Downtown Kennesaw. Thoughtfully designed across three levels, this exceptional home showcases premium finishes, timeless architecture, and unparalleled attention to detail. The main living level features 10-foot ceilings and elegant luxury LVP flooring throughout, creating an open and inviting atmosphere. At the heart of the home is a chef-inspired kitchen complete with an oversized island, floor-to-ceiling cabinetry with soft-close drawers, double trash pull-outs, quartz countertops, designer tile backsplash, stainless steel appliances including the refrigerator, and a spacious pantry with custom wood shelving. The adjoining great room is perfect for entertaining and relaxing, highlighted by a stunning 42-inch ventless fireplace with gas logs and custom floating shelves on either side. The second floor is dedicated to comfort and retreat. The luxurious owner's suite features a private sitting room, oversized walk-in closet, and spa-inspired bath with a floor-to-ceiling tiled shower, frameless glass enclosure, soaking tub, tiled floors, dual quartz vanities, and framed mirrors. additional bedroom, a full bath, and a well-appointed laundry room with soft-close cabinetry and a stainless-steel laundry sink complete this level. The third floor offers incredible flexibility, featuring an oversized bedroom with a private ensuite bath, a spacious bonus/media room with a wet bar, custom cabinetry, and wine refrigerator, plus a hobby room . Step outside to the private covered sky terrace and enjoy peaceful views of the surrounding natural landscape. Additional outdoor features include a rear porch with a privacy screen and a fenced backyard, providing the perfect blend of outdoor enjoyment and privacy. Built by JW Collection, founded by renowned homebuilder John Wieland, this home reflects more than 50 years of excellence, quality craftsmanship, and integrity in homebuilding. Luxury, location, and lifestyle come together in this stunning Kennedy Model. Don't miss your opportunity to own one of Kennesaw's most exceptional townhomes....
Contact an agent
Home facts
- Year built:2026
- Subdivision & Development:Devin's Shire
- Listing ID #:7827767
- Updated:October 25, 2026 at 08:43 PM
Rooms and interior
- Bedrooms:3
- Total bathrooms:4
- Full bathrooms:3
- Half bathrooms:1
- Dining Description:Open Concept, Seats 12+
- Bathrooms Description:Double Vanity, Separate Tub/Shower, Soaking Tub
- Kitchen Description:Breakfast Bar, Cabinets Other, Dishwasher, Disposal, Gas Range, Kitchen Island, Microwave, Pantry, Range Hood, Refrigerator, Self Cleaning Oven, Solid Surface Counters, View to Family Room
- Living area:3,038 sq. ft.
Heating and cooling
- Cooling:Central Air, Zoned
- Heating:Central, Forced Air, Natural Gas, Zoned
- Central air:Yes
Structure and exterior
- Roof:Composition
- Year built:2026
- Building area:3,038 sq. ft.
- Lot Features:Back Yard, Landscaped, Level
- Architectural Style:Townhouse, Traditional
- Construction Materials:Cement Siding, HardiPlank Type
- Exterior Features:Balcony, Covered, Private Yard, Rooftop
- Levels:3+ Story
Schools
- High school:North Cobb
- Middle school:Palmer
- Elementary school:Kennesaw/Big Shanty
Utilities
- Water:Public, Water Available
- Sewer:Public Sewer, Sewer Available
Finances and disclosures
- Price:$744,900
- Price per sq. ft.:$245.19
Features and amenities
- Laundry features:Laundry Room, Upper Level
- Amenities:Disappearing Attic Stairs, Entrance Foyer, High Ceilings 10 ft Main, High Ceilings 9 ft Lower, High Ceilings 9 ft Upper, Walk-In Closet(s), Wet Bar
Parking
- Parking description:Attached, Garage, Garage Door Opener, Garage Faces Front, Level Driveway
- Garage spaces:2
 Listings identified with the FMLS IDX logo come from FMLS and are held by brokerage firms other than the owner of this website. The listing brokerage is identified in any listing details. Information is deemed reliable but is not guaranteed. If you believe any FMLS listing contains material that infringes your copyrighted work please click here (https://www.fmls.com/dmca) to review our DMCA policy and learn how to submit a takedown request. ©2026 First Multiple Listing Service, Inc.
New listings near 1977 American Way #30
- Coming Soon
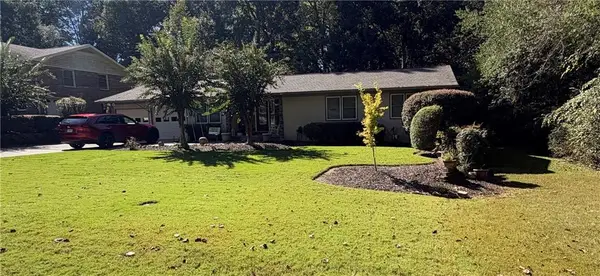 $490,000Coming Soon5 beds 4 baths3,192 sq. ft.
2791 Carrie Drive Nw, Kennesaw, GA 30144
MLS# 7850847Listed by: CHAPMAN HALL REALTORS ATLANTA NORTH - Coming Soon
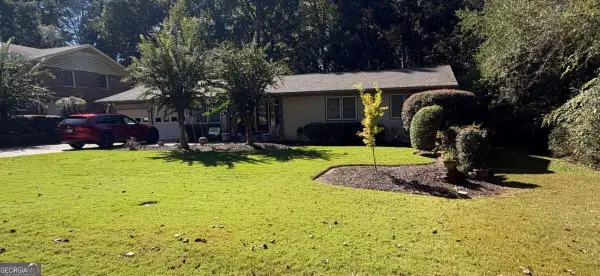 $490,000Coming Soon4 beds 3 baths3,192 sq. ft.
2791 Carrie Drive Nw, Kennesaw, GA 30144
MLS# 10868878Listed by: Chapman Hall Realtors Atlanta North - Coming Soon
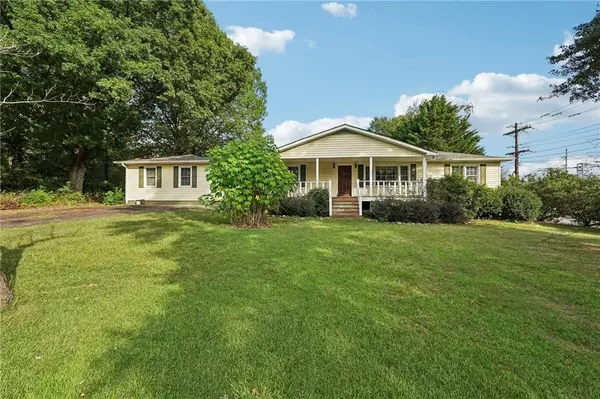 $1,490,000Coming Soon3 beds 2 baths2,052 sq. ft.
3216 Cherokee Street Nw, Kennesaw, GA 30144
MLS# 7845353Listed by: ATLANTIC REAL ESTATE BROKERS, LLC - Coming Soon
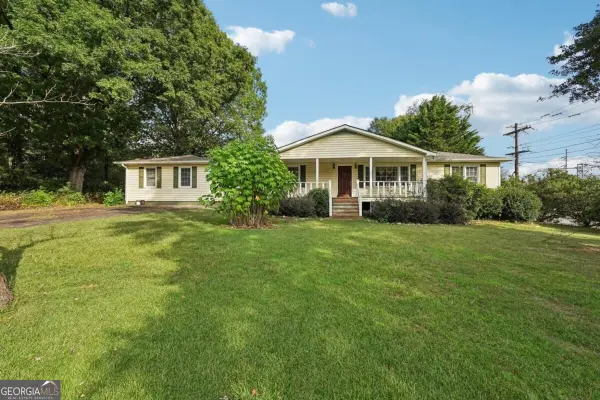 $1,490,000Coming Soon3 beds 2 baths2,052 sq. ft.
3216 Cherokee Street Nw, Kennesaw, GA 30144
MLS# 10856613Listed by: Atlantic Real Estate Brokers - Coming Soon
 $395,000Coming Soon3 beds 3 baths1,635 sq. ft.
2100 Wesson Court, Kennesaw, GA 30144
MLS# 7533467Listed by: PIEDMONT RESIDENTIAL REALTY, LLC. - New
 $415,900Active3 beds 4 baths1,824 sq. ft.
1951 Deco Drive, Kennesaw, GA 30144
MLS# 7858935Listed by: TRATON HOMES REALTY, INC. - New
 $900,000Active3 beds 2 baths2,046 sq. ft.
3239 Cherokee Street Nw, Kennesaw, GA 30144
MLS# 7858559Listed by: ERA SUNRISE REALTY - New
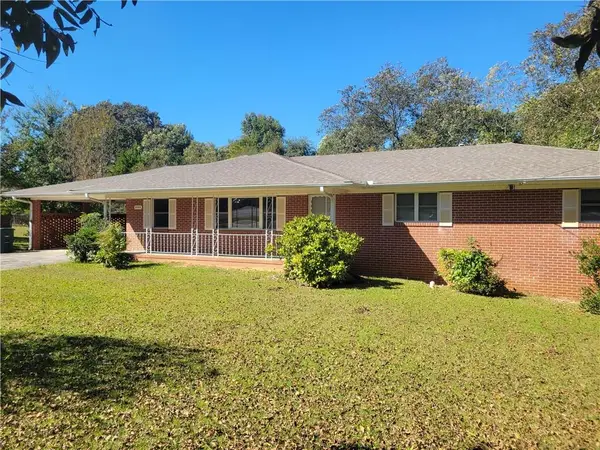 $600,000Active3 beds 2 baths1,788 sq. ft.
3259 Cherokee Street Nw, Kennesaw, GA 30144
MLS# 7858658Listed by: ERA SUNRISE REALTY - New
 $425,000Active3 beds 3 baths2,700 sq. ft.
604 Spring Ridge Drive Nw, Kennesaw, GA 30144
MLS# 10878238Listed by: Atlanta Communities - New
 $429,900Active4 beds 3 baths2,021 sq. ft.
3908 Mcguire Way Nw, Kennesaw, GA 30144
MLS# 7858476Listed by: KELLER WILLIAMS NORTH ATLANTA


Protect your home and budget from life's surprises with an Assurant Home Warranty, backed by a partner that supports you through every step of homeownership. Explore Plans.
©2026 Century 21 Real Estate LLC. All rights reserved. CENTURY 21®, the CENTURY 21 Logo and C21® are service marks owned by Century 21 Real Estate LLC. Century 21 Real Estate LLC fully supports the principles of the Fair Housing Act and the Equal Opportunity Act. Each office is independently owned and operated. Listing information is deemed reliable but not guaranteed accurate.