
2010 Ellison Way Nw, Kennesaw, GA 30152
Local realty services provided by:CENTURY 21 Results
Listed by: jon brown
Office: century 21 results
MLS#:10888612
Source:METROMLS
Price summary
- Price:$339,900
- Price per sq. ft.:$171.58
- Monthly HOA dues:$290
About this home
This is not the same home it was before. Completely refreshed and move-in ready, 2010 Ellison Way has just been updated with new white cabinetry, quartz countertops, and an interior repaint — making it the most turnkey townhome available in Ellison Lakes right now. The 3-bedroom, 2.5-bath home has been improved top to bottom. The kitchen shines with new white cabinetry, quartz countertops, a new stove, microwave, and refrigerator, and a brand new sink and gooseneck faucet. The primary suite features a new glass shower enclosure, updated white cabinetry, and a spacious walk-in closet. A newer washer and dryer set is included. A dramatic two-story foyer, gas fireplace, open-concept living and dining, a serene wooded backyard view, and a flexible loft for office or bonus space complete the picture. The Ellison Lakes community offers a lake, a pool, a clubhouse, and a fitness center with an HOA that covers water, trash, landscaping, and termite control. And for buyers who want flexibility, the HOA permits rentals — the previous tenant held a multi-year lease at $2,489 per month, a testament to the strong demand this location commands. First-time buyers and roommates will love the layout, the community, the location, and the minutes-away access to Whole Foods, I-75, Truist Park, and all of Kennesaw. Whether you are looking for a primary residence, a roommate-friendly layout, or a future income-producing asset, this home delivers on every front. Vacant, updated, and ready to close. Schedule your showing today — this one is primed to move before the new year....
Contact an agent
Home facts
- Year built:2005
- Subdivision & Development:Ellison Lakes
- Listing ID #:10888612
- Updated:November 19, 2026 at 12:07 PM
Rooms and interior
- Bedrooms:3
- Total bathrooms:3
- Full bathrooms:2
- Half bathrooms:1
- Flooring:Carpet, Hardwood, Tile
- Dining Description:Living Room/Dining Room Combo
- Kitchen Description:Dishwasher, Disposal, Microwave, Pantry, Refrigerator
- Bedroom Description:Roommate Plan, Walk-In Closet(s)
- Living area:1,981 sq. ft.
Heating and cooling
- Cooling:Ceiling Fan(s), Central Air, Zoned
- Heating:Central, Natural Gas
- Central air:Yes
Structure and exterior
- Roof:Composition
- Year built:2005
- Building area:1,981 sq. ft.
- Lot area:0.04 Acres
- Lot Features:Level
- Architectural Style:Brick Front, Traditional
- Construction Materials:Concrete
- Exterior Features:Deck/Patio
- Foundation Description:Slab
- Levels:2 Story
Schools
- High school:Kennesaw Mountain
- Middle school:Pine Mountain
- Elementary school:Hayes
Utilities
- Water:Public, Water Available
- Sewer:Public Sewer, Sewer Available
Finances and disclosures
- Price:$339,900
- Price per sq. ft.:$171.58
- Tax amount:$4,040 (2025)
Features and amenities
- Appliances:Dishwasher, Disposal, Dryer, Gas Water Heater, Microwave, Refrigerator, Washer
- Laundry features:Dryer, In Hall, Washer
- Amenities:Carbon Monoxide Detector(s), Gas Water Heater, High Ceilings, Pulldown Attic Stairs, Smoke Detector(s)
Parking
- Total parking spaces:2
- Parking description:Attached, Garage, Garage Door Opener, Kitchen Level
- Garage:Yes
 2026 Georgia MLS. All rights reserved. Information Deem Reliable But Not Guaranteed November 19, 2026
New listings near 2010 Ellison Way Nw
- Coming Soon
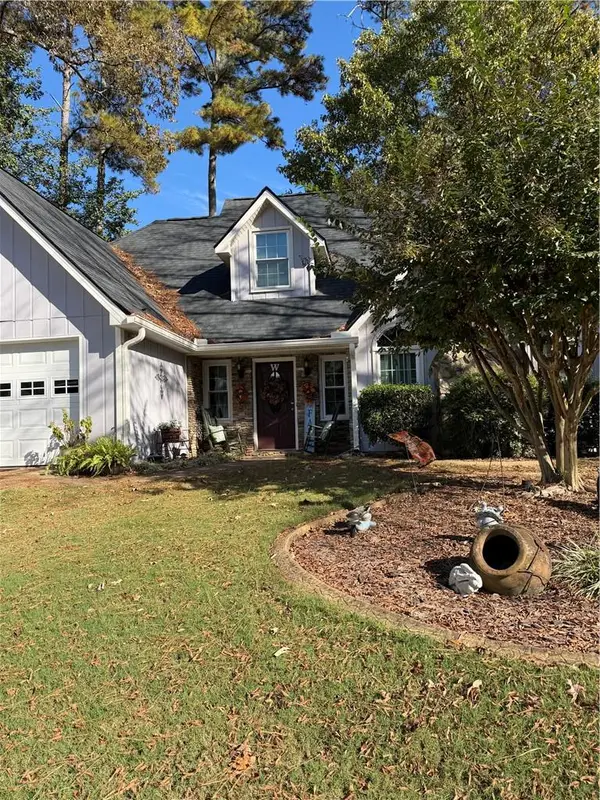 $399,000Coming Soon3 beds 3 baths2,096 sq. ft.
2094 Winsburg Drive Nw, Kennesaw, GA 30144
MLS# 7867468Listed by: KELLER WILLIAMS REALTY INTOWN ATL - Coming Soon
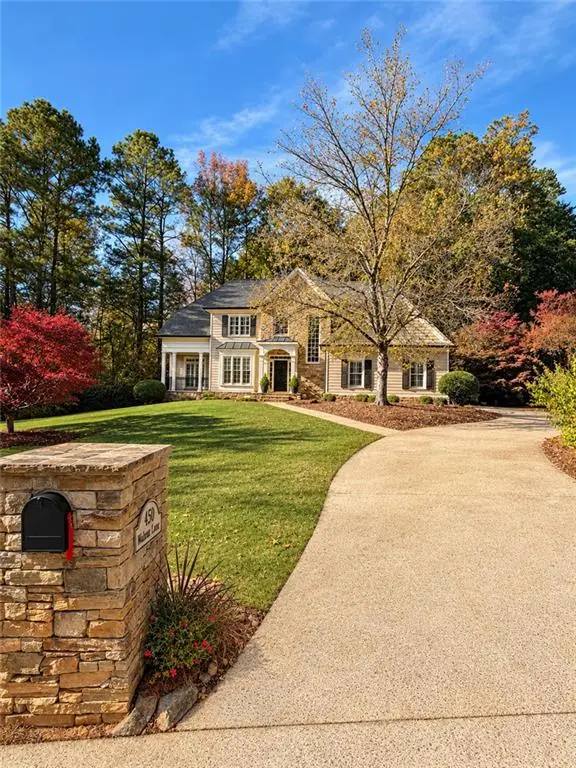 $900,000Coming Soon5 beds 5 baths4,539 sq. ft.
1450 Mountain Reserve Drive Nw, Kennesaw, GA 30152
MLS# 7866480Listed by: BERKSHIRE HATHAWAY HOMESERVICES GEORGIA PROPERTIES - Coming Soon
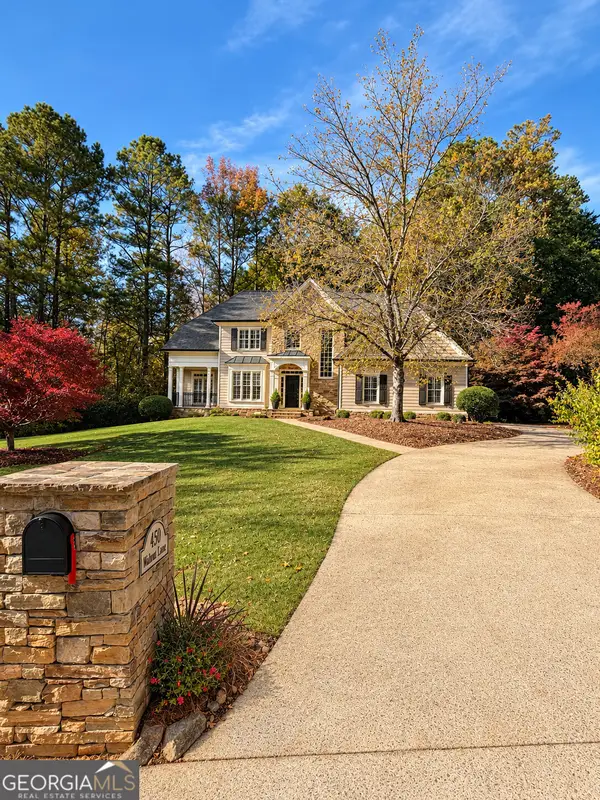 $900,000Coming Soon5 beds 5 baths4,539 sq. ft.
1450 Mountain Reserve Drive Nw, Kennesaw, GA 30152
MLS# 10888131Listed by: BHHS Georgia Properties - Coming Soon
 $395,000Coming Soon3 beds 3 baths1,635 sq. ft.
2100 Wesson Court, Kennesaw, GA 30144
MLS# 7533467Listed by: PIEDMONT RESIDENTIAL REALTY, LLC.  $350,000Active2 beds 1 baths1,050 sq. ft.
3249 Cherokee Street Nw, Kennesaw, GA 30144
MLS# 7858559Listed by: ERA SUNRISE REALTY- New
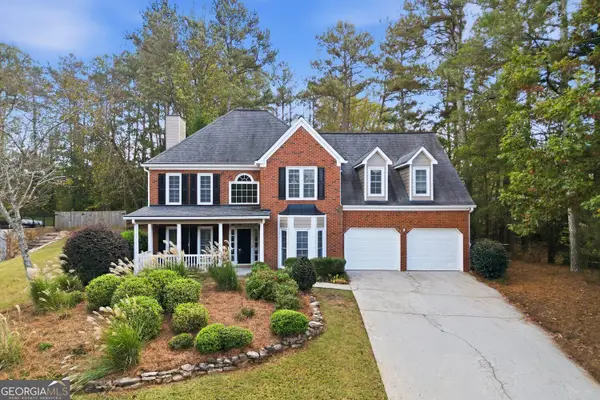 $439,900Active4 beds 3 baths2,816 sq. ft.
4022 Southbrook Court Nw, Kennesaw, GA 30152
MLS# 10892661Listed by: BHHS Georgia Properties - New
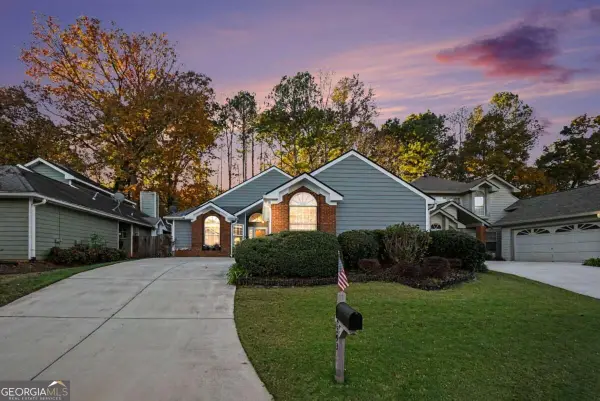 $365,000Active3 beds 2 baths1,653 sq. ft.
4393 White Surrey Drive Nw, Kennesaw, GA 30144
MLS# 10892403Listed by: Keller Williams Realty 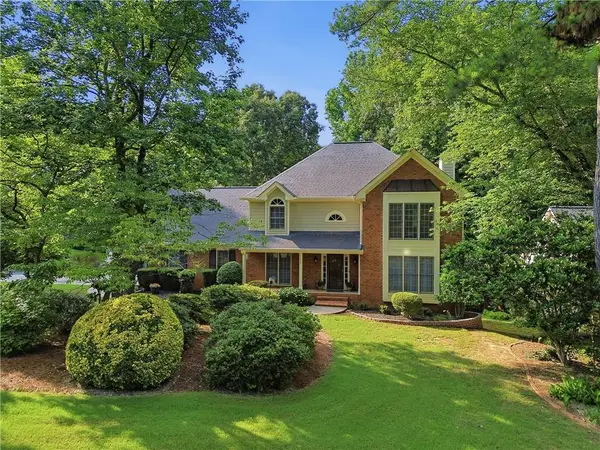 $525,000Pending5 beds 4 baths3,800 sq. ft.
4498 Balmoral Road Nw, Kennesaw, GA 30144
MLS# 7781034Listed by: YOUR HOME SOLD GUARANTEED REALTY TREVOR SMITH TEAM- New
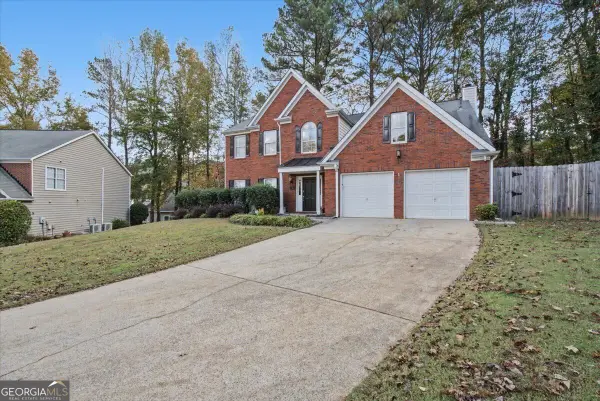 $410,000Active4 beds 3 baths2,585 sq. ft.
206 Five Iron Court Nw, Kennesaw, GA 30144
MLS# 10892119Listed by: Keller Williams Realty Carrollton - New
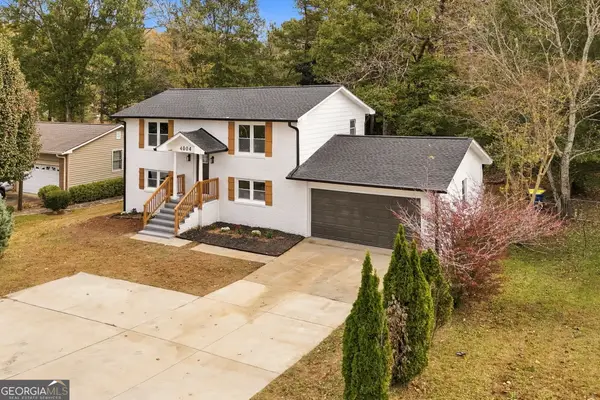 $399,900Active4 beds 2 baths
4004 Pine Mountain Road Nw, Kennesaw, GA 30152
MLS# 10891680Listed by: Keller Williams West Atlanta


Protect your home and budget from life's surprises with an Assurant Home Warranty, backed by a partner that supports you through every step of homeownership. Explore Plans.
©2026 Century 21 Real Estate LLC. All rights reserved. CENTURY 21®, the CENTURY 21 Logo and C21® are service marks owned by Century 21 Real Estate LLC. Century 21 Real Estate LLC fully supports the principles of the Fair Housing Act and the Equal Opportunity Act. Each office is independently owned and operated. Listing information is deemed reliable but not guaranteed accurate.