
2019 Ector Court Nw, Kennesaw, GA 30152
Local realty services provided by:CENTURY 21 NUWAY REALTY
Listed by: kellie coker
Office: real broker, llc
MLS#:10834004
Source:METROMLS
Price summary
- Price:$630,000
- Price per sq. ft.:$199.49
- Monthly HOA dues:$75
About this home
There's a lot to love about this Kennesaw home-and even more space than you might expect. With 3,158 square feet, a primary suite on the main level, a walk-out backyard, two driveways, whole house water softener, and an enormous unfinished walk-in attic offering incredible future potential, this is a home designed to give you options. The curb appeal begins with a sweeping stamped-concrete pull-through driveway that creates a beautiful front approach, while a second driveway offers even more flexibility for parking. Inside, the main level offers comfortable, easy living with the primary suite right where you want it. A second oversized room is currently being used as a home office, and it may just be one of the best rooms in the house. Custom built-in bookshelves give it the look and feel of a private library, with enough space to create an impressive office, reading room, or bedroom. Upstairs, a private bedroom and full bath make an ideal space for guests-but open the door beyond it and you'll discover one of this home's biggest surprises. The unfinished attic is exceptionally large, creating the opportunity to finish out a substantial second-floor living area while still enjoying more than 3,100 square feet of finished space today. Out back, the main level walks directly into the backyard-no deck or stairs required. The manageable, low-maintenance yard and irrigation system give you outdoor space to enjoy without demanding your weekends. With three bedrooms, three full baths and spaces that can flex with the way you live, this home offers a combination that's hard to find: generous square footage, main-level living, room to expand, and a low-maintenance footprint. All of this in a convenient Kennesaw location close to Kennesaw Mountain and Downtown Kennesaw, with Mt. Paran Christian School nearby....
Contact an agent
Home facts
- Year built:1999
- Subdivision & Development:Barrett Greene
- Listing ID #:10834004
- Updated:September 13, 2026 at 11:08 AM
Rooms and interior
- Bedrooms:3
- Total bathrooms:3
- Full bathrooms:3
- Flooring:Carpet, Hardwood
- Dining Description:Separate Room
- Bathrooms Description:Double Vanity, Separate Shower, Soaking Tub
- Kitchen Description:Breakfast Area, Breakfast Bar, Breakfast Room, Convection Oven, Cooktop, Dishwasher, Disposal, Double Oven, Kitchen Island, Microwave, Oven (Wall), Pantry, Refrigerator, Stainless Steel Appliance(s)
- Bedroom Description:Master On Main Level, Walk-In Closet(s)
- Living area:3,158 sq. ft.
Heating and cooling
- Cooling:Central Air
- Heating:Central
- Central air:Yes
Structure and exterior
- Roof:Composition
- Year built:1999
- Building area:3,158 sq. ft.
- Lot area:0.38 Acres
- Lot Features:Corner Lot, Level
- Architectural Style:Ranch, Traditional
- Construction Materials:Brick, Concrete
- Exterior Features:Deck/Patio, Garden, Sprinkler System
- Foundation Description:Slab
- Levels:2 Story
Schools
- High school:Marietta
- Middle school:Marietta
- Elementary school:West Side
Utilities
- Water:Public, Water Available
- Sewer:Public Sewer, Sewer Connected
Finances and disclosures
- Price:$630,000
- Price per sq. ft.:$199.49
- Tax amount:$589 (2026)
Features and amenities
- Appliances:Convection Oven, Cooktop, Dishwasher, Disposal, Double Oven, Dryer, Gas Water Heater, Microwave, Oven (Wall), Refrigerator, Stainless Steel Appliance(s), Washer, Water Softener
- Laundry features:Dryer, In Mud Room, Laundry, Laundry Closet, Washer
- Amenities:Attic Expandable, Bookcases, Double Pane Windows, Gas Water Heater, Rear Stairs, Tray Ceiling(s), Two Story Foyer, Water Softener, Window Treatments
Parking
- Total parking spaces:6
- Parking description:Attached, Garage, Garage Door Opener, Guest, Kitchen Level, Parking Pad, Side/Rear Entrance
- Garage:Yes
 2026 Georgia MLS. All rights reserved. Information Deem Reliable But Not Guaranteed September 13, 2026
New listings near 2019 Ector Court Nw
- Coming Soon
 $355,000Coming Soon3 beds 3 baths1,446 sq. ft.
4466 High Gate Court Nw, Acworth, GA 30101
MLS# 10844415Listed by: Compass - Coming Soon
 $355,000Coming Soon3 beds 3 baths1,446 sq. ft.
4466 High Gate Court Nw, Acworth, GA 30101
MLS# 7836348Listed by: COMPASS - Coming Soon
 $399,500Coming Soon4 beds 3 baths1,800 sq. ft.
1972 Dobbins Drive Nw, Kennesaw, GA 30144
MLS# 7835266Listed by: CES PROPERTIES REALTY - Coming Soon
 $1,075,000Coming Soon4 beds 4 baths3,692 sq. ft.
955 Tarpley Road Nw, Kennesaw, GA 30152
MLS# 7827847Listed by: ATLANTA FINE HOMES SOTHEBY'S INTERNATIONAL - Coming Soon
 $1,100,000Coming Soon4 beds 5 baths6,232 sq. ft.
3668 Club Drive Nw, Kennesaw, GA 30144
MLS# 7809869Listed by: ATLANTA FINE HOMES SOTHEBY'S INTERNATIONAL - Coming Soon
 $395,000Coming Soon3 beds 3 baths1,635 sq. ft.
2100 Wesson Court, Kennesaw, GA 30144
MLS# 7533467Listed by: PIEDMONT RESIDENTIAL REALTY, LLC. - New
 $285,000Active3 beds 3 baths1,408 sq. ft.
3490 Lee Court Nw, Kennesaw, GA 30144
MLS# 7837098Listed by: ANNE TAMM, LLC. - New
 $260,000Active2 beds 3 baths1,160 sq. ft.
3539 Kennesaw Station Drive Nw, Kennesaw, GA 30144
MLS# 7837100Listed by: ANNE TAMM, LLC. - New
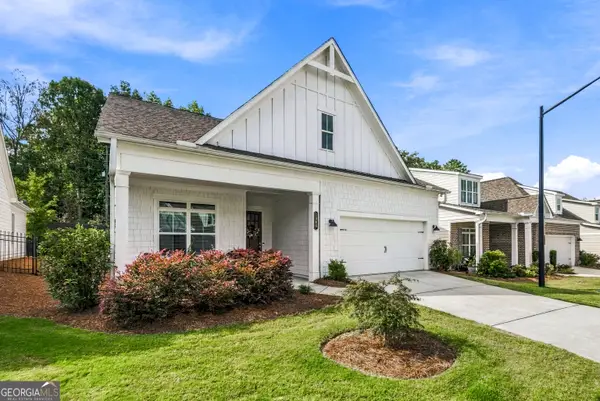 $620,000Active3 beds 2 baths
1945 Finnish Lane, Kennesaw, GA 30152
MLS# 10845094Listed by: Gailey Enterprises LLC - New
 $450,000Active4 beds 3 baths
3170 Hartness Way Nw, Kennesaw, GA 30144
MLS# 10844984Listed by: Dwelli


Protect your home and budget from life's surprises with an Assurant Home Warranty, backed by a partner that supports you through every step of homeownership. Explore Plans.
©2026 Century 21 Real Estate LLC. All rights reserved. CENTURY 21®, the CENTURY 21 Logo and C21® are service marks owned by Century 21 Real Estate LLC. Century 21 Real Estate LLC fully supports the principles of the Fair Housing Act and the Equal Opportunity Act. Each office is independently owned and operated. Listing information is deemed reliable but not guaranteed accurate.