
2038 Stone Pointe Drive Nw, Kennesaw, GA 30152
Local realty services provided by:CENTURY 21 Novus
2038 Stone Pointe Drive Nw,Kennesaw, GA 30152
$750,000
- 5 Beds
- 4 Baths
- 3,916 sq. ft.
- Single family
- Active
Listed by: jacqueline gallo, david griffith
Office: relocal home real estate services
MLS#:7833505
Source:FIRSTMLS
Price summary
- Price:$750,000
- Price per sq. ft.:$191.52
- Monthly HOA dues:$29.17
About this home
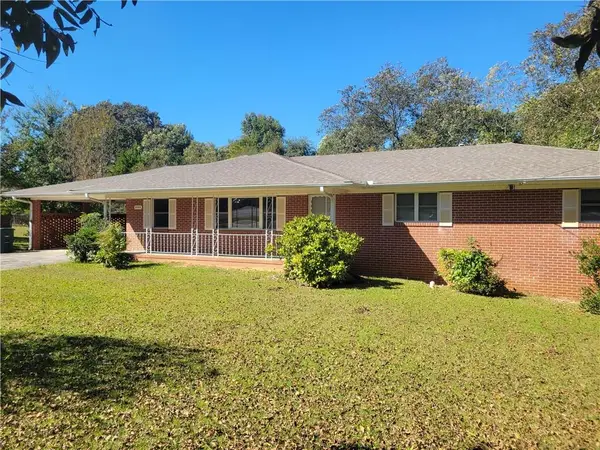
Spacious ranch with a fully finished basement in Stone Pointe! With 5 bedrooms, 4 full baths, and plenty of living space on both levels, this home offers a great layout with room to spread out. The primary suite and three additional bedrooms are on the main level, making true one-level living possible.
The main level features an open, comfortable floor plan, plus a remodeled guest bath and an expanded laundry room completed in 2022. The original laundry room is now a mudroom and can easily be converted back if desired.
The fully finished basement adds even more living space, with a bedroom, full bath, and home theater room completed in 2022. There's plenty of flexibility downstairs for guests, a home office, recreation space, gym, or additional living area.
Outside, the enlarged deck was added in 2023 and overlooks the fenced backyard. The fence was replaced in 2022, and the exterior was painted in 2023. Two concrete tire tracks extend from the driveway to the backyard, providing vehicle access to the rear of the property without driving across the lawn. Other updates include interior paint in 2022, basement paint in 2024, a new garage door and opener in 2024, and a roof that's approximately six years old.
Located on a .46-acre lot with a 2-car garage, this home has the space, updates, and floor plan that are hard to find in Kennesaw....
Contact an agent
Home facts
- Year built:2005
- Subdivision & Development:Stone Pointe
- Listing ID #:7833505
- Updated:October 23, 2026 at 01:25 PM
Rooms and interior
- Bedrooms:5
- Total bathrooms:4
- Full bathrooms:4
- Flooring:Carpet, Ceramic Tile, Hardwood
- Dining Description:Seats 12+, Separate Dining Room
- Bathrooms Description:Double Vanity, Separate Tub/Shower, Soaking Tub
- Kitchen Description:Breakfast Bar, Dishwasher, Disposal, Eat-in Kitchen, Kitchen Island, Pantry, Solid Surface Counters, Stone Counters, View to Family Room
- Bedroom Description:Master on Main, Oversized Master
- Basement Description:Daylight, Exterior Entry, Finished, Finished Bath, Full, Interior Entry
- Living area:3,916 sq. ft.
Heating and cooling
- Cooling:Central Air
- Heating:Forced Air, Natural Gas
- Central air:Yes
Structure and exterior
- Year built:2005
- Building area:3,916 sq. ft.
- Lot area:0.46 Acres
- Lot Features:Back Yard, Corner Lot, Landscaped
- Architectural Style:Craftsman, Ranch, Traditional
- Construction Materials:Brick Front, HardiPlank Type
- Exterior Features:Deck, Front Porch, Rain Gutters, Storage
- Levels:1 Story
Schools
- High school:Kennesaw Mountain
- Middle school:McClure
- Elementary school:Bullard
Utilities
- Water:Public, Water Available
- Sewer:Public Sewer, Sewer Available
Finances and disclosures
- Price:$750,000
- Price per sq. ft.:$191.52
- Tax amount:$7,107 (2025)
Features and amenities
- Laundry features:Laundry Room, Main Level
- Amenities:Bookcases, Disappearing Attic Stairs, Entrance Foyer, High Ceilings 10 ft Lower, High Speed Internet, Walk-In Closet(s)
Parking
- Parking description:Driveway, Garage, Garage Door Opener, Garage Faces Side, Kitchen Level
- Garage spaces:2
 Listings identified with the FMLS IDX logo come from FMLS and are held by brokerage firms other than the owner of this website. The listing brokerage is identified in any listing details. Information is deemed reliable but is not guaranteed. If you believe any FMLS listing contains material that infringes your copyrighted work please click here (https://www.fmls.com/dmca) to review our DMCA policy and learn how to submit a takedown request. ©2026 First Multiple Listing Service, Inc. FIRSTMLS Member Broker: Kendall Chance
New listings near 2038 Stone Pointe Drive Nw
- Coming Soon
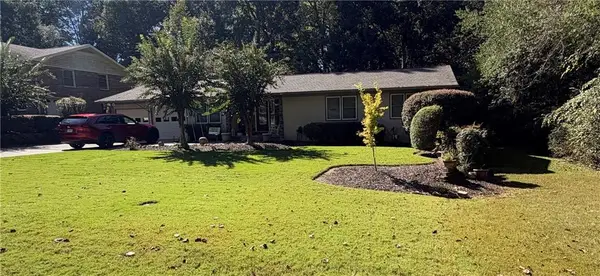 $490,000Coming Soon5 beds 4 baths3,192 sq. ft.
2791 Carrie Drive Nw, Kennesaw, GA 30144
MLS# 7850847Listed by: CHAPMAN HALL REALTORS ATLANTA NORTH - Coming Soon
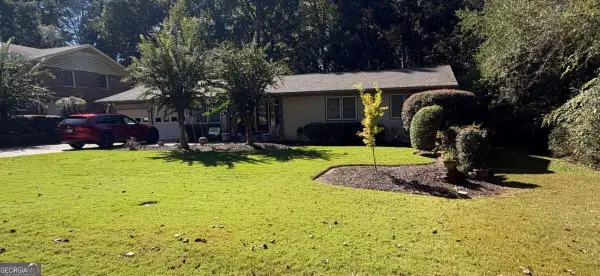 $490,000Coming Soon4 beds 3 baths3,192 sq. ft.
2791 Carrie Drive Nw, Kennesaw, GA 30144
MLS# 10868878Listed by: Chapman Hall Realtors Atlanta North - Coming Soon
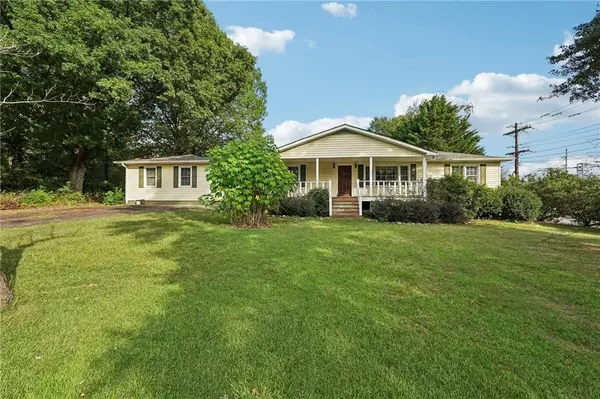 $1,490,000Coming Soon3 beds 2 baths2,052 sq. ft.
3216 Cherokee Street Nw, Kennesaw, GA 30144
MLS# 7845353Listed by: ATLANTIC REAL ESTATE BROKERS, LLC - Coming Soon
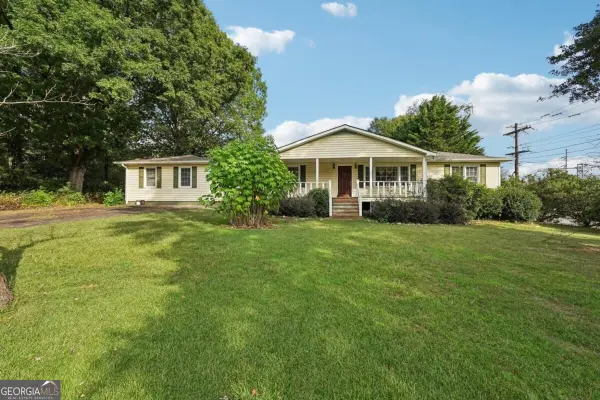 $1,490,000Coming Soon3 beds 2 baths2,052 sq. ft.
3216 Cherokee Street Nw, Kennesaw, GA 30144
MLS# 10856613Listed by: Atlantic Real Estate Brokers - Coming Soon
 $395,000Coming Soon3 beds 3 baths1,635 sq. ft.
2100 Wesson Court, Kennesaw, GA 30144
MLS# 7533467Listed by: PIEDMONT RESIDENTIAL REALTY, LLC. - New
 $900,000Active3 beds 2 baths2,046 sq. ft.
3239 Cherokee Street Nw, Kennesaw, GA 30144
MLS# 7858559Listed by: ERA SUNRISE REALTY - New
 $600,000Active3 beds 2 baths1,788 sq. ft.
3259 Cherokee Street Nw, Kennesaw, GA 30144
MLS# 7858658Listed by: ERA SUNRISE REALTY - New
 $425,000Active3 beds 3 baths2,700 sq. ft.
604 Spring Ridge Drive Nw, Kennesaw, GA 30144
MLS# 10878238Listed by: Atlanta Communities - Open Sat, 2 to 4pmNew
 $534,900Active4 beds 3 baths3,121 sq. ft.
3836 Westwick Way Nw, Kennesaw, GA 30152
MLS# 10878141Listed by: Keller Williams Northwest - New
 $429,900Active4 beds 3 baths2,021 sq. ft.
3908 Mcguire Way Nw, Kennesaw, GA 30144
MLS# 7858476Listed by: KELLER WILLIAMS NORTH ATLANTA


Protect your home and budget from life's surprises with an Assurant Home Warranty, backed by a partner that supports you through every step of homeownership. Explore Plans.
©2026 Century 21 Real Estate LLC. All rights reserved. CENTURY 21®, the CENTURY 21 Logo and C21® are service marks owned by Century 21 Real Estate LLC. Century 21 Real Estate LLC fully supports the principles of the Fair Housing Act and the Equal Opportunity Act. Each office is independently owned and operated. Listing information is deemed reliable but not guaranteed accurate.