
2120 Schillings Rd, Kennesaw, GA 30152
Local realty services provided by:CENTURY 21 Adams-Harvey & Associates
2120 Schillings Rd,Kennesaw, GA 30152
$889,900
- 4 Beds
- 4 Baths
- 3,600 sq. ft.
- Single family
- Active
Listed by: colleen van vliet
Office: kfh realty
MLS#:10894445
Source:METROMLS
Price summary
- Price:$889,900
- Price per sq. ft.:$247.19
About this home
Move In Ready - The Somerset III another new home built by the Obie Award-Winning Builder, Kerley Family Homes! This is a 4 bedroom 2.5 bath new construction home with wrap around porch on 2.5 acres with NO HOA. The Living Room offers coffered ceiling and built-in bookshelves with gas fireplace. The chef-inspired Kitchen is complete with double ovens large island with quartz countertops, pot filler, 5 burner gas top, microwave drawer and walk-in pantry. Hardwood floors span the entire main level, enhanced by extensive LED lighting for a bright, upscale feel. This home has a separate Family, Living Room and Dining Room with beautiful lighting and coffered ceilings and wood paneling. Step outside to the covered patio with ceiling fan and lighting. Upstairs, every bedroom is generously sized with its own adjoining bathroom. The Owner's Suite is very large with a trey ceiling, private sitting room, dual vanities, separate walk-in closets, spa-inspired soaking tub, and oversized shower. Outside front and back irrigation system. A covered patio and attached 3-car garage. Close to shopping, dining and entertainment. This exceptional home includes a Builder's Warranty and the built-in Pestban in-wall pest control system for added peace of mind. Contact the sales agent for latest incentives and appointment. Supra Lockbox and vacant....
Contact an agent
Home facts
- Year built:2026
- Subdivision & Development:N/A
- Listing ID #:10894445
- Updated:November 22, 2026 at 09:34 PM
Rooms and interior
- Bedrooms:4
- Total bathrooms:4
- Full bathrooms:3
- Half bathrooms:1
- Flooring:Carpet, Hardwood, Tile
- Dining Description:Separate Room
- Kitchen Description:Dishwasher, Disposal, Double Oven, Microwave, Pantry, Walk-in Pantry
- Living area:3,600 sq. ft.
Heating and cooling
- Cooling:Ceiling Fan(s), Zoned
- Heating:Natural Gas, Zoned
Structure and exterior
- Roof:Composition
- Year built:2026
- Building area:3,600 sq. ft.
- Lot area:2.5 Acres
- Lot Features:Private
- Architectural Style:A-frame, Craftsman
- Construction Materials:Concrete, Stone
- Exterior Features:Deck/Patio
- Foundation Description:Slab
- Levels:2 Story
Schools
- High school:Kennesaw Mountain
- Middle school:Pine Mountain
- Elementary school:Hayes
Utilities
- Water:Public, Water Available
- Sewer:Septic Tank, Sewer Available
Finances and disclosures
- Price:$889,900
- Price per sq. ft.:$247.19
Features and amenities
- Appliances:Dishwasher, Disposal, Double Oven, Gas Water Heater, Microwave
- Laundry features:Laundry, Upper Level
- Amenities:Bookcases, Carbon Monoxide Detector(s), Double Pane Windows, Gas Water Heater, High Ceilings, Pulldown Attic Stairs, Smoke Detector(s)
Parking
- Total parking spaces:3
- Parking description:Garage
- Garage:Yes
 2026 Georgia MLS. All rights reserved. Information Deem Reliable But Not Guaranteed November 22, 2026 METROMLS Member Broker: Shane Phillips
New listings near 2120 Schillings Rd
- Coming Soon
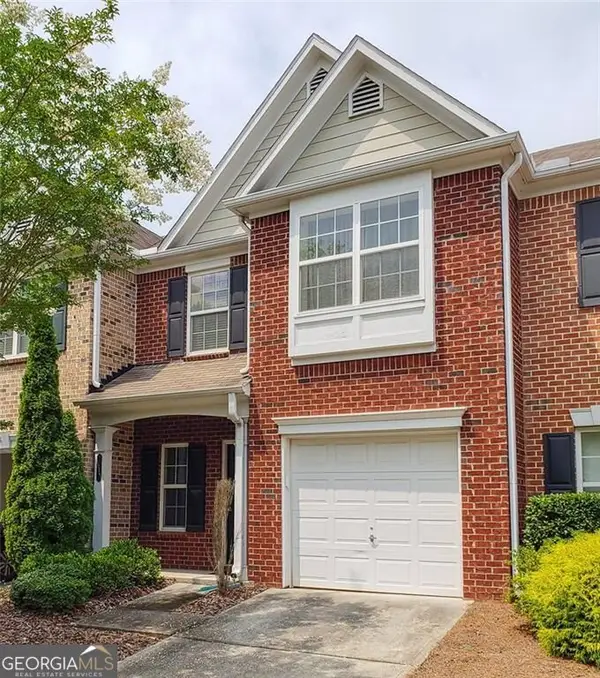 $250,000Coming Soon2 beds 3 baths1,595 sq. ft.
2412 Heritage Park Circle Nw 25 Circle #25, Kennesaw, GA 30144
MLS# 10893928Listed by: Mark Spain Real Estate - Coming Soon
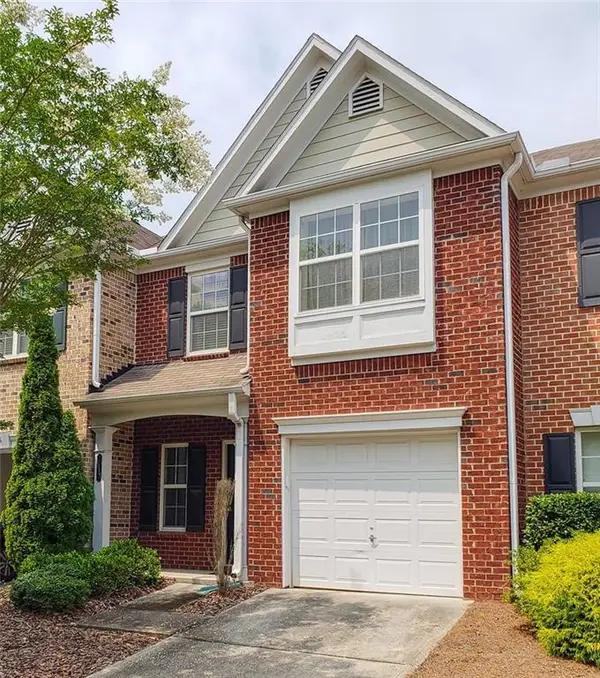 $250,000Coming Soon2 beds 3 baths1,595 sq. ft.
2412 Heritage Park Circle Nw 25 Circle #25, Kennesaw, GA 30144
MLS# 7871049Listed by: MARK SPAIN REAL ESTATE - Coming Soon
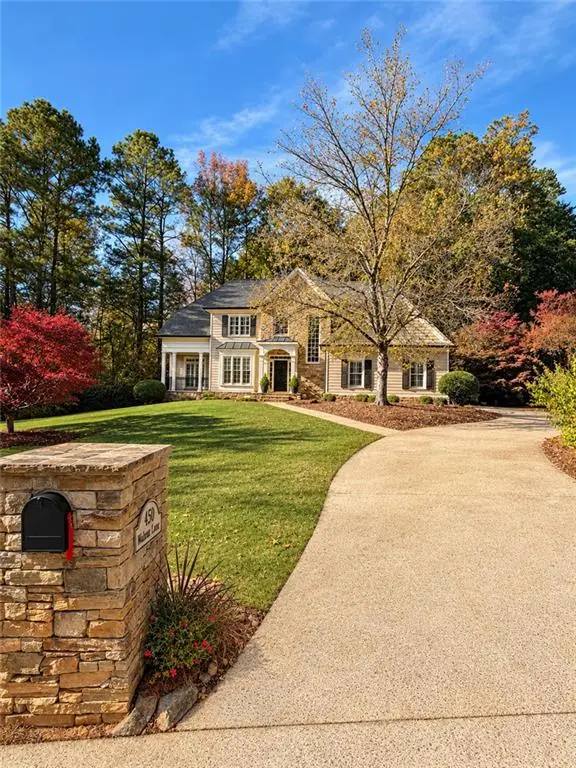 $900,000Coming Soon5 beds 5 baths4,539 sq. ft.
1450 Mountain Reserve Drive Nw, Kennesaw, GA 30152
MLS# 7866480Listed by: BERKSHIRE HATHAWAY HOMESERVICES GEORGIA PROPERTIES - Coming Soon
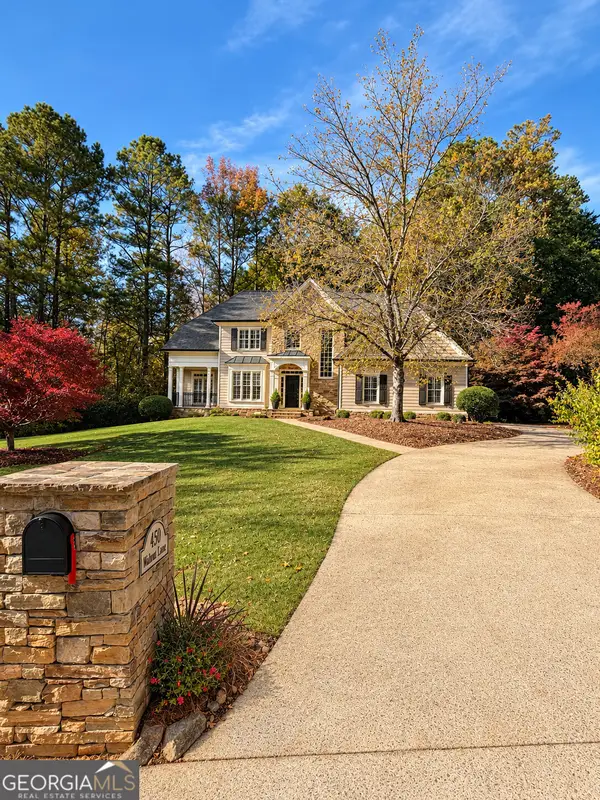 $900,000Coming Soon5 beds 5 baths4,539 sq. ft.
1450 Mountain Reserve Drive Nw, Kennesaw, GA 30152
MLS# 10888131Listed by: BHHS Georgia Properties - Coming Soon
 $395,000Coming Soon3 beds 3 baths1,635 sq. ft.
2100 Wesson Court, Kennesaw, GA 30144
MLS# 7533467Listed by: PIEDMONT RESIDENTIAL REALTY, LLC. - New
 $233,000Active3 beds 3 baths1,440 sq. ft.
1738 Heights Circle Nw, Kennesaw, GA 30152
MLS# 10894539Listed by: Desari Jabbar Realty Group - New
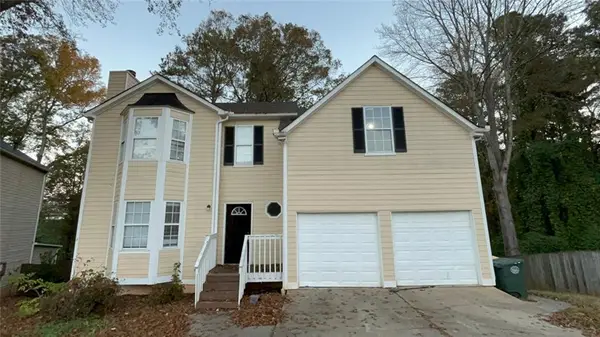 $344,900Active4 beds 3 baths2,008 sq. ft.
2210 Dresden Green Nw, Kennesaw, GA 30144
MLS# 7871186Listed by: ENTERA REALTY, LLC - New
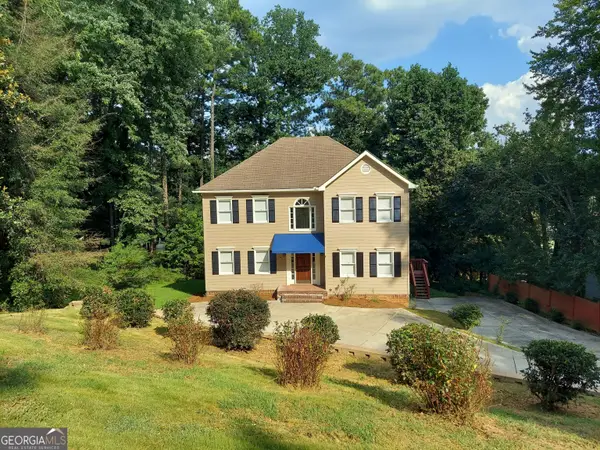 $529,000Active4 beds 4 baths3,016 sq. ft.
3188 Country Club Court Nw, Kennesaw, GA 30144
MLS# 10893680Listed by: Maximum One Realty Executives - New
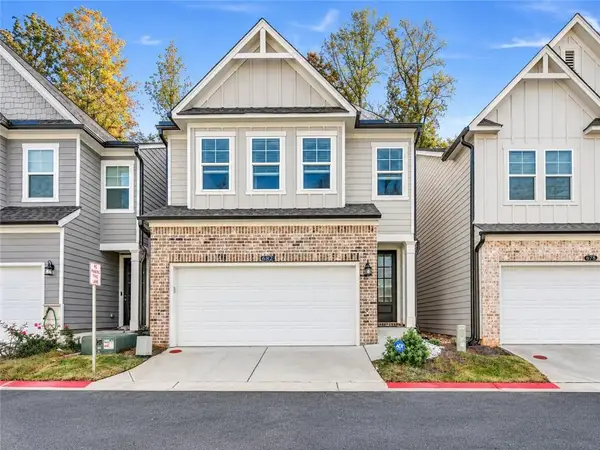 $459,000Active3 beds 3 baths2,072 sq. ft.
682 Smokey Quartz Way, Kennesaw, GA 30144
MLS# 7867960Listed by: VIRTUAL PROPERTIES REALTY.COM


Protect your home and budget from life's surprises with an Assurant Home Warranty, backed by a partner that supports you through every step of homeownership. Explore Plans.
©2026 Century 21 Real Estate LLC. All rights reserved. CENTURY 21®, the CENTURY 21 Logo and C21® are service marks owned by Century 21 Real Estate LLC. Century 21 Real Estate LLC fully supports the principles of the Fair Housing Act and the Equal Opportunity Act. Each office is independently owned and operated. Listing information is deemed reliable but not guaranteed accurate.