
2223 Tayside Crossing Nw, Kennesaw, GA 30152
Local realty services provided by:CENTURY 21 The Avenues
2223 Tayside Crossing Nw,Kennesaw, GA 30152
$1,465,000
- 6 Beds
- 6 Baths
- 7,764 sq. ft.
- Single family
- Active
Listed by: amy mollohan
Office: ansley real estate
MLS#:7863634
Source:FIRSTMLS
Price summary
- Price:$1,465,000
- Price per sq. ft.:$188.69
- Monthly HOA dues:$141.67
About this home
Game night, movie night, holiday dinner for twenty? Bring it on! This home has a FOUR-CAR GARAGE, primary suite options on both the main and upper levels, and oversized living spaces on the main floor.
Welcome to the Overlook at Marietta Country Club, one of the area's most sought-after neighborhoods. Custom built in 2013 on an expanded Providence Homes floor plan, this 7,800-square-foot, four-sided brick home pairs elegant design with easy everyday function. It sits on one of the most private lots in the neighborhood, with no power lines and no road behind you.
First impressions set the tone. Arched brick columns frame a grand double-door entry that opens to a dramatic two-story foyer. Extra-high ceilings on both the main and upper levels, extra-wide staircases, rounded drywall corners and hardwood floors on the main level, upstairs and staircases carry that sense of quality throughout.
The flexible, multigenerational floor plan offers six spacious bedrooms, five full baths and a half bath. Generous gathering spaces handle holidays, celebrations and daily life with ease. The two-story family room, anchored by architectural bowed windows and a gas fireplace, is the spot to watch the seasons change.
The kitchen is the heart of the home, with calm, modern cabinetry, abundant storage, an extra-large island and generous counters. It connects easily to the family room, breakfast area, keeping room, pantry and laundry, plus a custom-built mudroom with tailored storage right off the garage.
The main-level primary suite includes a bay window sitting area and a spa-scale bath. Upstairs, each oversized bedroom suite has its own private bath, and a newly added bonus room glows with light from three large windows.
The daylight basement is a true standout. Wrap-around windows pour natural light into a space made for relaxing or entertaining, and a full bath makes it perfect for guests. Dedicated storage closets and rooms on every level keep everything in its place.
No upgrade was overlooked. The four-car garage has oversized bays with extra depth and clearance, with room for a lift, which makes it ideal for car enthusiasts or extra storage. A fifth parking pad and an extended driveway with a turnaround make hosting a crowd easy.
Outside, a wrap-around brick and stone patio, a screened porch and an extended deck finished in custom stone masonry set the scene for outdoor dining and quiet evenings under the stars. Below the deck, a covered concrete patio adds even more room to play. Irrigation and landscape lighting are already in place.
Join the country club or simply enjoy the community amenities, including a pool with a slide, a pickleball court and a calendar of neighborhood activities. Mount Paran School and award winning Kennesaw Mountain High are all nearby, and Kennesaw Mountain, Costco, Whole Foods and Publix are each under five minutes away.
Either way, you get the best of privacy, luxury and community at the Overlook at Marietta Country Club. Schedule your private showing today....
Contact an agent
Home facts
- Year built:2013
- Subdivision & Development:OVERLOOK AT MARIETTA COUNTRY CLUB
- Listing ID #:7863634
- Updated:November 17, 2026 at 02:26 PM
Rooms and interior
- Bedrooms:6
- Total bathrooms:6
- Full bathrooms:5
- Half bathrooms:1
- Flooring:Hardwood
- Dining Description:Dining L, Seats 12+
- Bathrooms Description:Double Vanity, Separate Tub/Shower, Vaulted Ceiling(s), Whirlpool Tub
- Kitchen Description:Breakfast Bar, Breakfast Room, Cabinets White, Dishwasher, Double Oven, Eat-in Kitchen, Gas Range, Keeping Room, Range Hood
- Bedroom Description:Master on Main, Sitting Room
- Basement Description:Daylight, Finished, Full
- Living area:7,764 sq. ft.
Heating and cooling
- Cooling:Ceiling Fan(s), Zoned
- Heating:Central
Structure and exterior
- Roof:Composition
- Year built:2013
- Building area:7,764 sq. ft.
- Lot area:0.41 Acres
- Lot Features:Back Yard, Level
- Architectural Style:Traditional
- Construction Materials:Brick 4 Sides, Cement Siding
- Exterior Features:Balcony, Courtyard, Covered, Deck, Rear Porch, Rear Stairs
- Levels:3+ Story
Schools
- High school:Kennesaw Mountain
- Middle school:Pine Mountain
- Elementary school:Hayes
Utilities
- Water:Public, Water Available
- Sewer:Public Sewer, Sewer Available
Finances and disclosures
- Price:$1,465,000
- Price per sq. ft.:$188.69
- Tax amount:$11,509 (2025)
Features and amenities
- Appliances:Irrigation Equipment
- Laundry features:Main Level, Mud Room
- Amenities:Bookcases, Coffered Ceiling(s), Entrance Foyer 2 Story, High Ceilings 10 ft Lower, High Ceilings 10 ft Main
Parking
- Parking description:Attached, Garage, Garage Faces Side
- Garage spaces:4
 Listings identified with the FMLS IDX logo come from FMLS and are held by brokerage firms other than the owner of this website. The listing brokerage is identified in any listing details. Information is deemed reliable but is not guaranteed. If you believe any FMLS listing contains material that infringes your copyrighted work please click here (https://www.fmls.com/dmca) to review our DMCA policy and learn how to submit a takedown request. ©2026 First Multiple Listing Service, Inc.
New listings near 2223 Tayside Crossing Nw
- Coming Soon
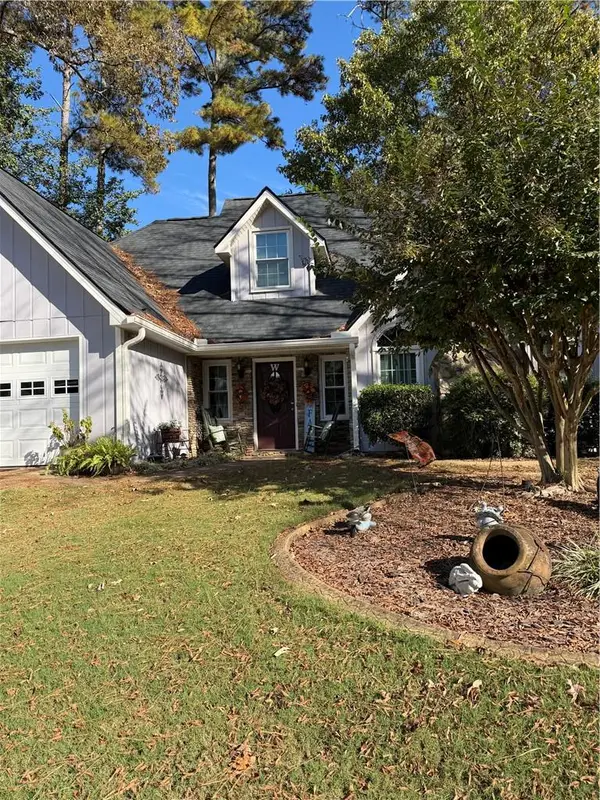 $399,000Coming Soon3 beds 3 baths2,096 sq. ft.
2094 Winsburg Drive Nw, Kennesaw, GA 30144
MLS# 7867468Listed by: KELLER WILLIAMS REALTY INTOWN ATL - Coming Soon
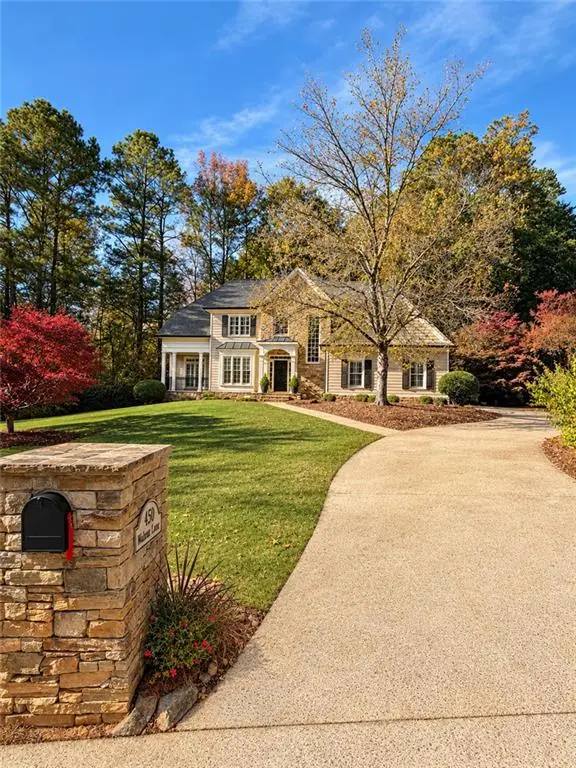 $900,000Coming Soon5 beds 5 baths4,539 sq. ft.
1450 Mountain Reserve Drive Nw, Kennesaw, GA 30152
MLS# 7866480Listed by: BERKSHIRE HATHAWAY HOMESERVICES GEORGIA PROPERTIES - Coming Soon
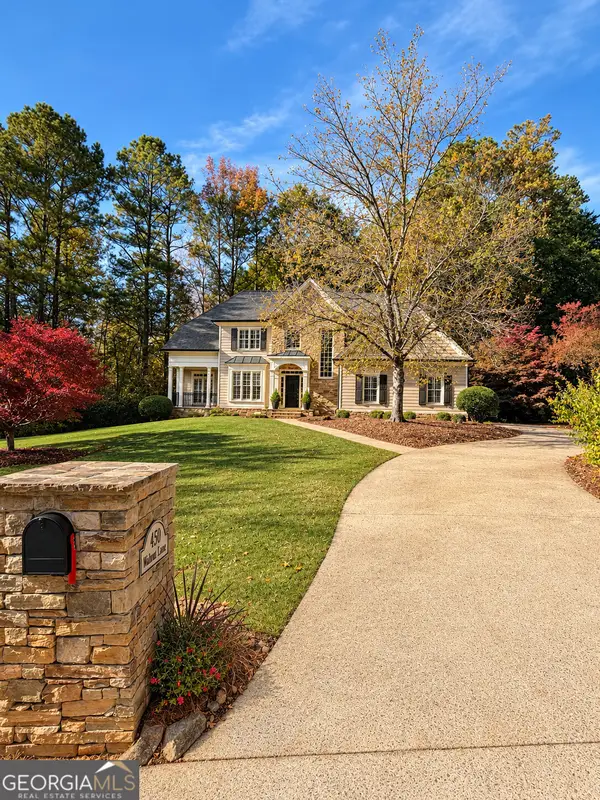 $900,000Coming Soon5 beds 5 baths4,539 sq. ft.
1450 Mountain Reserve Drive Nw, Kennesaw, GA 30152
MLS# 10888131Listed by: BHHS Georgia Properties - Coming Soon
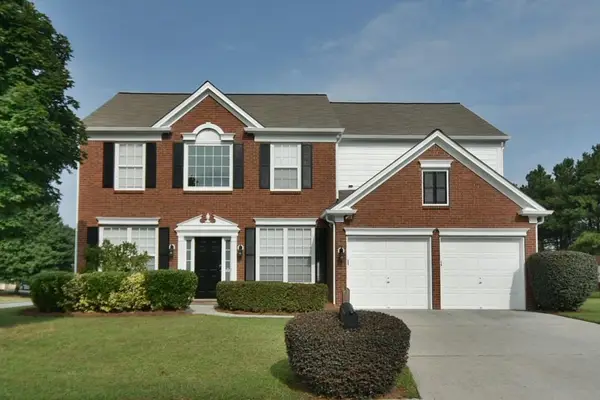 $470,000Coming Soon4 beds 3 baths2,355 sq. ft.
3501 Donamire Way Nw, Kennesaw, GA 30144
MLS# 7864052Listed by: ATLANTA COMMUNITIES - Coming Soon
 $395,000Coming Soon3 beds 3 baths1,635 sq. ft.
2100 Wesson Court, Kennesaw, GA 30144
MLS# 7533467Listed by: PIEDMONT RESIDENTIAL REALTY, LLC. - New
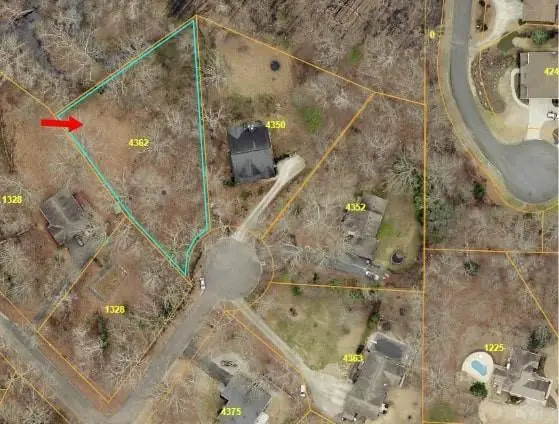 $135,000Active0.68 Acres
4362 Rolling Oaks Court Nw, Kennesaw, GA 30152
MLS# 7868890Listed by: KELLER WILLIAMS REALTY ATL NORTH - New
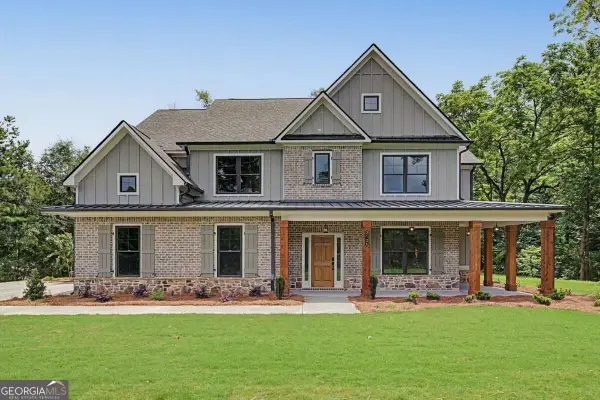 $889,900Active4 beds 5 baths3,503 sq. ft.
2120 Shillings Road, Kennesaw, GA 30152
MLS# 10891256Listed by: KFH Realty - New
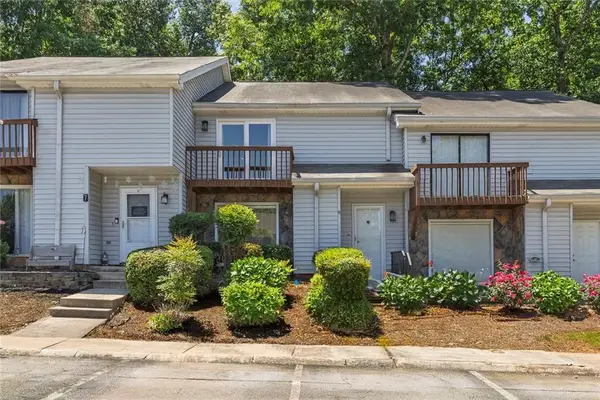 $239,900Active2 beds 3 baths1,452 sq. ft.
9 Fairway Drive Nw, Kennesaw, GA 30144
MLS# 7868776Listed by: KELLER WILLIAMS REALTY PARTNERS - New
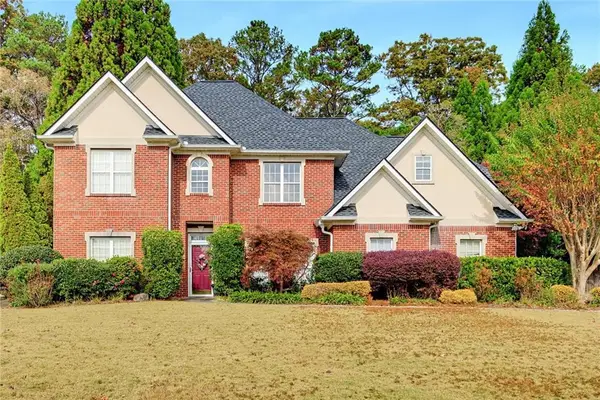 $425,000Active4 beds 3 baths2,491 sq. ft.
2647 Ives Way Nw, Kennesaw, GA 30152
MLS# 7868568Listed by: ATLANTA COMMUNITIES 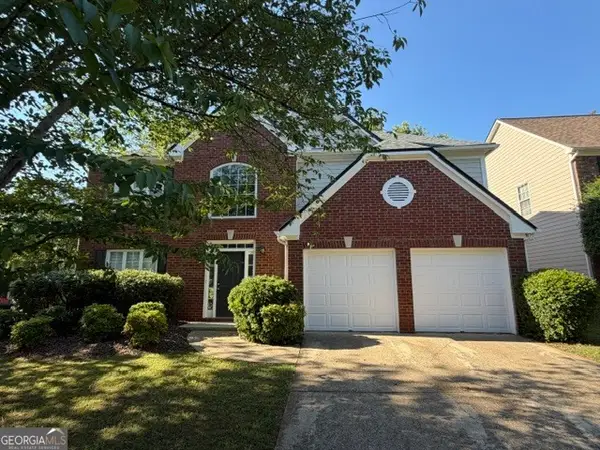 $380,000Active4 beds 3 baths2,780 sq. ft.
2950 Monrovia Trail Nw, Kennesaw, GA 30144
MLS# 10783141Listed by: Roby Residential Group


Protect your home and budget from life's surprises with an Assurant Home Warranty, backed by a partner that supports you through every step of homeownership. Explore Plans.
©2026 Century 21 Real Estate LLC. All rights reserved. CENTURY 21®, the CENTURY 21 Logo and C21® are service marks owned by Century 21 Real Estate LLC. Century 21 Real Estate LLC fully supports the principles of the Fair Housing Act and the Equal Opportunity Act. Each office is independently owned and operated. Listing information is deemed reliable but not guaranteed accurate.