
2223 Trilleck Drive Nw, Kennesaw, GA 30152
Local realty services provided by:CENTURY 21 Novus
2223 Trilleck Drive Nw,Kennesaw, GA 30152
$530,000
- 4 Beds
- 3 Baths
- 2,986 sq. ft.
- Single family
- Active
Listed by: mark spain, vickaramjit sura
Office: mark spain real estate
MLS#:10889739
Source:METROMLS
Price summary
- Price:$530,000
- Price per sq. ft.:$177.49
- Monthly HOA dues:$40
About this home
4 BEDROOM. BASEMENT. LOW HOA. DESIRABLE NEIGHBORHOOD. UPDATES BUILT TO LAST. From the foyer, a front living room opens to one side and a dining room with crown molding and chair rail to the other. Follow the maple back into the kitchen, where white cabinetry and granite counters frame a charcoal island, tile backsplash, stainless appliances, and pendant lights at the sink window. The breakfast area sits in a bay of windows facing the trees, with a tiled laundry room just beyond. Past the kitchen, the family room centers on a brick fireplace, and custom Andersen sliding glass doors open straight onto the deck and wooded views you have to see for yourself. Most windows throughout have been upgraded to Pella dual-pane. Head up the solid maple staircase and the floors change to true oak hardwood, which runs throughout the upper level except in the tiled baths. The updated bathrooms start with the primary bath's custom doorless walk-in shower in tile and glass, finished with nautical-grade mahogany, plus a soaking tub and a long vanity with a seated makeup area. The second full bath has a glass tile shower enclosure, tile floor, and upgraded vanity and mirror. Downstairs, the walkout lower level holds a home gym finished in low-VOC luxury vinyl, with access to a concrete patio that runs along the back of the house, partly covered by the deck above. Then there's the deck. Completed in 2022, it's built of cumaru, a dense Brazilian hardwood that resists mold, insects, and rot and can last 50+ years with proper maintenance. It looks out over the wooded backyard, with stairs down to the patio. Cobb County schools per public data: Bullard Elementary, McClure Middle, and Kennesaw Mountain High. Only Minutes to KSU, I-75, and Cobb Pkwy. Convenience like no other. Schedule a showing and take this walk in person. Some photos have been virtually staged....
Contact an agent
Home facts
- Year built:1993
- Subdivision & Development:Arranmores
- Listing ID #:10889739
- Updated:November 18, 2026 at 12:33 AM
Rooms and interior
- Bedrooms:4
- Total bathrooms:3
- Full bathrooms:2
- Half bathrooms:1
- Flooring:Hardwood, Tile, Vinyl
- Kitchen Description:Dishwasher, Refrigerator
- Bedroom Description:Walk-In Closet(s)
- Basement Description:Exterior Entry, Full
- Living area:2,986 sq. ft.
Heating and cooling
- Cooling:Central Air, Electric
- Heating:Central, Forced Air
- Central air:Yes
Structure and exterior
- Roof:Composition
- Year built:1993
- Building area:2,986 sq. ft.
- Lot area:0.4 Acres
- Lot Features:Level
- Architectural Style:Colonial, Traditional
- Construction Materials:Brick, Vinyl Siding
- Exterior Features:Deck
- Levels:2 Story
Schools
- High school:Kennesaw Mountain
- Middle school:McClure
- Elementary school:Bullard
Utilities
- Water:Public, Water Available
- Sewer:Public Sewer, Sewer Available
Finances and disclosures
- Price:$530,000
- Price per sq. ft.:$177.49
- Tax amount:$3,876 (2026)
Features and amenities
- Appliances:Dishwasher, Dryer, Electric Water Heater, Refrigerator, Washer
- Laundry features:Dryer, Laundry Closet, Washer
- Amenities:Carbon Monoxide Detector(s), Double Pane Windows, Electric Water Heater, Smoke Detector(s), Vaulted Ceiling(s)
Parking
- Total parking spaces:2
- Parking description:Attached, Garage, Garage Door Opener
- Garage:Yes
 2026 Georgia MLS. All rights reserved. Information Deem Reliable But Not Guaranteed November 18, 2026 METROMLS Member Broker: Curtis North
New listings near 2223 Trilleck Drive Nw
- Coming Soon
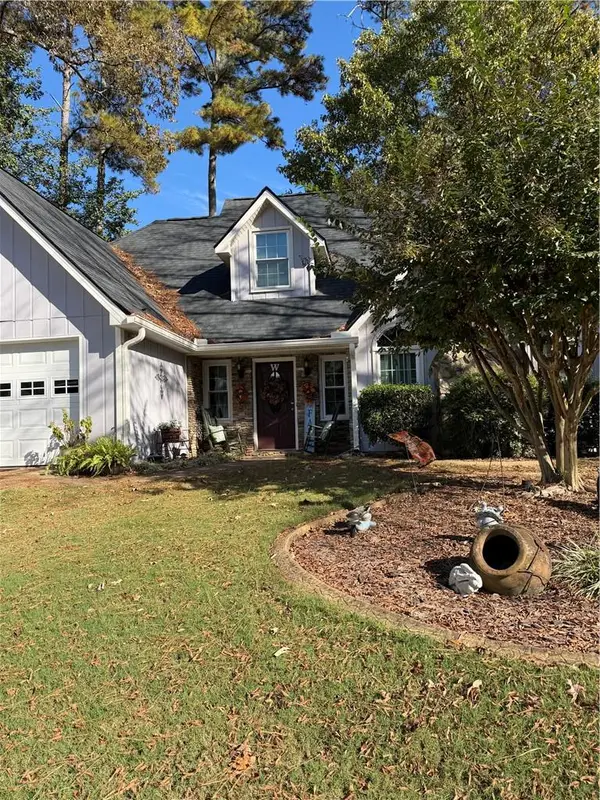 $399,000Coming Soon3 beds 3 baths2,096 sq. ft.
2094 Winsburg Drive Nw, Kennesaw, GA 30144
MLS# 7867468Listed by: KELLER WILLIAMS REALTY INTOWN ATL - Coming Soon
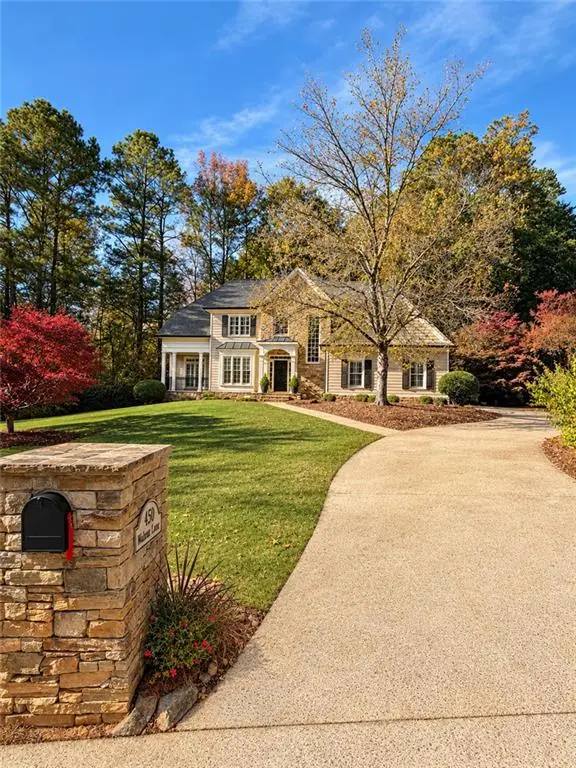 $900,000Coming Soon5 beds 5 baths4,539 sq. ft.
1450 Mountain Reserve Drive Nw, Kennesaw, GA 30152
MLS# 7866480Listed by: BERKSHIRE HATHAWAY HOMESERVICES GEORGIA PROPERTIES - Coming Soon
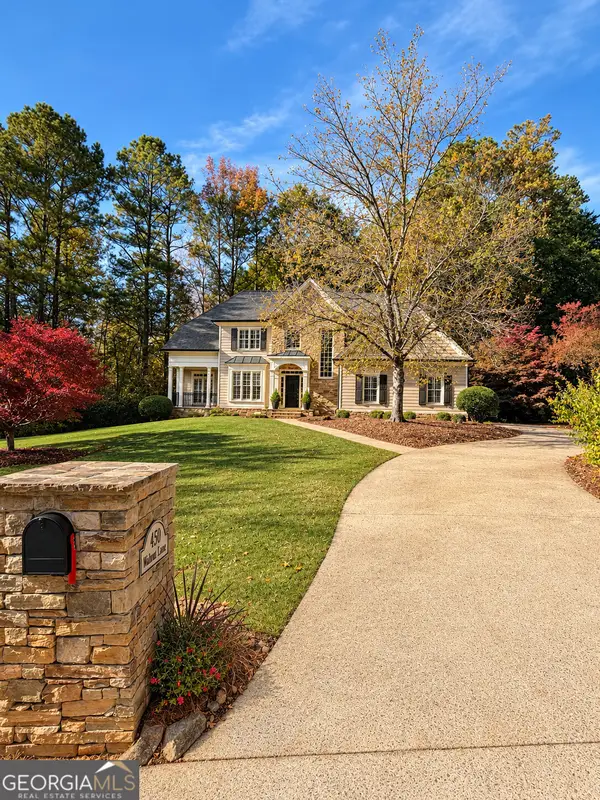 $900,000Coming Soon5 beds 5 baths4,539 sq. ft.
1450 Mountain Reserve Drive Nw, Kennesaw, GA 30152
MLS# 10888131Listed by: BHHS Georgia Properties - Coming Soon
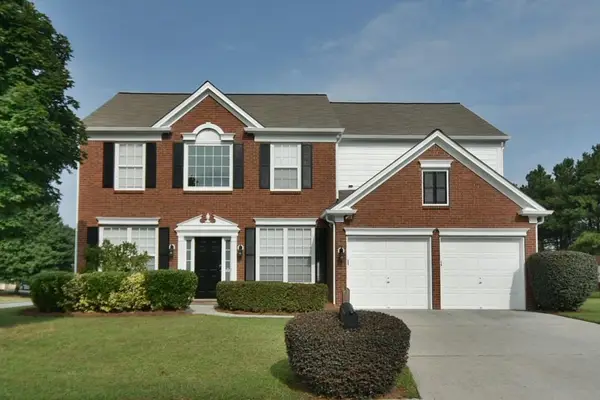 $470,000Coming Soon4 beds 3 baths2,355 sq. ft.
3501 Donamire Way Nw, Kennesaw, GA 30144
MLS# 7864052Listed by: ATLANTA COMMUNITIES - Coming Soon
 $395,000Coming Soon3 beds 3 baths1,635 sq. ft.
2100 Wesson Court, Kennesaw, GA 30144
MLS# 7533467Listed by: PIEDMONT RESIDENTIAL REALTY, LLC. - New
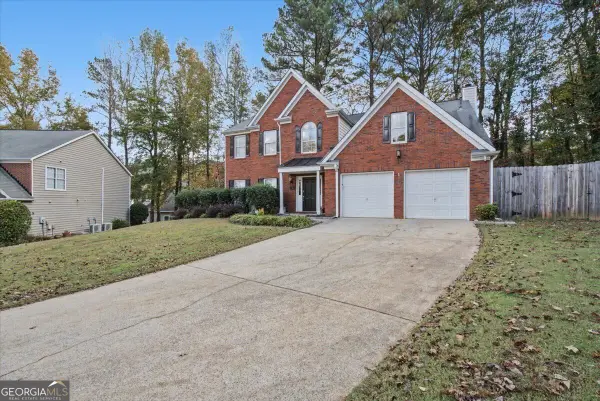 $410,000Active4 beds 3 baths2,585 sq. ft.
206 Five Iron Court Nw, Kennesaw, GA 30144
MLS# 10892119Listed by: Keller Williams Realty Carrollton - New
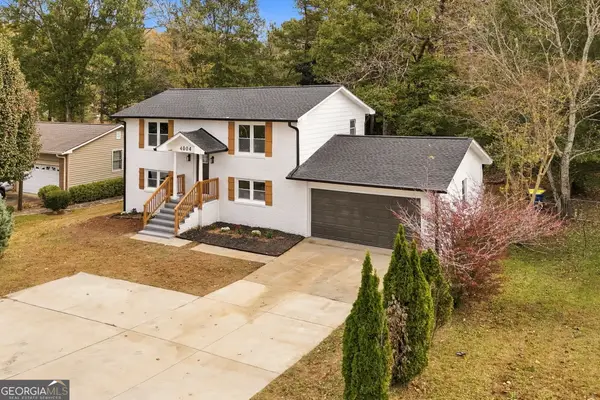 $399,900Active4 beds 2 baths
4004 Pine Mountain Road Nw, Kennesaw, GA 30152
MLS# 10891680Listed by: Keller Williams West Atlanta - New
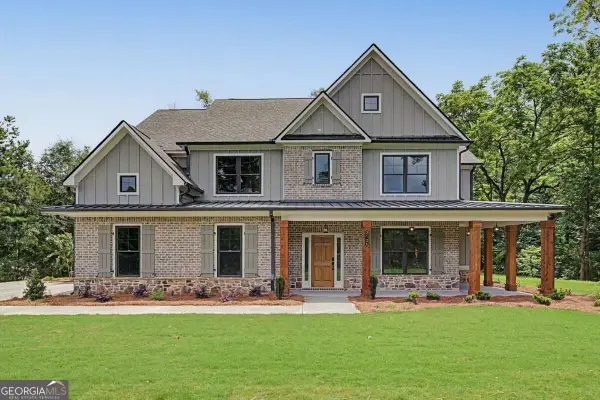 $889,900Active4 beds 5 baths3,503 sq. ft.
2120 Shillings Road, Kennesaw, GA 30152
MLS# 10891256Listed by: KFH Realty - New
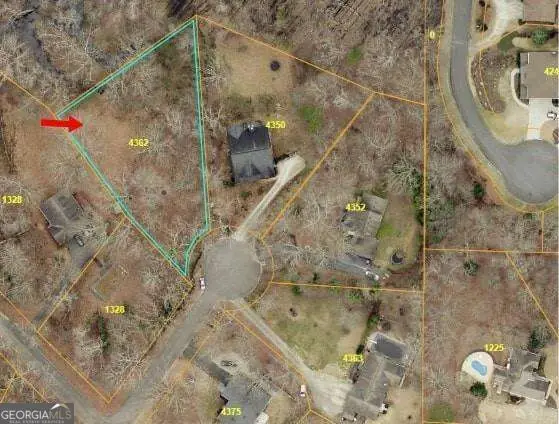 $135,000Active0.68 Acres
4362 Rolling Oaks Court Nw, Kennesaw, GA 30152
MLS# 10891265Listed by: Keller Williams Realty Atlanta North - New
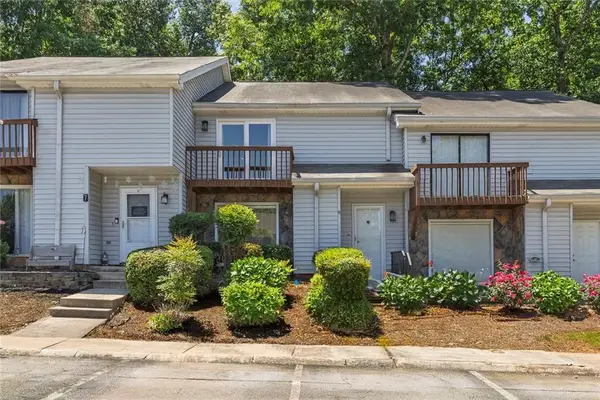 $239,900Active2 beds 3 baths1,452 sq. ft.
9 Fairway Drive Nw, Kennesaw, GA 30144
MLS# 7868776Listed by: KELLER WILLIAMS REALTY PARTNERS


Protect your home and budget from life's surprises with an Assurant Home Warranty, backed by a partner that supports you through every step of homeownership. Explore Plans.
©2026 Century 21 Real Estate LLC. All rights reserved. CENTURY 21®, the CENTURY 21 Logo and C21® are service marks owned by Century 21 Real Estate LLC. Century 21 Real Estate LLC fully supports the principles of the Fair Housing Act and the Equal Opportunity Act. Each office is independently owned and operated. Listing information is deemed reliable but not guaranteed accurate.