
2228 Duck Hollow Drive Nw, Kennesaw, GA 30152
Local realty services provided by:CENTURY 21 Realty 1 Professionals
2228 Duck Hollow Drive Nw,Kennesaw, GA 30152
$525,000
- 4 Beds
- 3 Baths
- 2,619 sq. ft.
- Single family
- Active
Listed by: kathryn valor
Office: keller williams realty partners
MLS#:10802258
Source:METROMLS
Price summary
- Price:$525,000
- Price per sq. ft.:$200.46
- Monthly HOA dues:$45.83
About this home
Love hosting in a home with classy character? Welcome to your dream home! With soaring vaulted ceilings, gorgeous pops of color, and an oasis of a backyard, this incredible brick four bedroom home offers over 2,600 square feet full of upgrades everywhere you look. On the main floor, you'll love the floor plan, complete with an open-concept kitchen and living room, adjacent to the formal dining room and separate flex space perfect for a playroom, office or sitting room. With two pantries (one set up as the perfect coffee bar) an island, and tons of counter space, the kitchen is a chef's delight. It's also perfect for hosting, as it opens up to the backyard party deck, which flows down into the fire pit and fully-fenced yard. Upstairs, you'll find all four bedrooms and the laundry room (perfect for your convenience). The primary suite offers a gorgeous pop of color with vaulted ceilings and a beautiful bath featuring a double vanity, separate stone shower, and soaking tub complete with a waterfall-style faucet for an extra touch of luxury. The attached two-car garage is also upgraded with an epoxy floor and Tesla charger, which owner is happy to leave with the right offer. There is also a detached outbuilding in the yard, serving as the perfect workshop or third car garage. The fun doesn't end there, though! This home is located within the Stilesboro Trace community, which includes a neighborhood pool, playground, tennis courts, and clubhouse, all within convenient reach of Kennesaw State University, shopping, dining, parks, and major commuter routes. Don't miss this stunning, one-of-a-kind home! Schedule your showing and fall in love today. Please note that some of the photos contain virtual staging and edits....
Contact an agent
Home facts
- Year built:1992
- Subdivision & Development:Stilesboro Trace
- Listing ID #:10802258
- Updated:September 13, 2026 at 11:07 AM
Rooms and interior
- Bedrooms:4
- Total bathrooms:3
- Full bathrooms:2
- Half bathrooms:1
- Flooring:Carpet, Hardwood, Tile
- Dining Description:Seats 12+, Separate Room
- Bathrooms Description:Double Vanity, Separate Shower, Soaking Tub, Whirlpool Bath
- Kitchen Description:Breakfast Area, Breakfast Room, Dishwasher, Kitchen Island, Microwave, Oven/Range (Combo), Pantry, Refrigerator, Stainless Steel Appliance(s)
- Bedroom Description:Roommate Plan, Walk-In Closet(s)
- Living area:2,619 sq. ft.
Heating and cooling
- Cooling:Ceiling Fan(s), Central Air, Electric
- Heating:Central, Natural Gas
- Central air:Yes
Structure and exterior
- Roof:Composition
- Year built:1992
- Building area:2,619 sq. ft.
- Lot area:0.35 Acres
- Lot Features:Level
- Architectural Style:Craftsman, Traditional
- Construction Materials:Brick
- Exterior Features:Deck
- Foundation Description:Slab
- Levels:2 Story
Schools
- High school:Allatoona
- Middle school:McClure
- Elementary school:Bullard
Utilities
- Water:Public
- Sewer:Public Sewer
Finances and disclosures
- Price:$525,000
- Price per sq. ft.:$200.46
- Tax amount:$4,865 (25)
Features and amenities
- Appliances:Dishwasher, Gas Water Heater, Microwave, Oven/Range (Combo), Refrigerator, Stainless Steel Appliance(s)
- Laundry features:In Hall, Laundry Closet, Upper Level
- Amenities:Carbon Monoxide Detector(s), Double Pane Windows, Gas Water Heater, High Ceilings, Pulldown Attic Stairs, Smoke Detector(s), Tray Ceiling(s), Two Story Foyer, Vaulted Ceiling(s)
Parking
- Total parking spaces:3
- Parking description:Garage
- Garage:Yes
 2026 Georgia MLS. All rights reserved. Information Deem Reliable But Not Guaranteed September 13, 2026 METROMLS Member Broker: Angela Whitmire
 New listings near 2228 Duck Hollow Drive Nw
- Coming Soon
 $355,000Coming Soon3 beds 3 baths1,446 sq. ft.
4466 High Gate Court Nw, Acworth, GA 30101
MLS# 10844415Listed by: Compass - Coming Soon
 $355,000Coming Soon3 beds 3 baths1,446 sq. ft.
4466 High Gate Court Nw, Acworth, GA 30101
MLS# 7836348Listed by: COMPASS - Coming Soon
 $399,500Coming Soon4 beds 3 baths1,800 sq. ft.
1972 Dobbins Drive Nw, Kennesaw, GA 30144
MLS# 7835266Listed by: CES PROPERTIES REALTY - Coming Soon
 $1,075,000Coming Soon4 beds 4 baths3,692 sq. ft.
955 Tarpley Road Nw, Kennesaw, GA 30152
MLS# 7827847Listed by: ATLANTA FINE HOMES SOTHEBY'S INTERNATIONAL - Coming Soon
 $1,100,000Coming Soon4 beds 5 baths6,232 sq. ft.
3668 Club Drive Nw, Kennesaw, GA 30144
MLS# 7809869Listed by: ATLANTA FINE HOMES SOTHEBY'S INTERNATIONAL - Coming Soon
 $395,000Coming Soon3 beds 3 baths1,635 sq. ft.
2100 Wesson Court, Kennesaw, GA 30144
MLS# 7533467Listed by: PIEDMONT RESIDENTIAL REALTY, LLC. - New
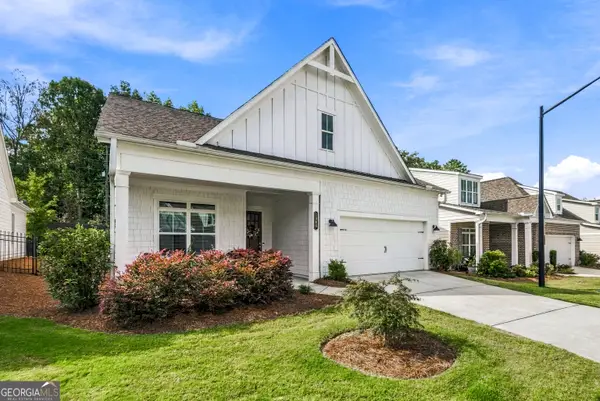 $620,000Active3 beds 2 baths
1945 Finnish Lane, Kennesaw, GA 30152
MLS# 10845094Listed by: Gailey Enterprises LLC - New
 $450,000Active4 beds 3 baths
3170 Hartness Way Nw, Kennesaw, GA 30144
MLS# 10844984Listed by: Dwelli - New
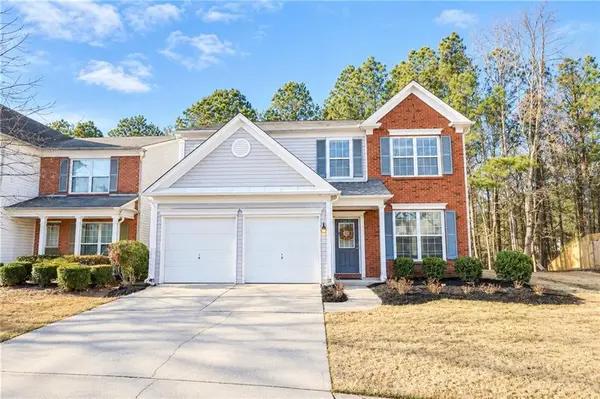 $365,000Active3 beds 3 baths2,134 sq. ft.
1622 Hemburg Trace Nw #3, Kennesaw, GA 30144
MLS# 7836875Listed by: SIMPLY HOMES ATL, LLC - New
 $355,000Active4 beds 2 baths1,150 sq. ft.
2406 Woodland Drive Nw, Kennesaw, GA 30152
MLS# 7836787Listed by: BETTER HOMES GA PROPERTIES , LLC.


Protect your home and budget from life's surprises with an Assurant Home Warranty, backed by a partner that supports you through every step of homeownership. Explore Plans.
©2026 Century 21 Real Estate LLC. All rights reserved. CENTURY 21®, the CENTURY 21 Logo and C21® are service marks owned by Century 21 Real Estate LLC. Century 21 Real Estate LLC fully supports the principles of the Fair Housing Act and the Equal Opportunity Act. Each office is independently owned and operated. Listing information is deemed reliable but not guaranteed accurate.