
231 Suburban Drive, Kennesaw, GA 30144
Local realty services provided by:CENTURY 21 NUWAY REALTY
231 Suburban Drive,Kennesaw, GA 30144
$450,000
- 4 Beds
- 2 Baths
- 2,349 sq. ft.
- Single family
- Coming Soon
Listed by: patti loveless
Office: cynosure ventures
MLS#:10839870
Source:METROMLS
Price summary
- Price:$450,000
- Price per sq. ft.:$191.57
About this home
There's something particular about a classic brick ranch - the long, low profile, the generous room sizes, and a floor plan that simply lives well. At 231 Suburban Drive, all of that comes with an interior that has been extensively renewed. The four-bedroom, two-bath layout feels bright and fresh from the moment you enter. A separate living room and a large den give the main level two distinct gathering spaces, the living room windows offer a pleasant peaceful setting with natural light and the den's original brick fireplace anchors that room. Doors from the den open onto an expansive rear deck overlooking a level, grassy backyard framed by mature trees - well suited to morning coffee, weekend cookouts, or long evenings outdoors. The front yard is fully landscaped, the flower beds waiting for your own touches. The kitchen is a standout. Stunning cabinetry wraps the room for substantial storage and workspace, paired with beautiful granite countertops, soft close cabinet doors and drawers, stainless steel appliances, and double wall ovens that handle weeknight dinners and holiday cooking with equal ease. The pantry was thoughtfully planned, with pull-out shelving that keeps everything within reach. The oversized primary bedroom offers something rare in a home of this era: a large walk-in closet, along with a private bath with a beautifully tiled shower. Three additional bedrooms provide plenty of space and can easily make a spacious home office, or hobby space. The hall bath is finished to the same standard, with ceramic tile flooring and shower walls, a granite-topped vanity, and updated fixtures. Modern lighting fixtures, ceiling fans, and sink hardware carry the modern feel throughout the home. While the home retains the character and brick construction of its 1970 origins, much of the interior is remarkably new. Following a fire contained to the garage that resulted in smoke damage inside the home, extensive reconstruction was completed from the studs and joists out. Sheetrock, paint, cabinetry, electrical, and plumbing were replaced as part of the work. The HVAC system, water heater, and electrical panel are all new. The result is an unusual combination: the established character of a classic Kennesaw brick ranch with the benefit of a substantially renewed interior. The full basement is unfinished, with drive-under parking for two cars and an automatic door opener - usable storage and workshop space now, and room to finish later....
Contact an agent
Home facts
- Year built:1970
- Subdivision & Development:Durham Estates
- Listing ID #:10839870
- Updated:September 05, 2026 at 11:01 AM
Rooms and interior
- Bedrooms:4
- Total bathrooms:2
- Full bathrooms:2
- Flooring:Laminate, Tile
- Dining Description:Separate Room
- Bathrooms Description:Double Vanity, Tile Bath
- Kitchen Description:Convection Oven, Cooktop, Dishwasher, Double Oven, Pantry, Refrigerator, Solid Surface Counters
- Bedroom Description:Master On Main Level, Walk-In Closet(s)
- Basement Description:Concrete, Exterior Entry, Full
- Living area:2,349 sq. ft.
Heating and cooling
- Cooling:Ceiling Fan(s), Central Air, Electric
- Heating:Central, Natural Gas
- Central air:Yes
Structure and exterior
- Roof:Composition
- Year built:1970
- Building area:2,349 sq. ft.
- Lot area:0.25 Acres
- Lot Features:Level, Private
- Architectural Style:Brick 4 Side, Ranch
- Construction Materials:Block, Brick, Wood Siding
- Exterior Features:Deck
- Foundation Description:Slab
- Levels:2 Story
Schools
- High school:Sprayberry
- Middle school:Daniell
- Elementary school:Blackwell
Utilities
- Water:Public, Water Available
- Sewer:Public Sewer, Sewer Available
Finances and disclosures
- Price:$450,000
- Price per sq. ft.:$191.57
- Tax amount:$782 (2025)
Features and amenities
- Appliances:Convection Oven, Cooktop, Dishwasher, Double Oven, Gas Water Heater, Refrigerator
- Laundry features:Laundry Closet
- Amenities:Double Pane Windows, Gas Water Heater, Pulldown Attic Stairs, Smoke Detector(s)
Parking
- Parking description:Garage, Garage Door Opener, Off Street Parking
- Garage:Yes
 2026 Georgia MLS. All rights reserved. Information Deem Reliable But Not Guaranteed September 5, 2026
New listings near 231 Suburban Drive
- Coming Soon
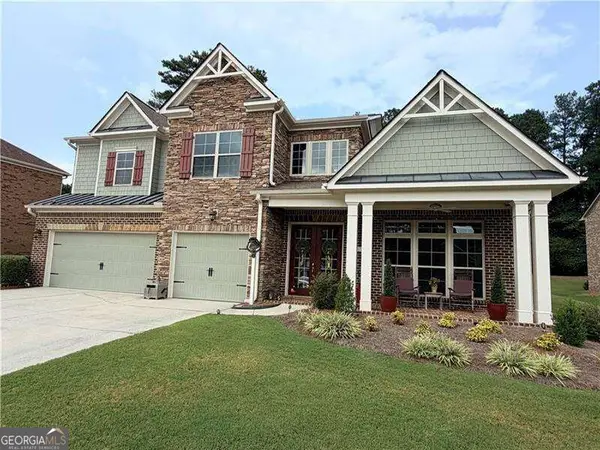 $895,317Coming Soon5 beds 5 baths5,658 sq. ft.
1432 Willis Lake Drive Nw, Kennesaw, GA 30152
MLS# 10837085Listed by: Atlanta Communities - Coming Soon
 $1,075,000Coming Soon4 beds 4 baths3,692 sq. ft.
955 Tarpley Road Nw, Kennesaw, GA 30152
MLS# 7827847Listed by: ATLANTA FINE HOMES SOTHEBY'S INTERNATIONAL - Coming Soon
 $1,100,000Coming Soon4 beds 5 baths6,232 sq. ft.
3668 Club Drive Nw, Kennesaw, GA 30144
MLS# 7809869Listed by: ATLANTA FINE HOMES SOTHEBY'S INTERNATIONAL - Coming Soon
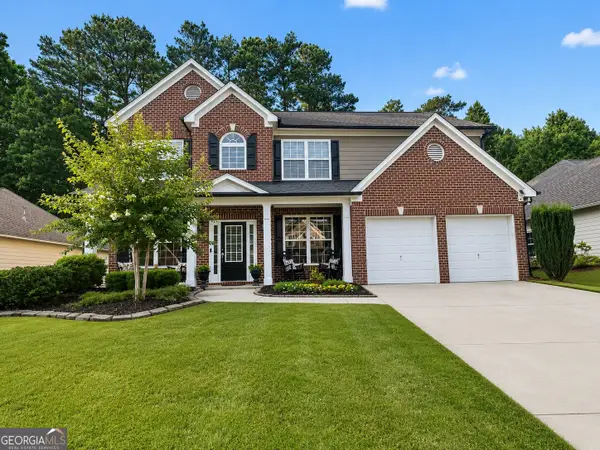 $485,000Coming Soon4 beds 3 baths2,778 sq. ft.
3442 Owens Landing Drive Nw, Kennesaw, GA 30152
MLS# 10827648Listed by: Orchard Brokerage, LLC - Coming Soon
 $395,000Coming Soon3 beds 3 baths1,635 sq. ft.
2100 Wesson Court, Kennesaw, GA 30144
MLS# 7533467Listed by: PIEDMONT RESIDENTIAL REALTY, LLC. - New
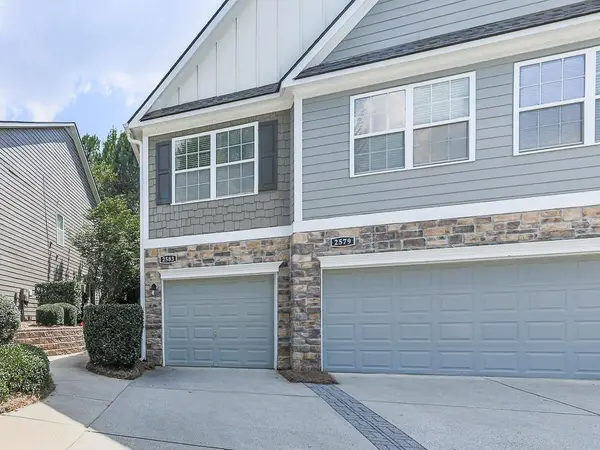 $289,900Active2 beds 2 baths1,368 sq. ft.
2583 Willow Grove Road #8, Acworth, GA 30101
MLS# 7832429Listed by: KEY REAL ESTATE SOLUTIONS, INC. - New
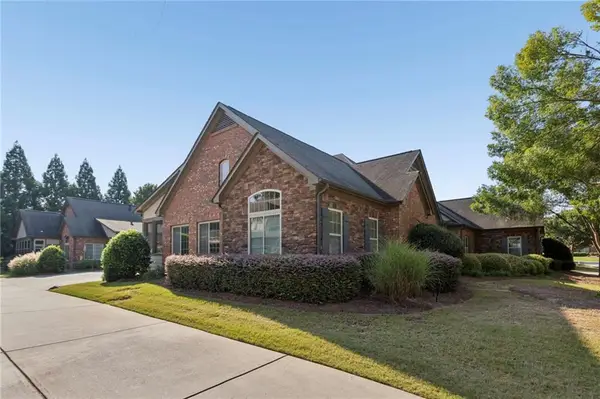 $499,900Active3 beds 3 baths2,176 sq. ft.
120 Chastain Road Nw #1108, Kennesaw, GA 30144
MLS# 7830751Listed by: REMAX AROUND ATLANTA - New
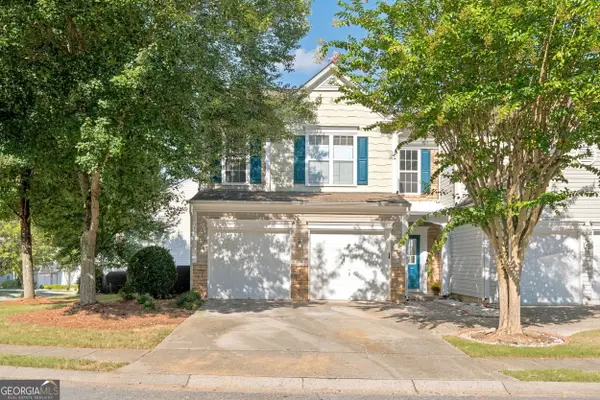 $325,000Active3 beds 3 baths1,750 sq. ft.
4181 Royal Regency Circle Nw, Kennesaw, GA 30144
MLS# 10838774Listed by: A.K. Neal Realty - New
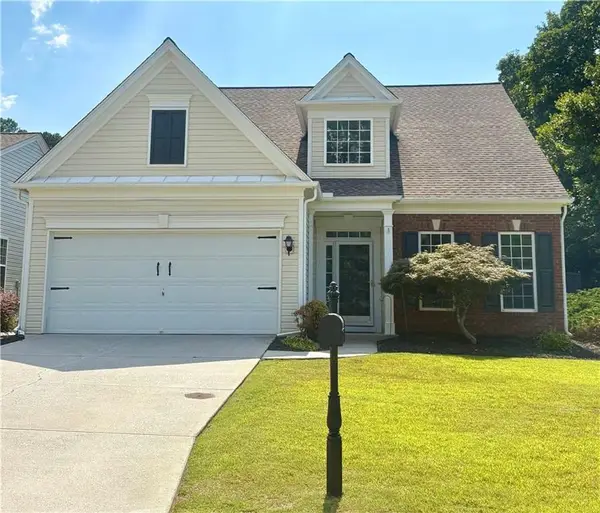 $485,000Active3 beds 3 baths2,239 sq. ft.
3403 Hampreston Way Nw, Kennesaw, GA 30144
MLS# 7831423Listed by: SIMPLY SOLD REALTY, INC.


Protect your home and budget from life's surprises with an Assurant Home Warranty, backed by a partner that supports you through every step of homeownership. Explore Plans.
©2026 Century 21 Real Estate LLC. All rights reserved. CENTURY 21®, the CENTURY 21 Logo and C21® are service marks owned by Century 21 Real Estate LLC. Century 21 Real Estate LLC fully supports the principles of the Fair Housing Act and the Equal Opportunity Act. Each office is independently owned and operated. Listing information is deemed reliable but not guaranteed accurate.