
2360 Brookgreen Commons Nw, Kennesaw, GA 30144
Local realty services provided by:CENTURY 21 The Avenues
2360 Brookgreen Commons Nw,Kennesaw, GA 30144
$467,500
- 3 Beds
- 3 Baths
- 2,173 sq. ft.
- Single family
- Active
Listed by: wendy r bunch
Office: re/max pure
MLS#:7847789
Source:FIRSTMLS
Price summary
- Price:$467,500
- Price per sq. ft.:$215.14
- Monthly HOA dues:$79.08
About this home
WELCOME HOME to Legacy Park! This well-maintained Kennesaw home sits on a large, flat cul-de-sac lot with a private fenced backyard and walkable access to Legacy Park’s lake, playground, shops, and community amenities.
Major 2026 updates include two brand-new Carrier HVAC systems with a transferable 10-year Coolray warranty, new LVP flooring throughout, and a new water heater. The updated kitchen features quartz countertops, white cabinetry, stainless steel appliances, and a brand-new Maytag dishwasher.
The open main level offers spacious living and dining areas, a kitchen with oversized island, and a separate office. Upstairs, the oversized primary suite features a private sitting area that could also be used as a home office, reading room, nursery, or flex space.
Outside, the large cul-de-sac lot provides a private fenced backyard and patio with plenty of room to enjoy the outdoors.
With major mechanical systems already replaced, updated flooring and kitchen finishes, and a desirable Legacy Park location, this home is move-in ready and ready for its next owner....
Contact an agent
Home facts
- Year built:1997
- Subdivision & Development:OLMSTEAD-LEGACY PARK
- Listing ID #:7847789
- Updated:October 02, 2026 at 03:50 AM
Rooms and interior
- Bedrooms:3
- Total bathrooms:3
- Full bathrooms:2
- Half bathrooms:1
- Flooring:Vinyl
- Dining Description:Separate Dining Room
- Bathrooms Description:Double Vanity, Separate Tub/Shower, Shower Only, Soaking Tub
- Kitchen Description:Cabinets White, Dishwasher, Eat-in Kitchen, Electric Oven, Electric Range, Microwave, Refrigerator, Solid Surface Counters, View to Family Room
- Bedroom Description:Oversized Master
- Living area:2,173 sq. ft.
Heating and cooling
- Cooling:Ceiling Fan(s), Central Air
- Heating:Central
- Central air:Yes
Structure and exterior
- Roof:Composition
- Year built:1997
- Building area:2,173 sq. ft.
- Lot area:0.23 Acres
- Lot Features:Back Yard, Cul-De-Sac, Front Yard, Landscaped, Level, Private
- Architectural Style:Traditional
- Construction Materials:Cement Siding
- Exterior Features:Patio, Private Yard
- Levels:2 Story
Schools
- High school:North Cobb
- Middle school:Awtrey
- Elementary school:Big Shanty
Utilities
- Water:Public, Water Available
- Sewer:Public Sewer, Sewer Available
Finances and disclosures
- Price:$467,500
- Price per sq. ft.:$215.14
- Tax amount:$4,129 (2026)
Features and amenities
- Laundry features:Laundry Room, Main Level
- Amenities:Entrance Foyer, Entrance Foyer 2 Story, High Ceilings 10 ft Main, High Speed Internet, Tray Ceiling(s), Walk-In Closet(s)
Parking
- Total parking spaces:2
- Parking description:Attached, Garage, Kitchen Level
- Garage spaces:2
 Listings identified with the FMLS IDX logo come from FMLS and are held by brokerage firms other than the owner of this website. The listing brokerage is identified in any listing details. Information is deemed reliable but is not guaranteed. If you believe any FMLS listing contains material that infringes your copyrighted work please click here (https://www.fmls.com/dmca) to review our DMCA policy and learn how to submit a takedown request. ©2026 First Multiple Listing Service, Inc.
New listings near 2360 Brookgreen Commons Nw
- Coming Soon
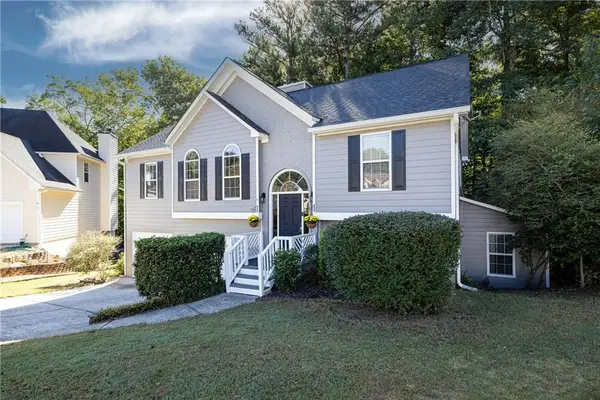 $389,900Coming Soon4 beds 3 baths3,037 sq. ft.
3514 Mcguire Court Nw, Kennesaw, GA 30144
MLS# 7845612Listed by: DORSEY ALSTON REALTORS - Coming Soon
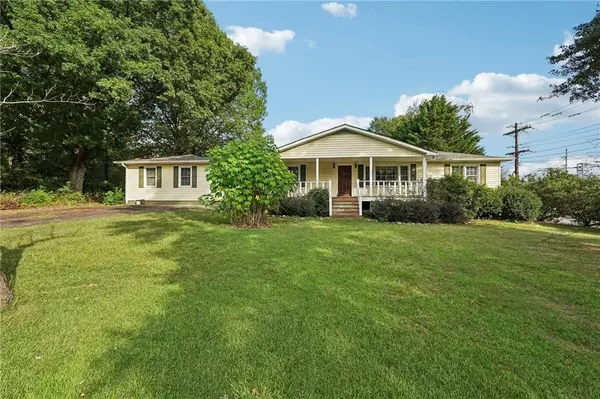 $1,490,000Coming Soon3 beds 2 baths2,052 sq. ft.
3216 Cherokee Street Nw, Kennesaw, GA 30144
MLS# 7845353Listed by: ATLANTIC REAL ESTATE BROKERS, LLC - Coming Soon
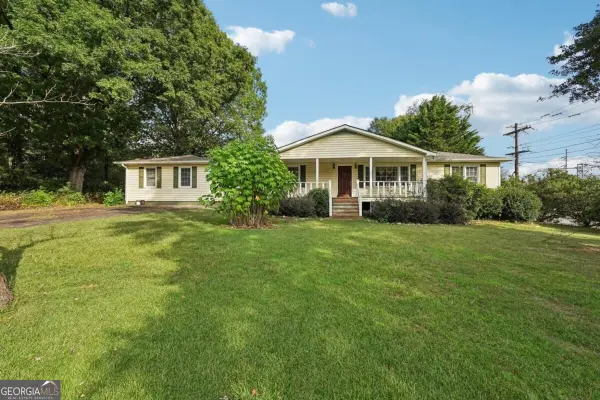 $1,490,000Coming Soon3 beds 2 baths
3216 Cherokee Street Nw, Kennesaw, GA 30144
MLS# 10856613Listed by: Atlantic Real Estate Brokers - Coming Soon
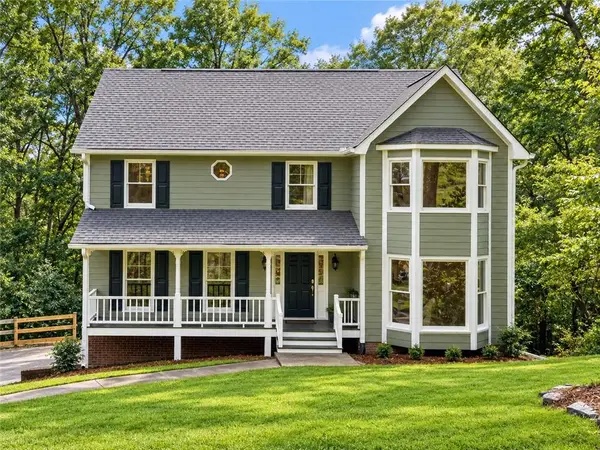 $449,000Coming Soon4 beds 3 baths2,716 sq. ft.
2077 Signal Ridge Chase Nw, Kennesaw, GA 30152
MLS# 7845125Listed by: ATLANTA COMMUNITIES - Coming Soon
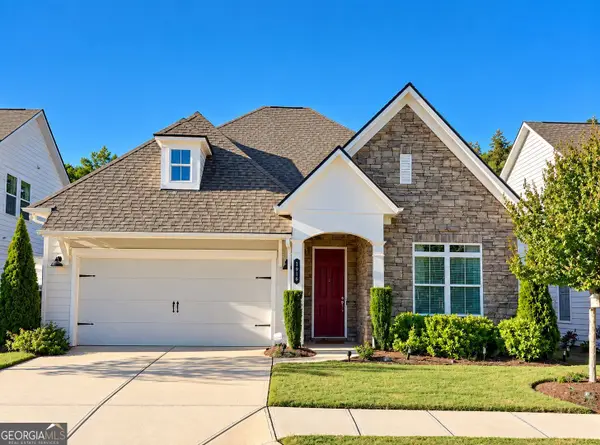 $595,000Coming Soon3 beds 2 baths
1916 Finnish Lane, Kennesaw, GA 30152
MLS# 10854958Listed by: Harry Norman Realtors - Coming Soon
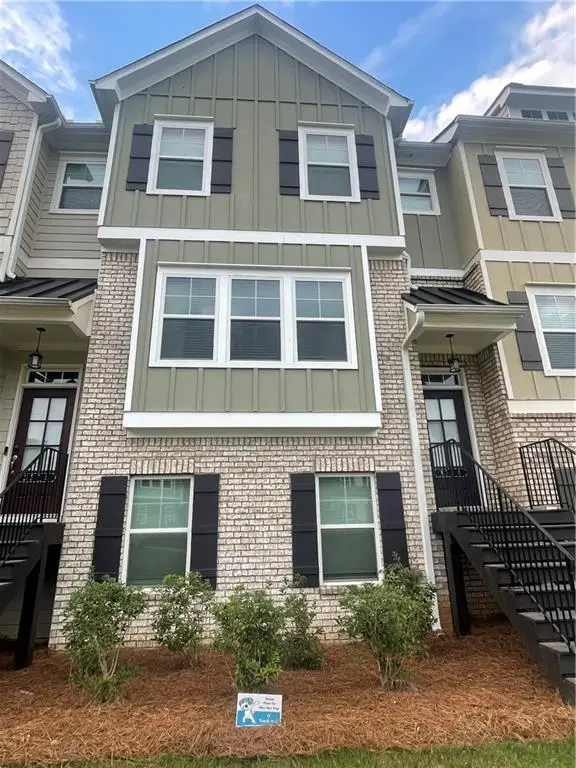 $387,000Coming Soon3 beds 4 baths2,146 sq. ft.
3320 Hedgeway Court, Kennesaw, GA 30144
MLS# 7844768Listed by: NORLUXE REALTY ATLANTA - Coming Soon
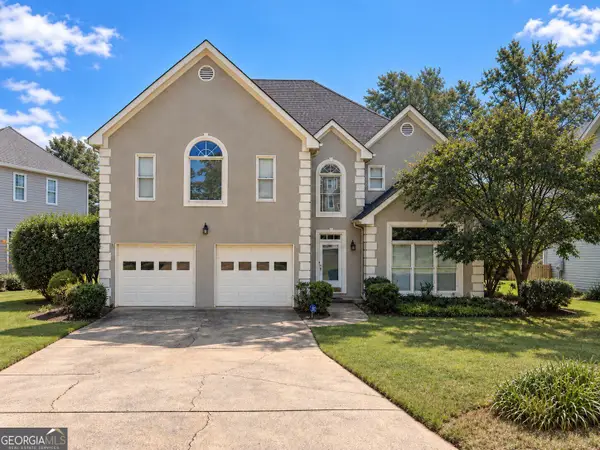 $529,900Coming Soon5 beds 4 baths3,474 sq. ft.
441 Laurian Way Nw, Kennesaw, GA 30144
MLS# 10851683Listed by: Keller Williams Realty Consultants - Coming Soon
 $395,000Coming Soon3 beds 3 baths1,635 sq. ft.
2100 Wesson Court, Kennesaw, GA 30144
MLS# 7533467Listed by: PIEDMONT RESIDENTIAL REALTY, LLC. - New
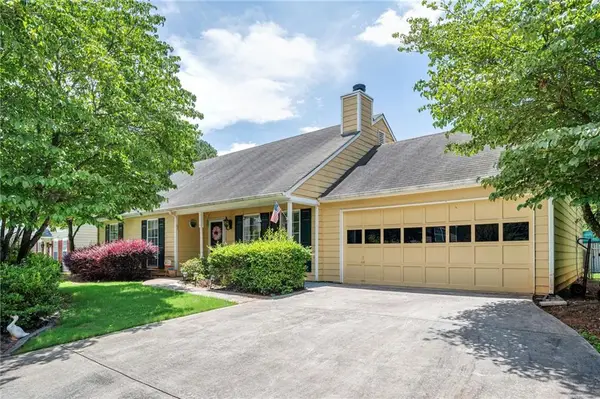 $325,000Active3 beds 2 baths1,392 sq. ft.
4015 Paloverde Drive Nw, Kennesaw, GA 30144
MLS# 7847067Listed by: KELLER WILLIAMS RLTY, FIRST ATLANTA


Protect your home and budget from life's surprises with an Assurant Home Warranty, backed by a partner that supports you through every step of homeownership. Explore Plans.
©2026 Century 21 Real Estate LLC. All rights reserved. CENTURY 21®, the CENTURY 21 Logo and C21® are service marks owned by Century 21 Real Estate LLC. Century 21 Real Estate LLC fully supports the principles of the Fair Housing Act and the Equal Opportunity Act. Each office is independently owned and operated. Listing information is deemed reliable but not guaranteed accurate.