
2625 Mount Olivet Court Nw, Kennesaw, GA 30152
Local realty services provided by:CENTURY 21 Novus
2625 Mount Olivet Court Nw,Kennesaw, GA 30152
$640,000
- 4 Beds
- 3 Baths
- 2,698 sq. ft.
- Single family
- Active
Listed by: sydney dalman
Office: atlanta communities
MLS#:10839098
Source:METROMLS
Price summary
- Price:$640,000
- Price per sq. ft.:$237.21
About this home
Rare Kennesaw gem where timeless elegance meets comfortable everyday living! A beautiful leaded-glass front door and soaring 12-foot ceilings make a striking first impression. The welcoming foyer is flanked by a versatile office, study, or sitting room and an elegant dining room featuring a classic chair rail and stunning arched window. At the heart of the home, the spacious great room offers a cozy fireplace and seamless access to the breakfast area, creating an ideal setting for both relaxing and entertaining. The well-appointed kitchen features stained cabinetry, stainless steel appliances, a generous pantry, large single-bowl sink, and an impressive 48-inch chef-style gas range with double ovens and coordinating vent hood. A full glass french door opens the breakfast area to a large screened porch with ceiling fan, extending the living space outdoors. Step onto the adjoining deck and enjoy views of the expansive, fully fenced backyard, complete with a grassy play area and a wide wooded buffer for added privacy. The main-level owner's suite is a true retreat, featuring an inviting sitting area with its own fireplace. The luxurious en suite bath offers dual vanities, a whirlpool tub, separate shower, and large walk-in closet. Two additional main-level bedrooms share a spacious full bath, while the convenient laundry room with storage cabinetry adds functionality. Upstairs, a generously sized bonus bedroom with walk-in closet and full bath provides flexible space for guests, a media room, home office, or additional living area. Ample under-eave storage adds even more versatility. The bright, spacious unfinished basement offers endless possibilities for future expansion, recreation, storage, or customization. Large windows and open areas provide an excellent opportunity to create additional living space, while direct access to the lower patio and private backyard makes indoor-outdoor living easy. The screened porch and deck extend the living space further, providing the perfect setting for morning coffee, entertaining, or relaxing. Three brand-new air conditioning units and three furnaces have been replaced within the past four years! Situated just minutes from Kennesaw Mountain National Battlefield Park and downtown Kennesaw, with convenient access to schools, shopping, dining, and major thoroughfares, this exceptional home offers the space, comfort, privacy, and versatility you've been looking for!...
Contact an agent
Home facts
- Year built:2003
- Subdivision & Development:Durham Heritage Estates
- Listing ID #:10839098
- Updated:September 13, 2026 at 11:08 AM
Rooms and interior
- Bedrooms:4
- Total bathrooms:3
- Full bathrooms:3
- Flooring:Carpet, Hardwood, Tile, Vinyl
- Kitchen Description:Breakfast Area, Dishwasher, Disposal, Double Oven, Microwave, Pantry, Refrigerator
- Bedroom Description:Master On Main Level, Split Bedroom Plan, Walk-In Closet(s)
- Basement Description:Bath/Stubbed, Daylight, Interior Entry
- Living area:2,698 sq. ft.
Heating and cooling
- Cooling:Ceiling Fan(s), Central Air, Electric
- Heating:Central, Forced Air, Natural Gas, Zoned
- Central air:Yes
Structure and exterior
- Roof:Composition
- Year built:2003
- Building area:2,698 sq. ft.
- Lot area:0.69 Acres
- Lot Features:Cul-De-Sac, Level, Private
- Architectural Style:Traditional
- Construction Materials:Brick, Stone, Vinyl Siding
- Exterior Features:Deck, Deck/Patio
- Levels:1.5 Story
Schools
- High school:Allatoona
- Middle school:McClure
- Elementary school:Lewis
Utilities
- Water:Public, Water Available
- Sewer:Public Sewer, Sewer Available
Finances and disclosures
- Price:$640,000
- Price per sq. ft.:$237.21
- Tax amount:$7,252 (2025)
Features and amenities
- Appliances:Dishwasher, Disposal, Double Oven, Dryer, Gas Water Heater, Microwave, Refrigerator, Washer
- Laundry features:Dryer, Laundry, Washer
- Amenities:Carbon Monoxide Detector(s), Double Pane Windows, Gas Water Heater, Pulldown Attic Stairs, Smoke Detector(s), Tray Ceiling(s), Window Treatments
Parking
- Total parking spaces:2
- Parking description:Garage, Garage Door Opener, Side/Rear Entrance
- Garage:Yes
 2026 Georgia MLS. All rights reserved. Information Deem Reliable But Not Guaranteed September 13, 2026 METROMLS Member Broker: Curtis North
New listings near 2625 Mount Olivet Court Nw
- Coming Soon
 $355,000Coming Soon3 beds 3 baths1,446 sq. ft.
4466 High Gate Court Nw, Acworth, GA 30101
MLS# 10844415Listed by: Compass - Coming Soon
 $355,000Coming Soon3 beds 3 baths1,446 sq. ft.
4466 High Gate Court Nw, Acworth, GA 30101
MLS# 7836348Listed by: COMPASS - Coming Soon
 $399,500Coming Soon4 beds 3 baths1,800 sq. ft.
1972 Dobbins Drive Nw, Kennesaw, GA 30144
MLS# 7835266Listed by: CES PROPERTIES REALTY - Coming Soon
 $1,075,000Coming Soon4 beds 4 baths3,692 sq. ft.
955 Tarpley Road Nw, Kennesaw, GA 30152
MLS# 7827847Listed by: ATLANTA FINE HOMES SOTHEBY'S INTERNATIONAL - Coming Soon
 $1,100,000Coming Soon4 beds 5 baths6,232 sq. ft.
3668 Club Drive Nw, Kennesaw, GA 30144
MLS# 7809869Listed by: ATLANTA FINE HOMES SOTHEBY'S INTERNATIONAL - Coming Soon
 $395,000Coming Soon3 beds 3 baths1,635 sq. ft.
2100 Wesson Court, Kennesaw, GA 30144
MLS# 7533467Listed by: PIEDMONT RESIDENTIAL REALTY, LLC. - New
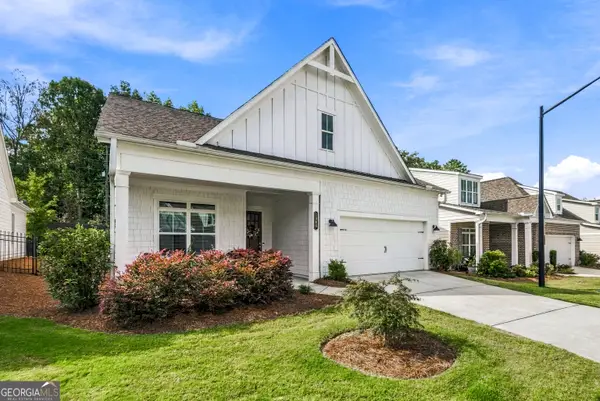 $620,000Active3 beds 2 baths
1945 Finnish Lane, Kennesaw, GA 30152
MLS# 10845094Listed by: Gailey Enterprises LLC - New
 $450,000Active4 beds 3 baths
3170 Hartness Way Nw, Kennesaw, GA 30144
MLS# 10844984Listed by: Dwelli - New
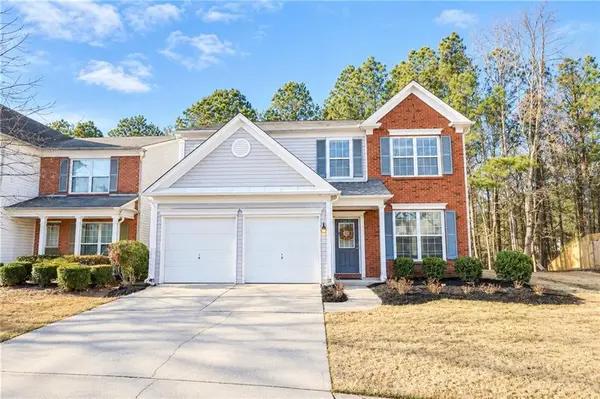 $365,000Active3 beds 3 baths2,134 sq. ft.
1622 Hemburg Trace Nw #3, Kennesaw, GA 30144
MLS# 7836875Listed by: SIMPLY HOMES ATL, LLC - New
 $355,000Active4 beds 2 baths1,150 sq. ft.
2406 Woodland Drive Nw, Kennesaw, GA 30152
MLS# 7836787Listed by: BETTER HOMES GA PROPERTIES , LLC.


Protect your home and budget from life's surprises with an Assurant Home Warranty, backed by a partner that supports you through every step of homeownership. Explore Plans.
©2026 Century 21 Real Estate LLC. All rights reserved. CENTURY 21®, the CENTURY 21 Logo and C21® are service marks owned by Century 21 Real Estate LLC. Century 21 Real Estate LLC fully supports the principles of the Fair Housing Act and the Equal Opportunity Act. Each office is independently owned and operated. Listing information is deemed reliable but not guaranteed accurate.