
2636 Allyn Way Nw, Kennesaw, GA 30152
Local realty services provided by:CENTURY 21 Results
2636 Allyn Way Nw,Kennesaw, GA 30152
$329,900
- 3 Beds
- 2 Baths
- 2,151 sq. ft.
- Single family
- Active
Listed by: robert salmons
Office: entera realty
MLS#:10886555
Source:METROMLS
Price summary
- Price:$329,900
- Price per sq. ft.:$153.37
About this home
This 3-bedroom, 2-bathroom two-story home features a functional multi-level layout paired with an attached 2-car garage. The inviting living room is centered around a cozy fireplace, while the practical kitchen is equipped with durable Formica countertops and appliances in good condition. Upstairs, a versatile loft area provides flexible space for a home office, play zone, or second media lounge, leading to the private sleeping quarters with comfortable carpeting in the bedrooms. Outdoors, the home opens up to a private back porch deck, providing an ideal setting for open-air dining, morning coffee, and relaxing in the fresh air. Combining classic two-story living, bonus second-floor living space, and enjoyable outdoor deck comfort, this home is built for functional, easy living.
Contact an agent
Home facts
- Year built:1975
- Subdivision & Development:SHILOH WEST
- Listing ID #:10886555
- Updated:November 08, 2026 at 12:29 PM
Rooms and interior
- Bedrooms:3
- Total bathrooms:2
- Full bathrooms:2
- Flooring:Hardwood
- Kitchen Description:Dishwasher, Refrigerator
- Bedroom Description:Walk-In Closet(s)
- Living area:2,151 sq. ft.
Heating and cooling
- Cooling:Central Air
- Heating:Central
- Central air:Yes
Structure and exterior
- Roof:Composition
- Year built:1975
- Building area:2,151 sq. ft.
- Lot area:0.24 Acres
- Lot Features:Level, Private
- Architectural Style:Traditional
- Construction Materials:Vinyl Siding
- Exterior Features:Deck
- Foundation Description:Slab
- Levels:1 Story
Schools
- High school:Allatoona
- Middle school:McClure
- Elementary school:Lewis
Utilities
- Water:Public
- Sewer:Public Sewer
Finances and disclosures
- Price:$329,900
- Price per sq. ft.:$153.37
- Tax amount:$4,498 (2026)
Features and amenities
- Appliances:Dishwasher, Refrigerator
- Amenities:Smoke Detector(s)
Parking
- Parking description:Attached
 2026 Georgia MLS. All rights reserved. Information Deem Reliable But Not Guaranteed November 8, 2026
New listings near 2636 Allyn Way Nw
- Coming Soon
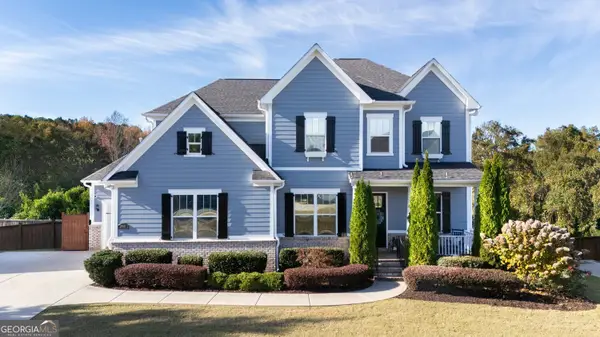 $885,000Coming Soon5 beds 5 baths5,729 sq. ft.
3768 Whithorn Way, Kennesaw, GA 30152
MLS# 10886936Listed by: BHHS Georgia Properties - Coming Soon
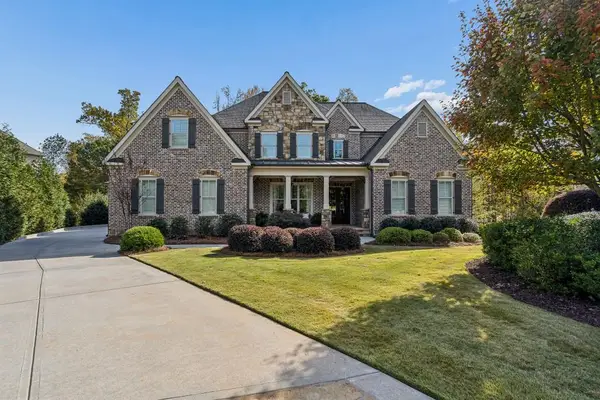 $1,795,000Coming Soon5 beds 6 baths7,478 sq. ft.
2352 Lahinch Court, Kennesaw, GA 30152
MLS# 7865111Listed by: ATLANTA FINE HOMES SOTHEBY'S INTERNATIONAL - Coming Soon
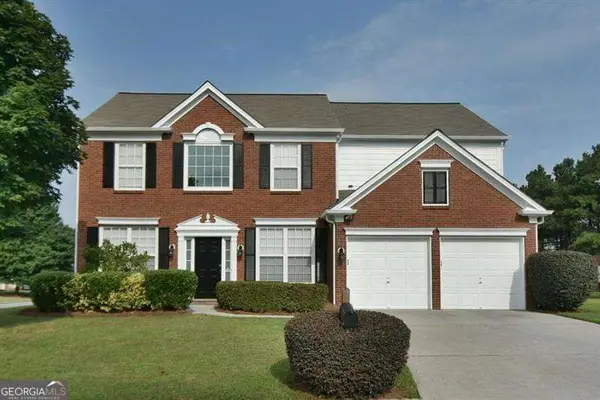 $470,000Coming Soon4 beds 3 baths2,355 sq. ft.
3501 Donamire Way Nw, Kennesaw, GA 30144
MLS# 10885429Listed by: Atlanta Communities - Coming Soon
 $395,000Coming Soon3 beds 3 baths1,635 sq. ft.
2100 Wesson Court, Kennesaw, GA 30144
MLS# 7533467Listed by: PIEDMONT RESIDENTIAL REALTY, LLC. - New
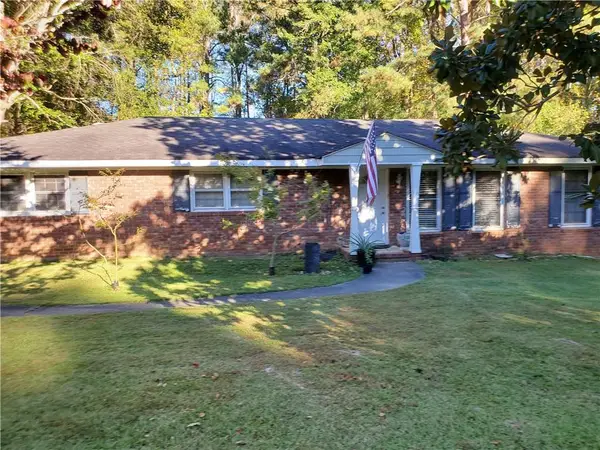 $375,000Active3 beds 3 baths2,430 sq. ft.
2848 Pine Hill Drive Nw, Kennesaw, GA 30144
MLS# 7865650Listed by: GEORGIA PLATINUM REALTY, LLC NORTH GA - New
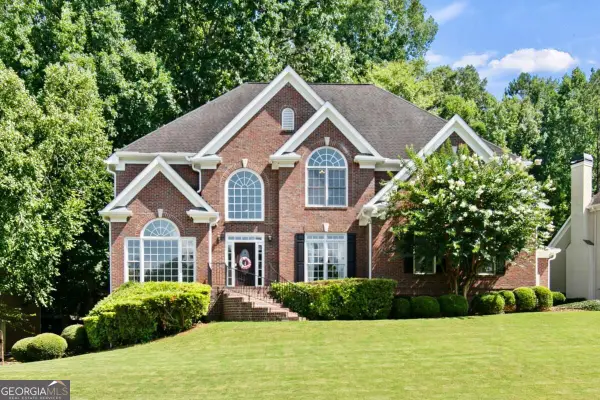 $699,900Active6 beds 5 baths5,264 sq. ft.
3973 Palisades Main Nw, Kennesaw, GA 30144
MLS# 10886879Listed by: Atlanta Communities - New
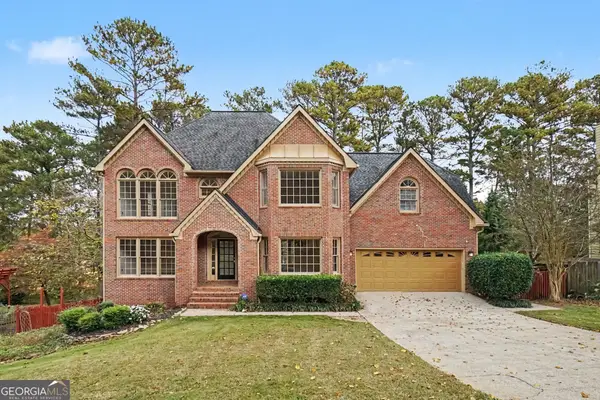 $544,990Active4 beds 5 baths4,050 sq. ft.
4212 Newpond Trail Ne, Kennesaw, GA 30144
MLS# 10886790Listed by: Mark Spain Real Estate - New
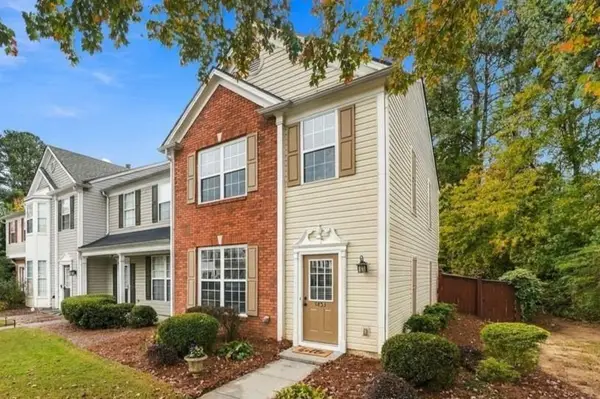 $274,900Active3 beds 3 baths1,386 sq. ft.
1853 Stancrest Trace Nw, Kennesaw, GA 30152
MLS# 7863766Listed by: COLDWELL BANKER REALTY - New
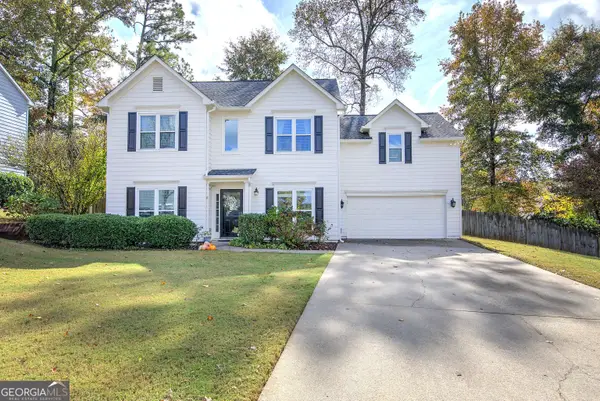 $475,000Active4 beds 3 baths2,338 sq. ft.
3144 Brookeview Lane Nw, Kennesaw, GA 30152
MLS# 10886639Listed by: REMAX Around Atlanta


Protect your home and budget from life's surprises with an Assurant Home Warranty, backed by a partner that supports you through every step of homeownership. Explore Plans.
©2026 Century 21 Real Estate LLC. All rights reserved. CENTURY 21®, the CENTURY 21 Logo and C21® are service marks owned by Century 21 Real Estate LLC. Century 21 Real Estate LLC fully supports the principles of the Fair Housing Act and the Equal Opportunity Act. Each office is independently owned and operated. Listing information is deemed reliable but not guaranteed accurate.