
2672 Catawba Drive Nw, Kennesaw, GA 30152
Local realty services provided by:CENTURY 21 Crowe Realty
2672 Catawba Drive Nw,Kennesaw, GA 30152
$647,000
- 4 Beds
- 3 Baths
- 3,224 sq. ft.
- Single family
- Active
Listed by: sherry hunterkaskie
Office: j q hunter realty, inc.
MLS#:7773819
Source:FIRSTMLS
Price summary
- Price:$647,000
- Price per sq. ft.:$200.68
About this home
Luxury Custom Craftsman on Peaceful Cul-de-Sac — Designed for Comfort, Family, and Everyday Living Welcome to this beautifully designed builder’s personal home, where craftsmanship, comfort, and attention to detail shine throughout. This 4-bedroom, 2.5-bath residence perfectly blends luxury, warmth, and functionality. With its timeless stacked stone and HardiePlank exterior, this custom craftsman-style home sits gracefully at the end of a quiet cul-de-sac, offering both privacy and charm. Step inside to find a thoughtfully designed main level featuring gleaming hardwood floors and elegant architectural details. The spacious primary suite offers a peaceful escape with a spa-inspired bath featuring a garden tub, double vanity, and generous walk-in closet. Conveniently located nearby are the laundry room and a dedicated office with a vaulted ceiling—ideal for work or study. The gourmet kitchen is a true centerpiece, boasting quartz countertops, abundant cabinetry, and a walk-in pantry—perfect for preparing family meals or entertaining guests. Enjoy year-round relaxation on the stunning 360 sq. ft. screened porch, featuring a custom fireplace and vaulted wood ceiling. Step onto the 160 sq. ft. deck to enjoy your morning coffee, grill out, or simply unwind while overlooking the peaceful backyard. Upstairs, you’ll find three spacious bedrooms and a full bath, including one oversized bedroom with a walk-in closet and charming nook—ideal for reading, play, or creativity. The 1,700 sq. ft. unfinished basement offers endless potential with 12-foot ceilings, plumbing for a full bath, and a 5' x 11.5' storm shelter that provides peace of mind and safety for your family during severe weather. A 450 sq. ft. deck at the basement level is perfect for extra entertaining and outdoor gatherings. Every element of this builder’s personal home has been carefully crafted to create a space that feels both inviting and refined—a perfect haven for family living, entertaining, and making lasting memories....
Contact an agent
Home facts
- Year built:2001
- Listing ID #:7773819
- Updated:May 26, 2026 at 02:44 PM
Rooms and interior
- Bedrooms:4
- Total bathrooms:3
- Full bathrooms:2
- Half bathrooms:1
- Flooring:Carpet, Concrete, Hardwood
- Dining Description:Great Room, Open Concept
- Bathrooms Description:Double Vanity, Separate His/Hers, Soaking Tub
- Kitchen Description:Breakfast Bar, Breakfast Room, Cabinets White, Dishwasher, Disposal, Gas Range, Microwave, Pantry, Range Hood, Refrigerator, Self Cleaning Oven, Stone Counters, View to Family Room
- Bedroom Description:Master on Main, Oversized Master
- Basement Description:Daylight, Exterior Entry, Full, Interior Entry, Unfinished
- Living area:3,224 sq. ft.
Heating and cooling
- Cooling:Ceiling Fan(s), Central Air, Zoned
- Heating:Central, Forced Air
- Central air:Yes
Structure and exterior
- Roof:Composition
- Year built:2001
- Building area:3,224 sq. ft.
- Lot area:0.41 Acres
- Lot Features:Back Yard, Cul-De-Sac, Front Yard, Landscaped, Wooded
- Architectural Style:Craftsman, Farmhouse, Traditional
- Construction Materials:HardiPlank Type, Stone
- Exterior Features:Covered, Deck, Enclosed, Front Porch, Gas Grill, Private Yard, Rain Gutters, Screened, Side Porch
- Levels:3+ Story
Schools
- High school:Kennesaw Mountain
- Middle school:McClure
- Elementary school:Bullard
Utilities
- Water:Public, Water Available
- Sewer:Public Sewer, Sewer Available
Finances and disclosures
- Price:$647,000
- Price per sq. ft.:$200.68
- Tax amount:$1,142 (2025)
Features and amenities
- Laundry features:Dryer, Laundry Room, Main Level, Washer
- Amenities:Cathedral Ceiling(s), Coffered Ceiling(s), Entrance Foyer, High Ceilings 10 ft Lower, High Ceilings 9 ft Main, Walk-In Closet(s)
Parking
- Parking description:Attached, Driveway, Garage, Garage Door Opener, Garage Faces Front
- Garage spaces:2
 Listings identified with the FMLS IDX logo come from FMLS and are held by brokerage firms other than the owner of this website. The listing brokerage is identified in any listing details. Information is deemed reliable but is not guaranteed. If you believe any FMLS listing contains material that infringes your copyrighted work please click here (https://www.fmls.com/dmca) to review our DMCA policy and learn how to submit a takedown request. ©2026 First Multiple Listing Service, Inc. FIRSTMLS Member Broker: Clinton Crowe
 New listings near 2672 Catawba Drive Nw
- Coming Soon
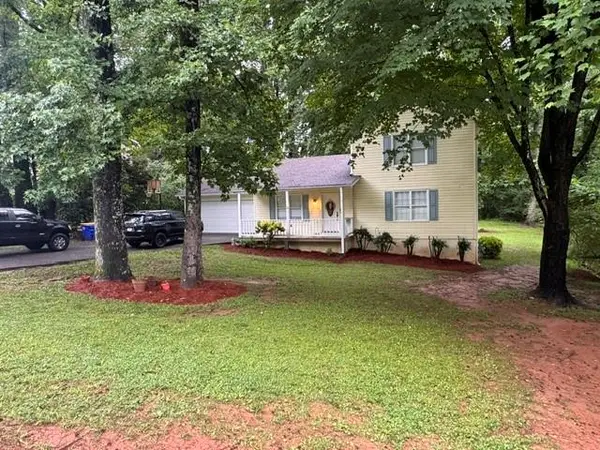 $389,000Coming Soon3 beds 2 baths
2800 Carrie Drive Nw, Kennesaw, GA 30144
MLS# 7776376Listed by: KELLER WILLIAMS REALTY WEST ATLANTA - Coming Soon
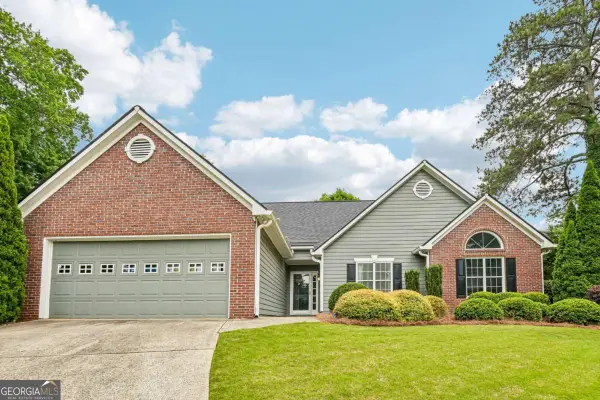 $384,900Coming Soon3 beds 2 baths
3582 Ridings Court Nw, Kennesaw, GA 30144
MLS# 10771285Listed by: Coldwell Banker Realty - New
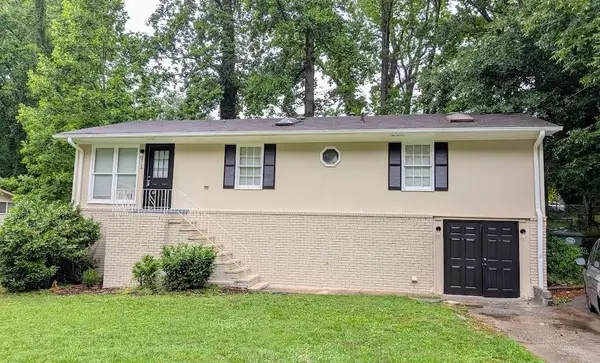 $300,000Active4 beds 4 baths1,852 sq. ft.
2408 Melody Lane Nw, Kennesaw, GA 30152
MLS# 7775957Listed by: ALLTRUST REALTY, INC. - Coming Soon
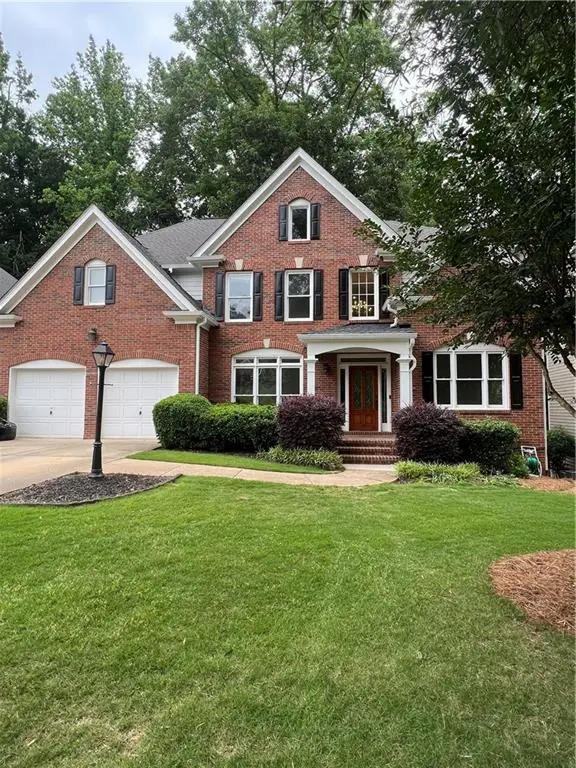 $550,000Coming Soon5 beds 4 baths
4195 Steeplehill Drive Nw, Kennesaw, GA 30144
MLS# 7774580Listed by: ATLANTA COMMUNITIES - Coming Soon
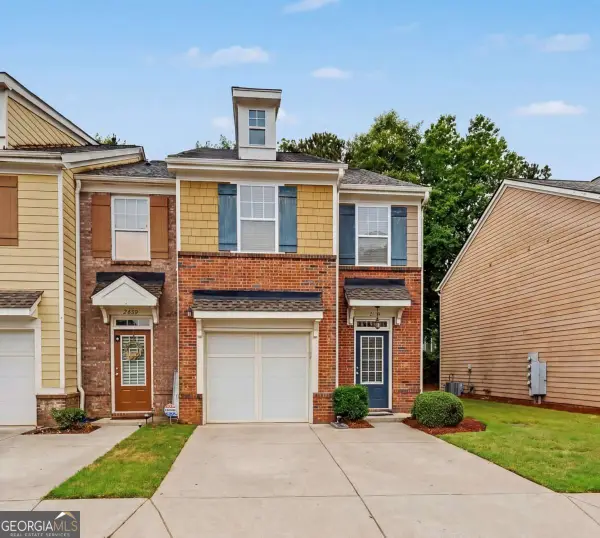 $309,900Coming Soon3 beds 3 baths
2091 Lakeshore Overlook Drive Nw, Kennesaw, GA 30152
MLS# 10771085Listed by: Keller Williams Realty Partners - Coming Soon
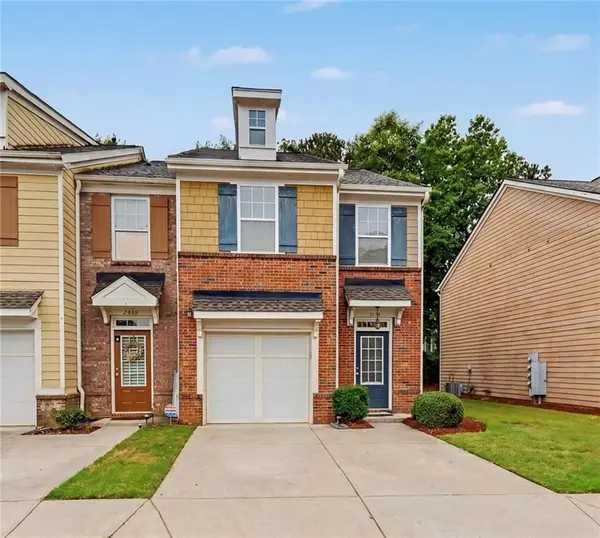 $309,900Coming Soon3 beds 3 baths
2091 Lakeshore Overlook Drive Nw, Kennesaw, GA 30152
MLS# 7775962Listed by: KELLER WILLIAMS REALTY PARTNERS - New
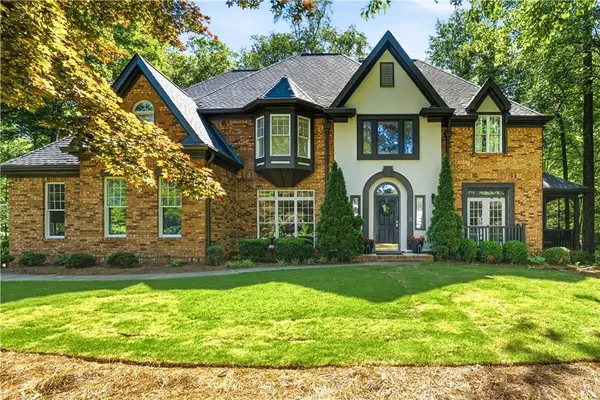 $920,000Active4 beds 5 baths5,878 sq. ft.
1136 Mossy Rock Road Nw, Kennesaw, GA 30152
MLS# 7774403Listed by: ATLANTA COMMUNITIES - Coming Soon
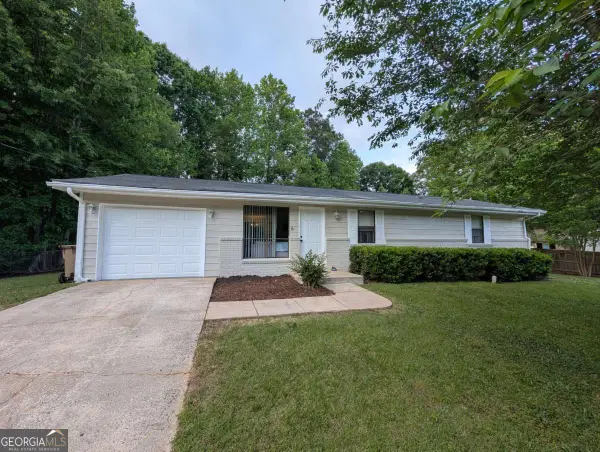 $325,000Coming Soon3 beds 2 baths
61 Trina Avenue Ne, Kennesaw, GA 30144
MLS# 10770972Listed by: eXp Realty - Open Wed, 3 to 5pmNew
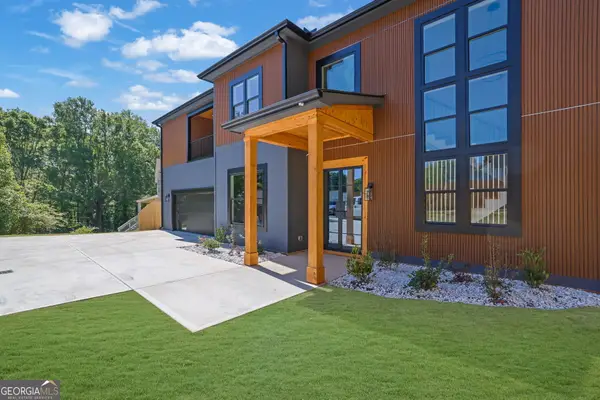 $699,850Active4 beds 4 baths3,600 sq. ft.
1863 Ben King Road Nw, Kennesaw, GA 30144
MLS# 10770758Listed by: Keller Williams Realty North Atlanta - New
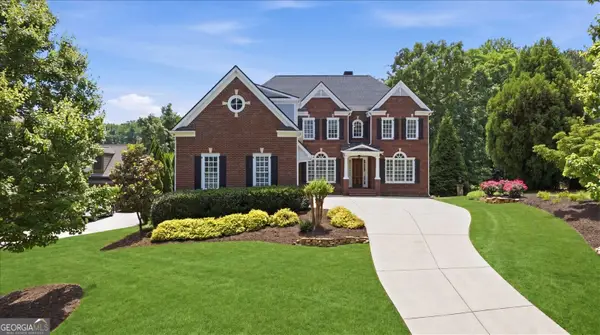 $1,675,000Active5 beds 6 baths7,073 sq. ft.
1705 Ardglass Court Nw, Kennesaw, GA 30152
MLS# 10770784Listed by: Atlanta Communities


Protect your home and budget from life's surprises with an Assurant Home Warranty, backed by a partner that supports you through every step of homeownership. Explore Plans.
©2026 Century 21 Real Estate LLC. All rights reserved. CENTURY 21®, the CENTURY 21 Logo and C21® are service marks owned by Century 21 Real Estate LLC. Century 21 Real Estate LLC fully supports the principles of the Fair Housing Act and the Equal Opportunity Act. Each office is independently owned and operated. Listing information is deemed reliable but not guaranteed accurate.