
2762 Shetland Lane, Kennesaw, GA 30152
Local realty services provided by:CENTURY 21 Adams-Harvey & Associates
Listed by: noelle banks, brad banks
Office: atlanta communities
MLS#:10820282
Source:METROMLS
Price summary
- Price:$349,000
- Price per sq. ft.:$175.73
About this home
Incredible turn-key opportunity to secure a Kennesaw address with stellar schools! From the moment you arrive, this beautifully maintained home commands attention with its oversized front porch and bright, sunny curb appeal. Situated on one of the largest, most level lots in the entire neighborhood, the property features a side-entrance garage and a sprawling, highly private backyard-perfect for relaxing or entertaining. Inside, the home is flooded with natural light and features fresh interior paint and immaculate hard-surface flooring throughout the main living areas, complemented by brand-new hard-surface stairs. The layout offers true modern living with a completely open-concept main level, where a wall was removed to seamlessly connect the kitchen to the spacious family room. The flexible floor plan offers 4 large bedrooms and 2.5 baths total, intelligently split with 3 bedrooms upstairs and 1 bedroom on the lower level-ideal for guests, teens, or a quiet home office. The lower level also includes a dedicated, separate laundry and utility room for added convenience. This home has been exceptionally well cared for, offering massive peace of mind with a 7-year-young roof and a 4-year-old water heater. To make this transaction as seamless as possible, the seller has already completed a pre-listing home inspection, and the property is in absolute turn-key condition. Do not miss this rare Kennesaw gem-schedule your tour today!...
Contact an agent
Home facts
- Year built:1977
- Subdivision & Development:Country Creek
- Listing ID #:10820282
- Updated:September 13, 2026 at 11:08 AM
Rooms and interior
- Bedrooms:4
- Total bathrooms:3
- Full bathrooms:2
- Half bathrooms:1
- Flooring:Carpet, Vinyl
- Dining Description:Living Room/Dining Room Combo
- Kitchen Description:Breakfast Bar, Dishwasher, Oven/Range (Combo), Stainless Steel Appliance(s)
- Basement Description:Bath Finished, Exterior Entry, Finished, Interior Entry
- Living area:1,986 sq. ft.
Heating and cooling
- Cooling:Ceiling Fan(s), Central Air, Electric
- Heating:Common, Forced Air, Natural Gas
- Central air:Yes
Structure and exterior
- Roof:Composition
- Year built:1977
- Building area:1,986 sq. ft.
- Lot area:0.5 Acres
- Lot Features:Level, Private
- Architectural Style:Traditional
- Construction Materials:Wood Siding
- Levels:Multi/Split
Schools
- High school:Allatoona
- Middle school:McClure
- Elementary school:Lewis
Utilities
- Water:Public, Water Available
- Sewer:Septic Tank, Sewer Connected
Finances and disclosures
- Price:$349,000
- Price per sq. ft.:$175.73
- Tax amount:$3,230 (2025)
Features and amenities
- Appliances:Dishwasher, Gas Water Heater, Oven/Range (Combo), Stainless Steel Appliance(s)
- Laundry features:In Basement
- Amenities:Double Pane Windows, Gas Water Heater, Pulldown Attic Stairs, Smoke Detector(s)
Parking
- Total parking spaces:2
- Parking description:Attached, Garage, Garage Door Opener, Kitchen Level, Side/Rear Entrance
- Garage:Yes
 2026 Georgia MLS. All rights reserved. Information Deem Reliable But Not Guaranteed September 13, 2026 METROMLS Member Broker: Shane Phillips
New listings near 2762 Shetland Lane
- Coming Soon
 $355,000Coming Soon3 beds 3 baths1,446 sq. ft.
4466 High Gate Court Nw, Acworth, GA 30101
MLS# 10844415Listed by: Compass - Coming Soon
 $355,000Coming Soon3 beds 3 baths1,446 sq. ft.
4466 High Gate Court Nw, Acworth, GA 30101
MLS# 7836348Listed by: COMPASS - Coming Soon
 $399,500Coming Soon4 beds 3 baths1,800 sq. ft.
1972 Dobbins Drive Nw, Kennesaw, GA 30144
MLS# 7835266Listed by: CES PROPERTIES REALTY - Coming Soon
 $1,075,000Coming Soon4 beds 4 baths3,692 sq. ft.
955 Tarpley Road Nw, Kennesaw, GA 30152
MLS# 7827847Listed by: ATLANTA FINE HOMES SOTHEBY'S INTERNATIONAL - Coming Soon
 $1,100,000Coming Soon4 beds 5 baths6,232 sq. ft.
3668 Club Drive Nw, Kennesaw, GA 30144
MLS# 7809869Listed by: ATLANTA FINE HOMES SOTHEBY'S INTERNATIONAL - Coming Soon
 $395,000Coming Soon3 beds 3 baths1,635 sq. ft.
2100 Wesson Court, Kennesaw, GA 30144
MLS# 7533467Listed by: PIEDMONT RESIDENTIAL REALTY, LLC. - New
 $285,000Active3 beds 3 baths1,408 sq. ft.
3490 Lee Court Nw, Kennesaw, GA 30144
MLS# 7837098Listed by: ANNE TAMM, LLC. - New
 $260,000Active2 beds 3 baths1,160 sq. ft.
3539 Kennesaw Station Drive Nw, Kennesaw, GA 30144
MLS# 7837100Listed by: ANNE TAMM, LLC. - New
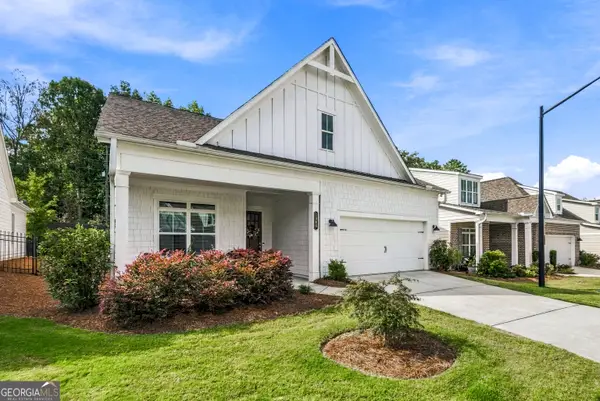 $620,000Active3 beds 2 baths
1945 Finnish Lane, Kennesaw, GA 30152
MLS# 10845094Listed by: Gailey Enterprises LLC - New
 $450,000Active4 beds 3 baths
3170 Hartness Way Nw, Kennesaw, GA 30144
MLS# 10844984Listed by: Dwelli


Protect your home and budget from life's surprises with an Assurant Home Warranty, backed by a partner that supports you through every step of homeownership. Explore Plans.
©2026 Century 21 Real Estate LLC. All rights reserved. CENTURY 21®, the CENTURY 21 Logo and C21® are service marks owned by Century 21 Real Estate LLC. Century 21 Real Estate LLC fully supports the principles of the Fair Housing Act and the Equal Opportunity Act. Each office is independently owned and operated. Listing information is deemed reliable but not guaranteed accurate.