
2784 Summer Ridge Lane Nw, Kennesaw, GA 30152
Local realty services provided by:CENTURY 21 The Avenues
2784 Summer Ridge Lane Nw,Kennesaw, GA 30152
$469,000
- 4 Beds
- 3 Baths
- 2,338 sq. ft.
- Single family
- Active
Listed by: the mooney group, rachel mooney
Office: the rezerve, llc.
MLS#:7837474
Source:FIRSTMLS
Price summary
- Price:$469,000
- Price per sq. ft.:$200.6
- Monthly HOA dues:$61.67
About this home
Start your mornings with coffee on the ROCKING-CHAIR FRONT PORCH and end the day gathered around the backyard firepit. Tucked into a quiet CUL-DE-SAC on approximately HALF AN ACRE, this Kennesaw home offers FOUR BEDROOMS, 2.5 bathrooms, and room to grow. Inside, the FORMAL LIVING AND DINING ROOMS provide flexible space for entertaining, working from home, or creating a hobby room, while the fireside family room and eat-in kitchen make everyday living feel comfortable and connected. None of the bedrooms share a wall, offering added peace and privacy. Out back, the FULLY FENCED YARD has room for pets, gardening, entertaining, and relaxing, with blueberry bushes and additional wooded space beyond the fence. A separate 10’ X 10’ FLEX SPACE WITH POWER AND AIR CONDITIONING is ready to become an outdoor office, studio, workshop, or craft room, with additional storage to help keep everything organized. Enjoy SWIM AND TENNIS amenities, convenient access to Downtown Kennesaw, parks, shopping, and dining, and a location approximately 10 MINUTES FROM KENNESAW STATE UNIVERSITY....
Contact an agent
Home facts
- Year built:2000
- Subdivision & Development:Summerbrooke
- Listing ID #:7837474
- Updated:September 18, 2026 at 04:45 PM
Rooms and interior
- Bedrooms:4
- Total bathrooms:3
- Full bathrooms:2
- Half bathrooms:1
- Flooring:Carpet, Ceramic Tile, Hardwood, Vinyl
- Dining Description:Open Concept, Separate Dining Room
- Bathrooms Description:Double Vanity, Separate Tub/Shower, Soaking Tub
- Kitchen Description:Breakfast Bar, Dishwasher, Disposal, Gas Range, Pantry, Refrigerator, Stone Counters, View to Family Room
- Bedroom Description:Oversized Master
- Living area:2,338 sq. ft.
Heating and cooling
- Cooling:Ceiling Fan(s), Central Air, Zoned
- Heating:Forced Air, Natural Gas
- Central air:Yes
Structure and exterior
- Roof:Composition
- Year built:2000
- Building area:2,338 sq. ft.
- Lot area:0.5 Acres
- Lot Features:Back Yard, Cul-De-Sac, Level, Private, Wooded
- Architectural Style:Traditional
- Construction Materials:HardiPlank Type
- Exterior Features:Covered, Front Porch, Patio, Private Yard, Rain Gutters
- Levels:2 Story
Schools
- High school:Kennesaw Mountain
- Middle school:McClure
- Elementary school:Bullard
Utilities
- Water:Public, Water Available
- Sewer:Public Sewer, Sewer Available
Finances and disclosures
- Price:$469,000
- Price per sq. ft.:$200.6
- Tax amount:$4,513 (2025)
Features and amenities
- Laundry features:In Hall, Laundry Room, Upper Level
- Amenities:Disappearing Attic Stairs, Entrance Foyer 2 Story, High Ceilings 9 ft Main, High Ceilings 9 ft Upper, High Speed Internet, Walk-In Closet(s)
Parking
- Parking description:Garage, Garage Door Opener, Garage Faces Front, Kitchen Level, Level Driveway
- Garage spaces:2
 Listings identified with the FMLS IDX logo come from FMLS and are held by brokerage firms other than the owner of this website. The listing brokerage is identified in any listing details. Information is deemed reliable but is not guaranteed. If you believe any FMLS listing contains material that infringes your copyrighted work please click here (https://www.fmls.com/dmca) to review our DMCA policy and learn how to submit a takedown request. ©2026 First Multiple Listing Service, Inc.
New listings near 2784 Summer Ridge Lane Nw
- Coming Soon
 $409,900Coming Soon3 beds 2 baths
4020 Sumit Wood Drive Nw, Kennesaw, GA 30152
MLS# 10848409Listed by: Epique Realty - Coming Soon
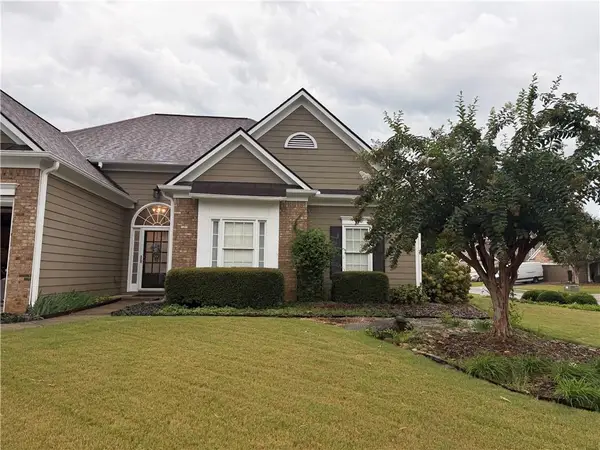 $449,000Coming Soon3 beds 2 baths2,993 sq. ft.
1890 Barrett Knoll, Kennesaw, GA 30512
MLS# 7839264Listed by: KELLER WILLIAMS REALTY CHATTAHOOCHEE NORTH, LLC - Coming Soon
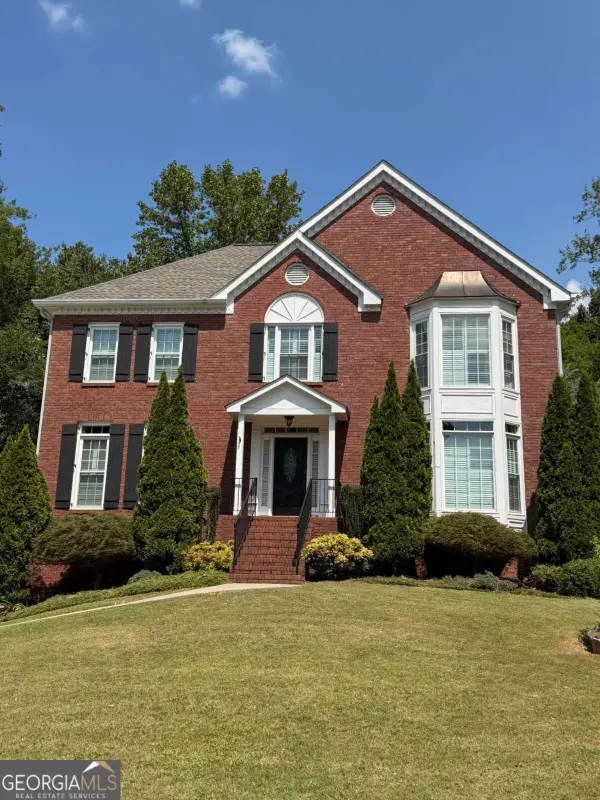 $585,000Coming Soon4 beds 3 baths
3127 Crestmont Way Nw, Kennesaw, GA 30152
MLS# 10847214Listed by: eXp Realty - Coming Soon
 $585,000Coming Soon4 beds 3 baths3,278 sq. ft.
3127 Crestmont Way Nw, Kennesaw, GA 30152
MLS# 7838949Listed by: EXP REALTY, LLC. - Coming Soon
 $355,000Coming Soon3 beds 3 baths1,446 sq. ft.
4466 High Gate Court Nw, Acworth, GA 30101
MLS# 10844415Listed by: Compass - Coming Soon
 $355,000Coming Soon3 beds 3 baths1,446 sq. ft.
4466 High Gate Court Nw, Acworth, GA 30101
MLS# 7836348Listed by: COMPASS - Coming Soon
 $395,000Coming Soon3 beds 3 baths1,635 sq. ft.
2100 Wesson Court, Kennesaw, GA 30144
MLS# 7533467Listed by: PIEDMONT RESIDENTIAL REALTY, LLC. - New
 $390,000Active4 beds 4 baths2,062 sq. ft.
2513 Hedgeway Circle, Kennesaw, GA 30144
MLS# 7840103Listed by: KELLER WILLIAMS REALTY INTOWN ATL - New
 $529,000Active4 beds 4 baths3,016 sq. ft.
3188 Country Club Court, Kennesaw, GA 30144
MLS# 7840293Listed by: MAXIMUM ONE REALTY EXECUTIVES - New
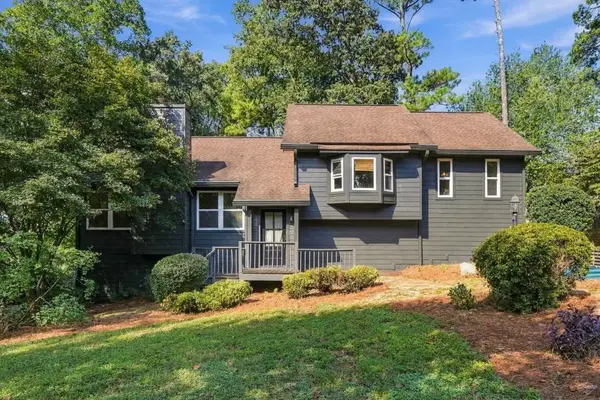 $399,900Active4 beds 3 baths2,474 sq. ft.
3751 Station Drive, Kennesaw, GA 30144
MLS# 7840305Listed by: CRYE-LEIKE, REALTORS


Protect your home and budget from life's surprises with an Assurant Home Warranty, backed by a partner that supports you through every step of homeownership. Explore Plans.
©2026 Century 21 Real Estate LLC. All rights reserved. CENTURY 21®, the CENTURY 21 Logo and C21® are service marks owned by Century 21 Real Estate LLC. Century 21 Real Estate LLC fully supports the principles of the Fair Housing Act and the Equal Opportunity Act. Each office is independently owned and operated. Listing information is deemed reliable but not guaranteed accurate.