
281 Oak Hammock Drive Nw, Kennesaw, GA 30152
Local realty services provided by:CENTURY 21 Novus
281 Oak Hammock Drive Nw,Kennesaw, GA 30152
$749,500
- 5 Beds
- 5 Baths
- 4,750 sq. ft.
- Single family
- Active
Listed by: todd pownall
Office: premier west realty, inc
MLS#:7795684
Source:FIRSTMLS
Price summary
- Price:$749,500
- Price per sq. ft.:$157.79
- Monthly HOA dues:$81.67
About this home
Welcome home to the highly sought-after lost creek community. This beautiful five bedroom five full bath custom home is nestled between two creeks on a very private 1.2 acre lot. Your new home is both great for entertaining and every day family living. This Home has four fireplaces yes four. Large kitchen with granite countertops, breakfast area with fireplace, perfect for large or small gatherings. Formal dining room. Very nice family room with rock fireplace and windows that overlook the private backyard with large deck. Screen porch off of the kitchen with skylights that will enhance your outdoor living all year long. There is also a full bath and bedroom on the main level. Grand foyer featuring a two-story arched window, wood coffered ceiling with crown molding and a beautiful chandelier. From there go to the upper level where there are four bedrooms and three full bathrooms. The oversized master bedroom also has a large sitting area with a fireplace. There are double French doors going out to a balcony where you are looking at the creek in your private backyard. Master bath with separate shower and whirlpool tub, skylights and granite countertops. There is also a bonus room/Family room with a back set of steps going down to the kitchen.
The finished basement offers a family room area with fireplace and plenty of room for recreation. There is also extra space for storage.
Residence of lost creek enjoy out standing neighborhood amenities including a clubhouse, community pool, tennis courts, basketball courts, playground, park, walking trails and a scenic creek. All of this is conveniently located near area schools and shopping.
This home and community is a must see!...
Contact an agent
Home facts
- Year built:1991
- Subdivision & Development:Lost Creek
- Listing ID #:7795684
- Updated:September 11, 2026 at 01:31 PM
Rooms and interior
- Bedrooms:5
- Total bathrooms:5
- Full bathrooms:5
- Flooring:Carpet, Ceramic Tile, Hardwood, Marble
- Dining Description:Seats 12+, Separate Dining Room
- Bathrooms Description:Double Vanity, Skylights, Vaulted Ceiling(s), Whirlpool Tub
- Kitchen Description:Breakfast Room, Cabinets Stain, Dishwasher, Disposal, Eat-in Kitchen, Electric Oven, Gas Cooktop, Kitchen Island, Microwave, Pantry, Refrigerator, Stone Counters
- Bedroom Description:Oversized Master, Sitting Room
- Basement Description:Daylight, Exterior Entry, Finished, Finished Bath, Full
- Living area:4,750 sq. ft.
Heating and cooling
- Cooling:Ceiling Fan(s), Central Air
- Heating:Central, Forced Air, Natural Gas
- Central air:Yes
Structure and exterior
- Roof:Composition, Ridge Vents, Shingle
- Year built:1991
- Building area:4,750 sq. ft.
- Lot area:1.21 Acres
- Lot Features:Back Yard, Front Yard, Sloped, Stream or River On Lot, Wooded
- Architectural Style:Traditional
- Construction Materials:Stucco
- Exterior Features:Balcony, Deck, Rain Gutters, Rear Porch, Rear Stairs, Screened
- Levels:2 Story
Schools
- High school:Harrison
- Middle school:Lost Mountain
- Elementary school:Due West
Utilities
- Water:Public, Water Available
- Sewer:Septic Tank
Finances and disclosures
- Price:$749,500
- Price per sq. ft.:$157.79
- Tax amount:$1,876 (2025)
Features and amenities
- Appliances:Intercom
- Laundry features:Laundry Room, Upper Level
- Amenities:Bookcases, Central Vacuum, Disappearing Attic Stairs, Entrance Foyer, Entrance Foyer 2 Story, Gas Water Heater, High Ceilings 9 ft Main, High Speed Internet, Tray Ceiling(s), Walk-In Closet(s), Wet Bar
Parking
- Parking description:Garage, Garage Door Opener, Garage Faces Side, Kitchen Level, Level Driveway
- Garage spaces:2
 Listings identified with the FMLS IDX logo come from FMLS and are held by brokerage firms other than the owner of this website. The listing brokerage is identified in any listing details. Information is deemed reliable but is not guaranteed. If you believe any FMLS listing contains material that infringes your copyrighted work please click here (https://www.fmls.com/dmca) to review our DMCA policy and learn how to submit a takedown request. ©2026 First Multiple Listing Service, Inc. FIRSTMLS Member Broker: Kendall Chance
New listings near 281 Oak Hammock Drive Nw
- Coming Soon
 $399,500Coming Soon4 beds 3 baths1,800 sq. ft.
1972 Dobbins Drive Nw, Kennesaw, GA 30144
MLS# 7835266Listed by: CES PROPERTIES REALTY - Coming Soon
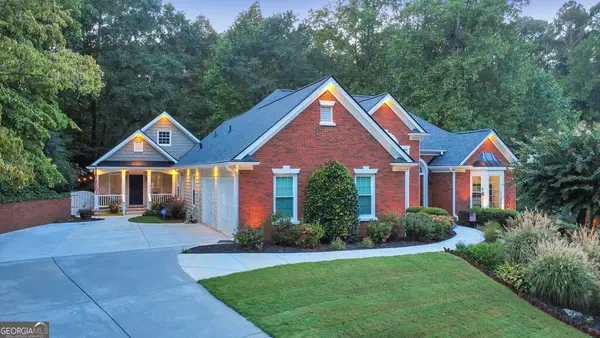 $649,000Coming Soon4 beds 4 baths
1311 Pembridge Way Nw, Kennesaw, GA 30152
MLS# 10842146Listed by: Keller Williams Realty Atlanta North - Coming Soon
 $1,075,000Coming Soon4 beds 4 baths3,692 sq. ft.
955 Tarpley Road Nw, Kennesaw, GA 30152
MLS# 7827847Listed by: ATLANTA FINE HOMES SOTHEBY'S INTERNATIONAL - Coming Soon
 $1,100,000Coming Soon4 beds 5 baths6,232 sq. ft.
3668 Club Drive Nw, Kennesaw, GA 30144
MLS# 7809869Listed by: ATLANTA FINE HOMES SOTHEBY'S INTERNATIONAL - Coming Soon
 $395,000Coming Soon3 beds 3 baths1,635 sq. ft.
2100 Wesson Court, Kennesaw, GA 30144
MLS# 7533467Listed by: PIEDMONT RESIDENTIAL REALTY, LLC. - New
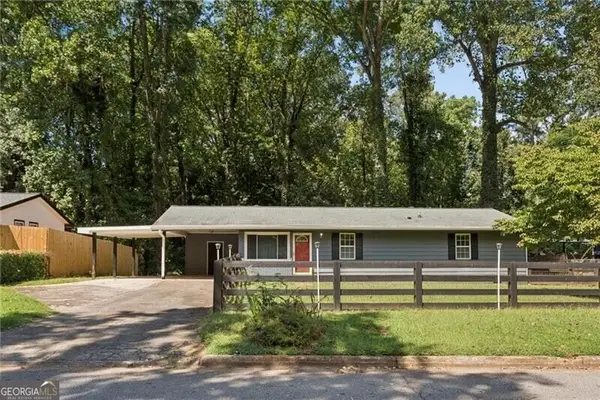 $315,000Active4 beds 2 baths
31 Trina Avenue Ne, Kennesaw, GA 30144
MLS# 10844261Listed by: REMAX Around Atlanta - New
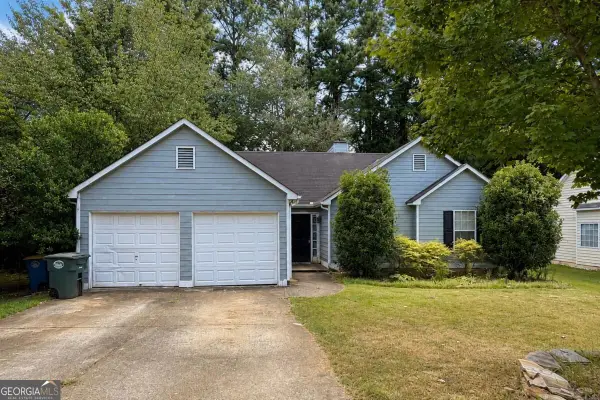 $235,000Active3 beds 2 baths1,506 sq. ft.
2247 Dresden Green Nw, Kennesaw, GA 30144
MLS# 10844143Listed by: Keller Williams Realty - New
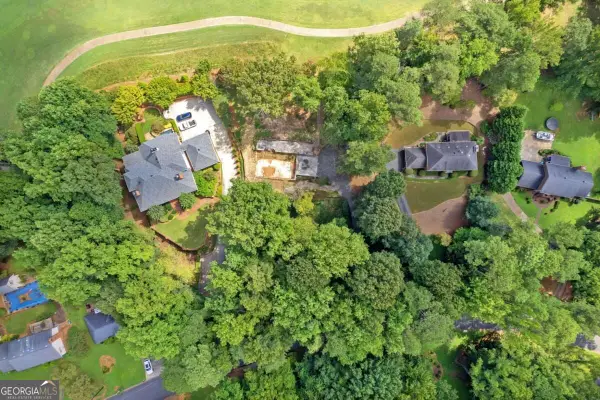 $350,000Active0.76 Acres
3650 Club Drive Nw, Kennesaw, GA 30144
MLS# 10844085Listed by: Keller Williams Realty PeachtreeRoad - New
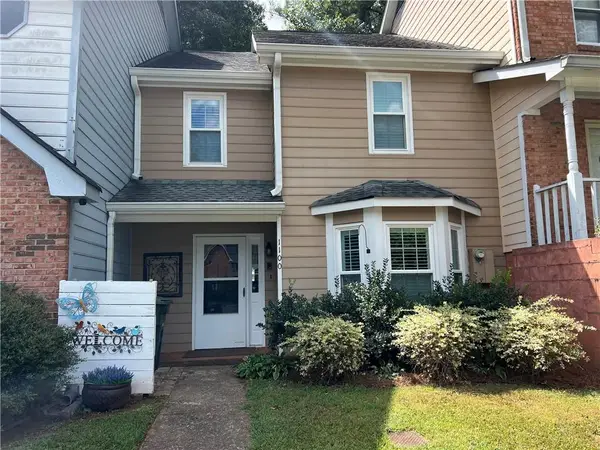 $279,000Active2 beds 3 baths1,480 sq. ft.
1100 Country Club Place Nw, Kennesaw, GA 30144
MLS# 7835570Listed by: TEAM REALTY GROUP - New
 $550,000Active4 beds 4 baths2,938 sq. ft.
147 Lakeside Drive Nw, Kennesaw, GA 30144
MLS# 7825410Listed by: REAL BROKER, LLC.


Protect your home and budget from life's surprises with an Assurant Home Warranty, backed by a partner that supports you through every step of homeownership. Explore Plans.
©2026 Century 21 Real Estate LLC. All rights reserved. CENTURY 21®, the CENTURY 21 Logo and C21® are service marks owned by Century 21 Real Estate LLC. Century 21 Real Estate LLC fully supports the principles of the Fair Housing Act and the Equal Opportunity Act. Each office is independently owned and operated. Listing information is deemed reliable but not guaranteed accurate.