
3026 Shirley Drive, Kennesaw, GA 30144
Local realty services provided by:CENTURY 21 North East
3026 Shirley Drive,Kennesaw, GA 30144
$275,000
- 3 Beds
- 1 Baths
- 840 sq. ft.
- Single family
- Active
Listed by: angie chavez
Office: atlanta communities
MLS#:10825036
Source:METROMLS
Price summary
- Price:$275,000
- Price per sq. ft.:$327.38
About this home
Walk to Downtown Kennesaw! This adorable cottage is perfectly situated on a fabulous corner lot and offers the perfect blend of charm, updates, and convenience. Featuring 3 bedrooms and 1 beautifully updated full bath, this inviting home showcases luxury vinyl floors throughout and an updated kitchen complete with white cabinetry, tile backsplash, dishwasher, microwave, range, and refrigerator. The updated bathroom adds a fresh, modern touch, while one of the bedrooms provides direct access to the back deck overlooking the beautifully landscaped/fenced backyard-perfect for enjoying your morning coffee or relaxing outdoors. Major updates include a one-year-old roof, new windows throughout, a replaced water heater, and all water lines replaced during the owners' tenure, providing peace of mind for the next owner. A spacious carport offers covered parking for up to four vehicles, while two backyard storage sheds provide plenty of room for lawn equipment, tools, and additional storage. Best of all, this home offers an unbeatable location within easy walking distance of the Kennesaw Amphitheater, downtown restaurants, shops, festivals, and community events. Just a short stroll down the street puts you right in the heart of everything Downtown Kennesaw has to offer! Come see why this charming cottage is the perfect place to call home!...
Contact an agent
Home facts
- Year built:1957
- Subdivision & Development:Kennesaw Heights
- Listing ID #:10825036
- Updated:August 16, 2026 at 10:50 AM
Rooms and interior
- Bedrooms:3
- Total bathrooms:1
- Full bathrooms:1
- Flooring:Vinyl
- Kitchen Description:Dishwasher, Microwave, Refrigerator
- Bedroom Description:Master On Main Level
- Basement Description:Crawl Space
- Living area:840 sq. ft.
Heating and cooling
- Heating:Heat Pump
Structure and exterior
- Roof:Composition
- Year built:1957
- Building area:840 sq. ft.
- Lot area:0.21 Acres
- Lot Features:Corner Lot
- Construction Materials:Aluminum Siding
- Foundation Description:Block
- Levels:1 Story
Schools
- High school:North Cobb
- Middle school:Palmer
- Elementary school:Kennesaw
Utilities
- Water:Public, Water Available
- Sewer:Public Sewer, Sewer Available
Finances and disclosures
- Price:$275,000
- Price per sq. ft.:$327.38
- Tax amount:$592 (2025)
Features and amenities
- Appliances:Dishwasher, Microwave, Refrigerator
- Amenities:Double Pane Windows, Smoke Detector(s)
Parking
- Total parking spaces:4
- Parking description:Carport
 2026 Georgia MLS. All rights reserved. Information Deem Reliable But Not Guaranteed August 16, 2026 METROMLS Member Broker: Jim D’Amico
New listings near 3026 Shirley Drive
 $4,095,000Active5 beds 6 baths11,438 sq. ft.
1640 Kenai Road, Kennesaw, GA 30152
MLS# 7764351Listed by: ATLANTA FINE HOMES SOTHEBY'S INTERNATIONAL- Coming Soon
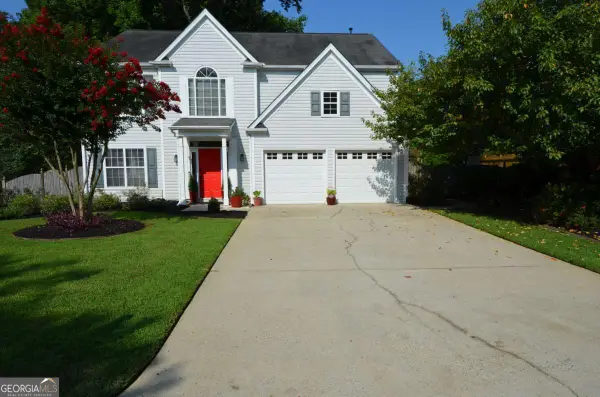 $424,900Coming Soon3 beds 3 baths
2513 Baysridge Drive Nw, Kennesaw, GA 30152
MLS# 10826846Listed by: RE/MAX Pure - Coming Soon
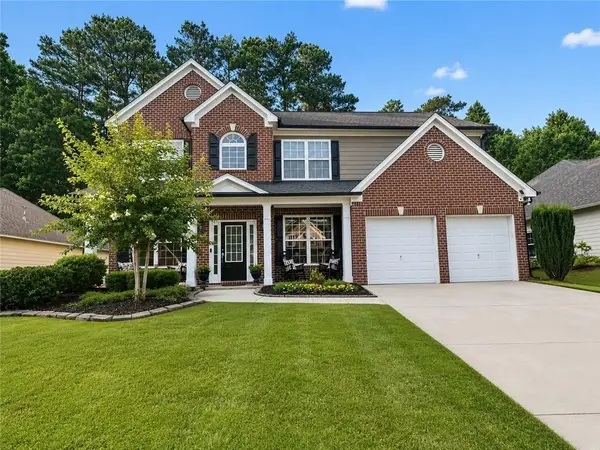 $485,000Coming Soon4 beds 3 baths
3442 Owens Landing Drive Nw, Kennesaw, GA 30152
MLS# 7789126Listed by: ORCHARD BROKERAGE LLC - New
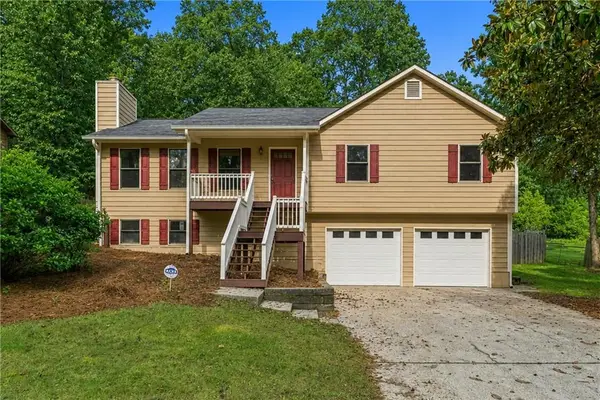 $325,000Active3 beds 2 baths1,848 sq. ft.
6055 Steel Wood Drive Nw, Kennesaw, GA 30152
MLS# 7822039Listed by: HERITAGE DALTON GROUP, LLC - New
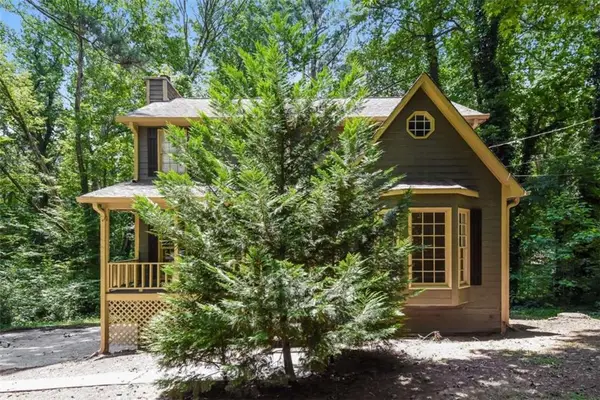 $375,000Active3 beds 3 baths1,604 sq. ft.
3801 Stonewall Drive, Kennesaw, GA 30152
MLS# 7822091Listed by: SOVEREIGN REAL ESTATE GROUP NATIONAL CORP. - New
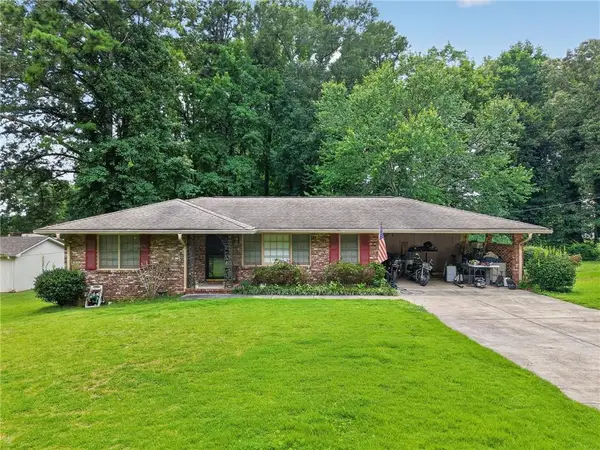 $230,000Active2 beds 2 baths1,198 sq. ft.
1933 Big Shanty Drive, Kennesaw, GA 30144
MLS# 7821443Listed by: LPT REALTY, LLC - New
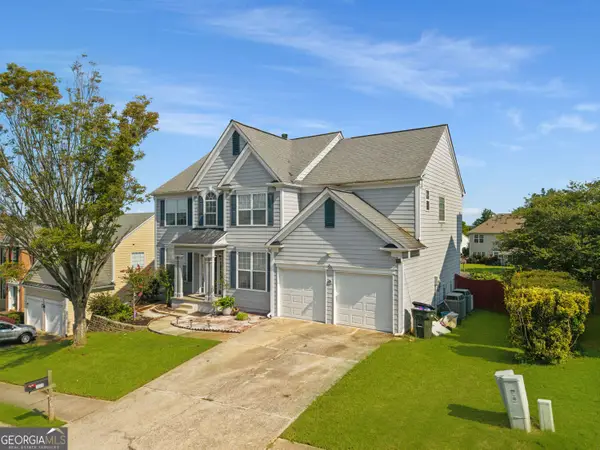 $483,000Active5 beds 4 baths3,721 sq. ft.
2628 Myrtlewood Lane Nw, Kennesaw, GA 30144
MLS# 10826457Listed by: BHGRE Metro Brokers - New
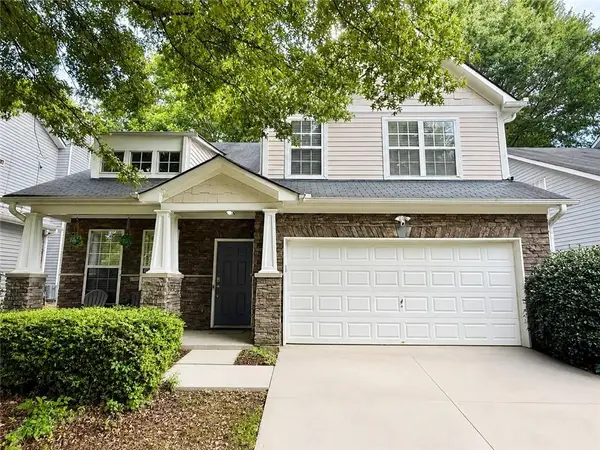 $399,900Active4 beds 3 baths2,482 sq. ft.
1423 Lady Slipper Court Nw, Kennesaw, GA 30152
MLS# 7821470Listed by: COLDWELL BANKER REALTY - New
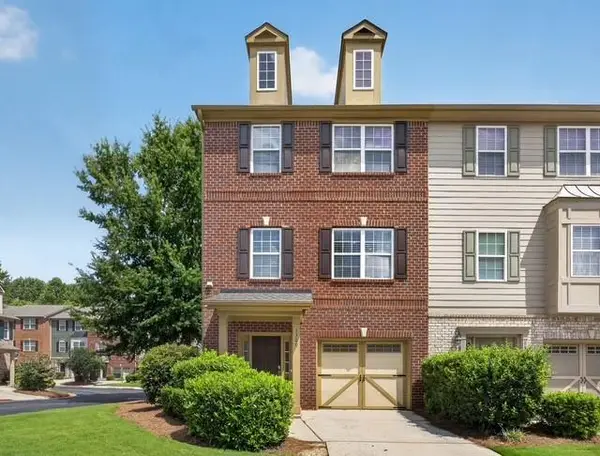 $369,000Active3 beds 4 baths1,992 sq. ft.
1369 Dolcetto Trace Nw #8, Kennesaw, GA 30152
MLS# 7821759Listed by: ERA SUNRISE REALTY - New
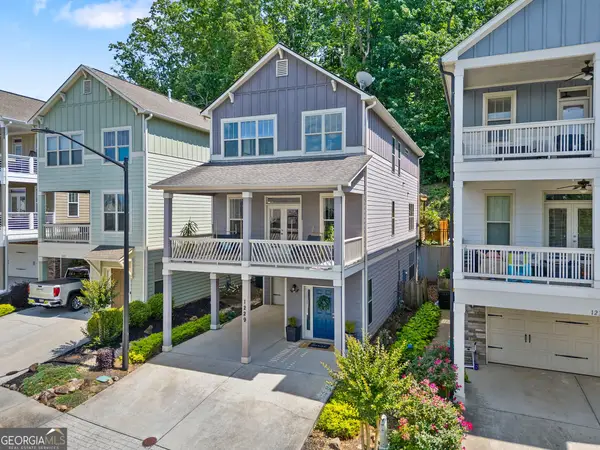 $500,000Active3 beds 4 baths3,097 sq. ft.
1229 Ridenour Lane, Kennesaw, GA 30152
MLS# 10825992Listed by: Bolst, Inc.


Protect your home and budget from life's surprises with an Assurant Home Warranty, backed by a partner that supports you through every step of homeownership. Explore Plans.
©2026 Century 21 Real Estate LLC. All rights reserved. CENTURY 21®, the CENTURY 21 Logo and C21® are service marks owned by Century 21 Real Estate LLC. Century 21 Real Estate LLC fully supports the principles of the Fair Housing Act and the Equal Opportunity Act. Each office is independently owned and operated. Listing information is deemed reliable but not guaranteed accurate.