
3188 Country Club Court Nw, Kennesaw, GA 30144
Local realty services provided by:CENTURY 21 NUWAY REALTY
3188 Country Club Court Nw,Kennesaw, GA 30144
$529,000
- 4 Beds
- 4 Baths
- 3,016 sq. ft.
- Single family
- Active
Listed by: andrew hurst
Office: maximum one realty executives
MLS#:10848794
Source:METROMLS
Price summary
- Price:$529,000
- Price per sq. ft.:$175.4
About this home
Move right into this well-taken-care-of home w/upgrades throughout. 9-foot ceilings pair with no-grid windows to fill the kitchen and living room with continuous natural light, creating a remarkably open and spacious feel. Plenty of storage w/floor-to-ceiling real wood kitchen cabinets, solid surface countertops. Upstairs laundry room w/cabinets & windows. Two-level Covered oversized deck. The deep driveway features a generously sized parking court right at the front door for easy in-and-out access, providing the ultimate convenience for daily arrivals and visitor parking, before leading down to the 2-car garage. Features a lower level 4th bedroom and full bathroom, perfect for Home Office or suite. Optional/Voluntary HOA Minutes to Kennesaw State U & I-75.
Contact an agent
Home facts
- Year built:1988
- Subdivision & Development:Wetherbyrne Woods
- Listing ID #:10848794
- Updated:September 19, 2026 at 04:27 AM
Rooms and interior
- Bedrooms:4
- Total bathrooms:4
- Full bathrooms:3
- Half bathrooms:1
- Flooring:Carpet, Hardwood
- Bathrooms Description:Double Vanity, Separate Shower, Soaking Tub
- Kitchen Description:Dishwasher, Oven/Range (Combo), Refrigerator
- Basement Description:Bath Finished, Exterior Entry, Finished, Partial
- Living area:3,016 sq. ft.
Heating and cooling
- Cooling:Ceiling Fan(s), Central Air
- Heating:Forced Air, Natural Gas
- Central air:Yes
Structure and exterior
- Roof:Composition
- Year built:1988
- Building area:3,016 sq. ft.
- Lot area:0.48 Acres
- Architectural Style:Traditional
- Construction Materials:Concrete
- Levels:3+ Story
Schools
- High school:North Cobb
- Middle school:Palmer
- Elementary school:Big Shanty
Utilities
- Water:Public
- Sewer:Public Sewer
Finances and disclosures
- Price:$529,000
- Price per sq. ft.:$175.4
- Tax amount:$5,423 (2026)
Features and amenities
- Appliances:Dishwasher, Oven/Range (Combo), Refrigerator
- Laundry features:Laundry, Upper Level
- Amenities:Bookcases, High Ceilings
Parking
- Parking description:Garage, Parking Pad
- Garage:Yes
 2026 Georgia MLS. All rights reserved. Information Deem Reliable But Not Guaranteed September 19, 2026
New listings near 3188 Country Club Court Nw
- Coming Soon
 $490,000Coming Soon5 beds 3 baths3,236 sq. ft.
4141 Havenwood Court Nw, Kennesaw, GA 30144
MLS# 7840565Listed by: ATLANTA COMMUNITIES - Coming Soon
 $409,900Coming Soon3 beds 2 baths
4020 Sumit Wood Drive Nw, Kennesaw, GA 30152
MLS# 10848409Listed by: Epique Realty - Coming Soon
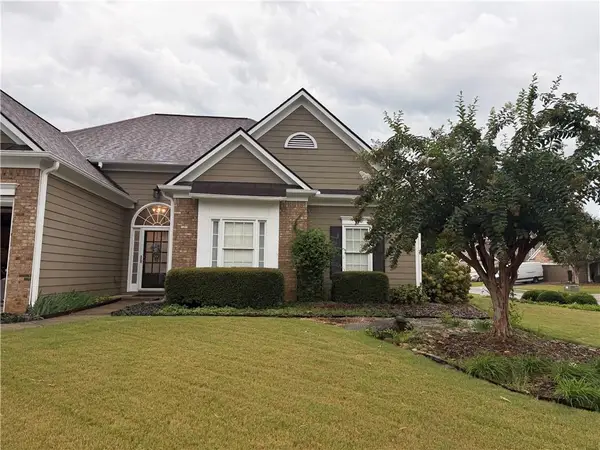 $449,000Coming Soon3 beds 2 baths2,993 sq. ft.
1890 Barrett Knoll, Kennesaw, GA 30512
MLS# 7839264Listed by: KELLER WILLIAMS REALTY CHATTAHOOCHEE NORTH, LLC - Coming Soon
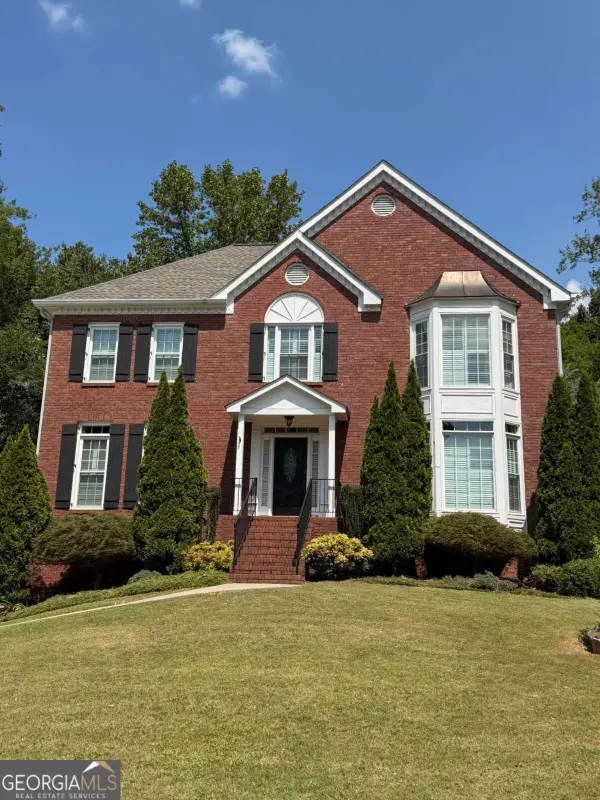 $585,000Coming Soon4 beds 3 baths
3127 Crestmont Way Nw, Kennesaw, GA 30152
MLS# 10847214Listed by: eXp Realty - Coming Soon
 $585,000Coming Soon4 beds 3 baths3,278 sq. ft.
3127 Crestmont Way Nw, Kennesaw, GA 30152
MLS# 7838949Listed by: EXP REALTY, LLC. - Coming Soon
 $355,000Coming Soon3 beds 3 baths1,446 sq. ft.
4466 High Gate Court Nw, Acworth, GA 30101
MLS# 10844415Listed by: Compass - Coming Soon
 $355,000Coming Soon3 beds 3 baths1,446 sq. ft.
4466 High Gate Court Nw, Acworth, GA 30101
MLS# 7836348Listed by: COMPASS - Coming Soon
 $395,000Coming Soon3 beds 3 baths1,635 sq. ft.
2100 Wesson Court, Kennesaw, GA 30144
MLS# 7533467Listed by: PIEDMONT RESIDENTIAL REALTY, LLC. - New
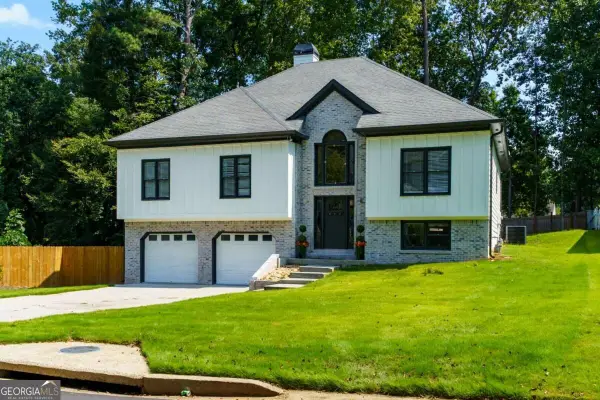 $545,000Active5 beds 3 baths3,075 sq. ft.
209 Tennis Court Lane Nw, Kennesaw, GA 30144
MLS# 10849372Listed by: Atlanta Communities - New
 $487,750Active3 beds 3 baths1,736 sq. ft.
2750 Willowtree Circle, Kennesaw, GA 30144
MLS# 10843811Listed by: Chapman Hall Realtors Atlanta North


Protect your home and budget from life's surprises with an Assurant Home Warranty, backed by a partner that supports you through every step of homeownership. Explore Plans.
©2026 Century 21 Real Estate LLC. All rights reserved. CENTURY 21®, the CENTURY 21 Logo and C21® are service marks owned by Century 21 Real Estate LLC. Century 21 Real Estate LLC fully supports the principles of the Fair Housing Act and the Equal Opportunity Act. Each office is independently owned and operated. Listing information is deemed reliable but not guaranteed accurate.