
3508 Village Park Way Nw, Kennesaw, GA 30144
Local realty services provided by:CENTURY 21 Novus
3508 Village Park Way Nw,Kennesaw, GA 30144
$465,000
- 2 Beds
- 4 Baths
- 2,906 sq. ft.
- Townhouse
- Active
Upcoming open houses
- Sun, Sep 1302:00 pm - 04:00 pm
Listed by: stacy steinberg
Office: hester group, realtors
MLS#:10814833
Source:METROMLS
Price summary
- Price:$465,000
- Price per sq. ft.:$160.01
About this home
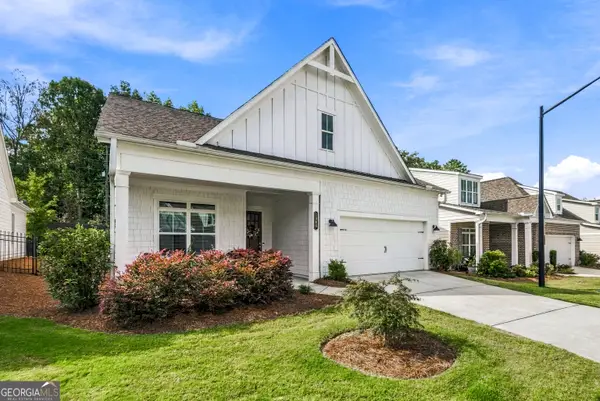
Luxury Living in the Heart of Kennesaw! Welcome to this beautifully appointed luxury townhome located in a sought-after gated community just minutes from Kennesaw State University, I-575, shopping, dining, and entertainment. This spacious home offers a highly desirable and flexible floor plan featuring two oversized primary suites, each with its own private ensuite bath-perfect for roommates, guests, or anyone looking for additional privacy. The main living level features a bright, open-concept design highlighted by an elegant coffered ceiling, extensive crown molding, and abundant natural light. At the heart of the home is the beautifully designed kitchen featuring stainless steel appliances, a large center island with seating, ample cabinetry, and generous counter space. The kitchen flows seamlessly into the spacious family room, creating an inviting setting for both entertaining and everyday living. The lower level adds even more versatility with a spacious flex room and full bathroom. Use it as a third bedroom, guest suite, home office, media room, fitness space, or recreation room-the possibilities are endless. Enjoy the privacy and convenience of gated community living while being just minutes from Kennesaw State University, Town Center, I-575, I-75, shopping, restaurants, parks, and entertainment. With its luxury finishes, flexible living spaces, and exceptional Kennesaw location, this townhome offers the perfect combination of style, convenience, and low-maintenance living. Whether you're looking for a primary residence, a roommate-friendly floor plan, or a home convenient to KSU, this property checks all the boxes. Don't miss the opportunity to make this exceptional Kennesaw townhome your own!...
Contact an agent
Home facts
- Year built:2016
- Subdivision & Development:Townpark Village
- Listing ID #:10814833
- Updated:September 13, 2026 at 11:08 AM
Rooms and interior
- Bedrooms:2
- Total bathrooms:4
- Full bathrooms:3
- Half bathrooms:1
- Flooring:Hardwood, Tile
- Bathrooms Description:Double Vanity, Separate Shower, Tile Bath
- Kitchen Description:Breakfast Bar, Cooktop, Dishwasher, Disposal, Kitchen Island, Microwave, Pantry, Solid Surface Counters
- Bedroom Description:Split Bedroom Plan, Walk-In Closet(s)
- Basement Description:Bath Finished, Finished
- Living area:2,906 sq. ft.
Heating and cooling
- Cooling:Central Air
- Heating:Forced Air
- Central air:Yes
Structure and exterior
- Roof:Composition
- Year built:2016
- Building area:2,906 sq. ft.
- Lot area:0.02 Acres
- Lot Features:Level
- Architectural Style:Traditional
- Construction Materials:Brick
- Exterior Features:Balcony, Deck
- Levels:3+ Story
Schools
- High school:Kell
- Middle school:Palmer
- Elementary school:Pitner
Utilities
- Water:Public
- Sewer:Public Sewer
Finances and disclosures
- Price:$465,000
- Price per sq. ft.:$160.01
- Tax amount:$5,683 (2025)
Features and amenities
- Appliances:Cooktop, Dishwasher, Disposal, Microwave
- Laundry features:In Hall
- Amenities:Beamed Ceilings, Double Pane Windows, Satellite Dish
Parking
- Total parking spaces:2
- Parking description:Garage
- Garage:Yes
 2026 Georgia MLS. All rights reserved. Information Deem Reliable But Not Guaranteed September 13, 2026 METROMLS Member Broker: Curtis North
New listings near 3508 Village Park Way Nw
- Coming Soon
 $355,000Coming Soon3 beds 3 baths1,446 sq. ft.
4466 High Gate Court Nw, Acworth, GA 30101
MLS# 10844415Listed by: Compass - Coming Soon
 $355,000Coming Soon3 beds 3 baths1,446 sq. ft.
4466 High Gate Court Nw, Acworth, GA 30101
MLS# 7836348Listed by: COMPASS - Coming Soon
 $399,500Coming Soon4 beds 3 baths1,800 sq. ft.
1972 Dobbins Drive Nw, Kennesaw, GA 30144
MLS# 7835266Listed by: CES PROPERTIES REALTY - Coming Soon
 $1,075,000Coming Soon4 beds 4 baths3,692 sq. ft.
955 Tarpley Road Nw, Kennesaw, GA 30152
MLS# 7827847Listed by: ATLANTA FINE HOMES SOTHEBY'S INTERNATIONAL - Coming Soon
 $1,100,000Coming Soon4 beds 5 baths6,232 sq. ft.
3668 Club Drive Nw, Kennesaw, GA 30144
MLS# 7809869Listed by: ATLANTA FINE HOMES SOTHEBY'S INTERNATIONAL - Coming Soon
 $395,000Coming Soon3 beds 3 baths1,635 sq. ft.
2100 Wesson Court, Kennesaw, GA 30144
MLS# 7533467Listed by: PIEDMONT RESIDENTIAL REALTY, LLC. - New
 $285,000Active3 beds 3 baths1,408 sq. ft.
3490 Lee Court Nw, Kennesaw, GA 30144
MLS# 7837098Listed by: ANNE TAMM, LLC. - New
 $260,000Active2 beds 3 baths1,160 sq. ft.
3539 Kennesaw Station Drive Nw, Kennesaw, GA 30144
MLS# 7837100Listed by: ANNE TAMM, LLC. - New
 $620,000Active3 beds 2 baths
1945 Finnish Lane, Kennesaw, GA 30152
MLS# 10845094Listed by: Gailey Enterprises LLC - New
 $450,000Active4 beds 3 baths
3170 Hartness Way Nw, Kennesaw, GA 30144
MLS# 10844984Listed by: Dwelli


Protect your home and budget from life's surprises with an Assurant Home Warranty, backed by a partner that supports you through every step of homeownership. Explore Plans.
©2026 Century 21 Real Estate LLC. All rights reserved. CENTURY 21®, the CENTURY 21 Logo and C21® are service marks owned by Century 21 Real Estate LLC. Century 21 Real Estate LLC fully supports the principles of the Fair Housing Act and the Equal Opportunity Act. Each office is independently owned and operated. Listing information is deemed reliable but not guaranteed accurate.