
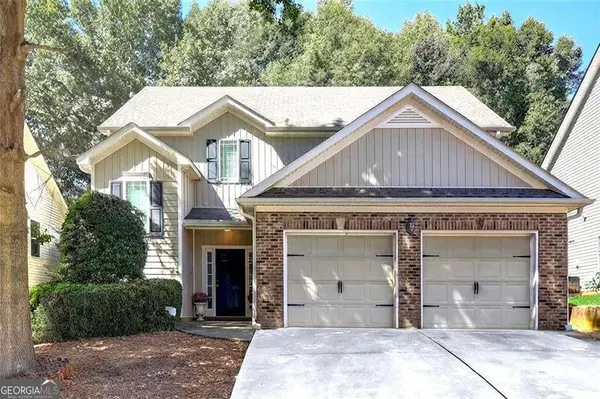
355 Morgans Creek Court Nw, Kennesaw, GA 30144
Local realty services provided by:CENTURY 21 Realty 1 Professionals
Listed by: gina sharma team, gina sharma
Office: keller williams realty north atlanta
MLS#:10798299
Source:METROMLS
Price summary
- Price:$470,000
- Price per sq. ft.:$164.74
- Monthly HOA dues:$54.17
About this home
Welcome to this stunning, move-in-ready 4-bedroom, 2.5-bathroom home featuring an unfinished basement with endless potential. Freshly painted inside, this property is an ideal match for first-time buyers, growing families, or investors. A dramatic two-story foyer welcomes you inside, where beautiful hardwood floors flow seamlessly across the entire main level. The flexible space easily adapts to your lifestyle, serving beautifully as a formal dining room, home office, or quiet living area. Across the back of the home, the chef's kitchen shines with elegant quartz countertops, a classic tile backsplash, and newly painted cabinetry, all opening up to a cozy family room centered around a gas fireplace with updated lighting and a peaceful views of your private wooded backyard. The additional room off the kitchen can be used as an office, hobby room or prayer room that is tucked away. This home is situated on a cul-de-sac lot that provides additional parking when needed. Shiloh Valley is a great community with amenities that include swim, tennis and a play area. Step outside to find a custom-tiled back deck built for low-maintenance outdoor living, complete with a retractable awning that provides instant shade for comfortable all-day relaxation. Upstairs, the massive primary suite serves as a true private retreat, offering a large walk-in dream closet and a rare separate sitting area anchored by its own cozy fireplace. Three additional spacious bedrooms share a full hallway bathroom, providing plenty of room for family, guests, or a hobby space. Situated in a highly convenient neighborhood, this home offers quick access to major highways alongside nearby retail stores, diverse dining options, and top-tier medical facilities....
Contact an agent
Home facts
- Year built:2011
- Subdivision & Development:Shiloh Valley
- Listing ID #:10798299
- Updated:August 20, 2026 at 10:56 AM
Rooms and interior
- Bedrooms:4
- Total bathrooms:3
- Full bathrooms:2
- Half bathrooms:1
- Flooring:Carpet, Hardwood, Tile
- Dining Description:Separate Room
- Bathrooms Description:Double Vanity
- Kitchen Description:Breakfast Area, Breakfast Bar, Dishwasher, Disposal, Kitchen Island, Microwave, Pantry, Solid Surface Counters
- Bedroom Description:Roommate Plan, Walk-In Closet(s)
- Basement Description:Bath/Stubbed, Daylight, Exterior Entry, Full, Interior Entry
- Living area:2,853 sq. ft.
Heating and cooling
- Cooling:Ceiling Fan(s), Central Air, Electric, Zoned
- Heating:Central, Forced Air, Natural Gas, Zoned
- Central air:Yes
Structure and exterior
- Roof:Composition
- Year built:2011
- Building area:2,853 sq. ft.
- Lot area:0.15 Acres
- Lot Features:Cul-De-Sac, Private
- Architectural Style:Brick Front, Traditional
- Construction Materials:Concrete
- Exterior Features:Deck, Garden
- Foundation Description:Slab
- Levels:2 Story
Schools
- High school:Sprayberry
- Middle school:Daniell
- Elementary school:Bells Ferry
Utilities
- Water:Public, Water Available
- Sewer:Public Sewer, Sewer Available
Finances and disclosures
- Price:$470,000
- Price per sq. ft.:$164.74
- Tax amount:$4,952 (2025)
Features and amenities
- Appliances:Dishwasher, Disposal, Gas Water Heater, Microwave
- Laundry features:Laundry
- Amenities:Carbon Monoxide Detector(s), Double Pane Windows, Gas Water Heater, High Ceilings, Pulldown Attic Stairs, Smoke Detector(s), Tray Ceiling(s)
Parking
- Total parking spaces:2
- Parking description:Attached, Garage, Garage Door Opener, Kitchen Level
- Garage:Yes
 2026 Georgia MLS. All rights reserved. Information Deem Reliable But Not Guaranteed August 20, 2026 METROMLS Member Broker: Angela Whitmire
 New listings near 355 Morgans Creek Court Nw
- Coming Soon
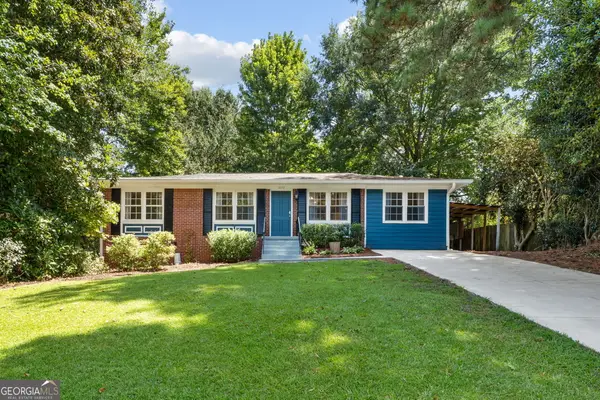 $315,000Coming Soon3 beds 2 baths
3272 Scarlett Lane, Kennesaw, GA 30144
MLS# 10829288Listed by: Keller Williams Realty Partners - Coming Soon
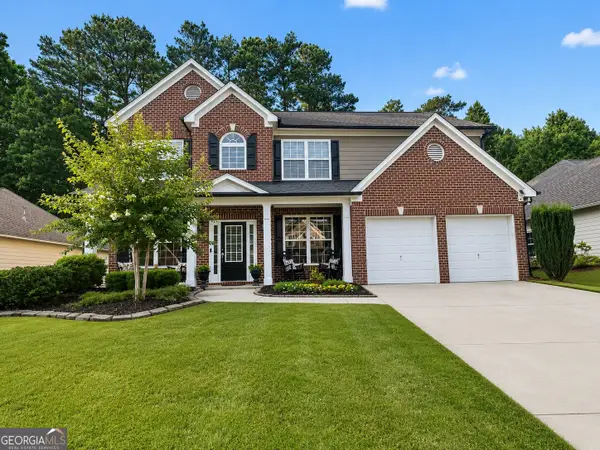 $485,000Coming Soon4 beds 3 baths
3442 Owens Landing Drive Nw, Kennesaw, GA 30152
MLS# 10827648Listed by: Orchard Brokerage, LLC - Coming Soon
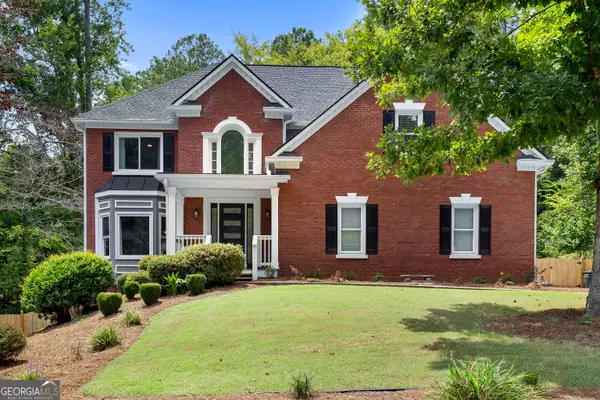 $625,000Coming Soon5 beds 4 baths
1313 Pembridge Way Nw, Kennesaw, GA 30152
MLS# 10823669Listed by: The Rezerve - Coming Soon
 $395,000Coming Soon3 beds 3 baths
2100 Wesson Court, Kennesaw, GA 30144
MLS# 7533467Listed by: PIEDMONT RESIDENTIAL REALTY, LLC. - New
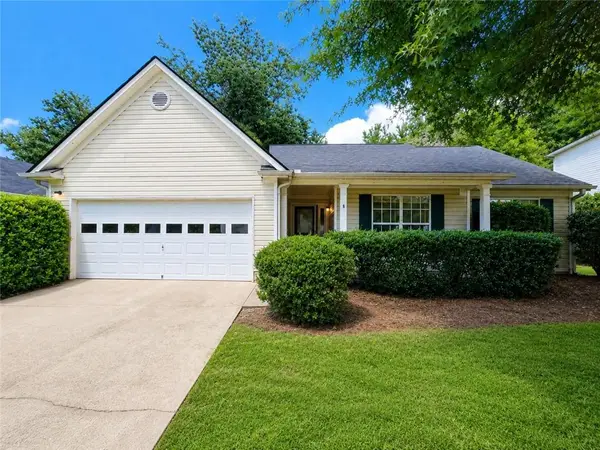 $359,000Active3 beds 2 baths1,575 sq. ft.
3418 Washington Cmns, Kennesaw, GA 30144
MLS# 7824245Listed by: SOUTHERN CLASSIC REALTORS - New
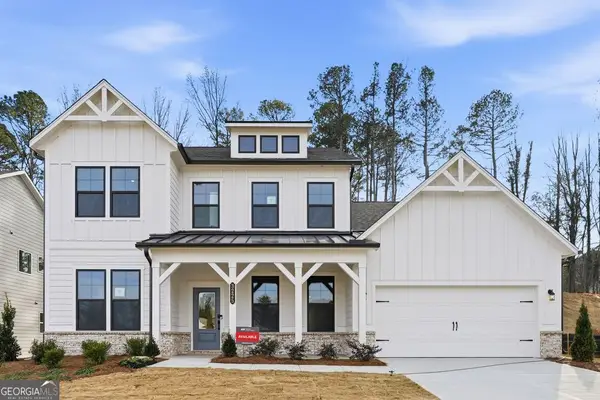 $784,990Active4 beds 4 baths3,420 sq. ft.
3225 Danlow Court, Kennesaw, GA 30152
MLS# 10829019Listed by: Taylor Morrison Realty of Georgia - New
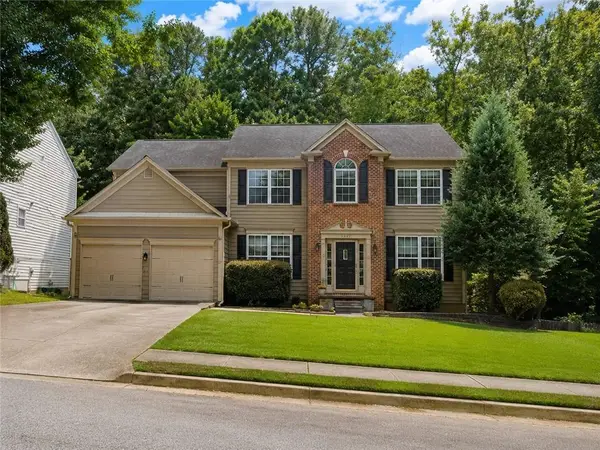 $455,000Active4 beds 3 baths2,675 sq. ft.
3550 Myrtlewood Chase Nw, Kennesaw, GA 30144
MLS# 7824113Listed by: GROKE AND COMPANY, LLC - New
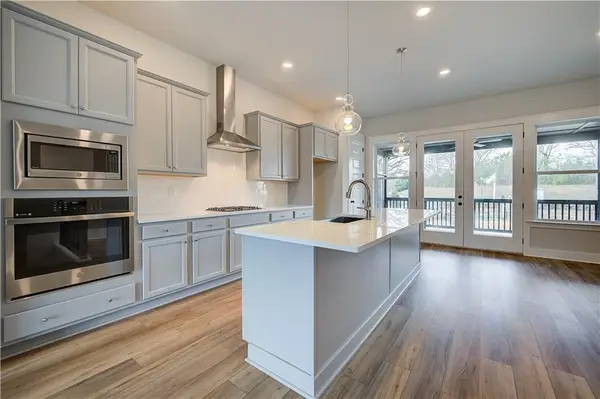 $471,993Active3 beds 4 baths1,881 sq. ft.
1842 Marisol Circle Nw, Kennesaw, GA 30144
MLS# 7824112Listed by: DRB GROUP GEORGIA, LLC - New
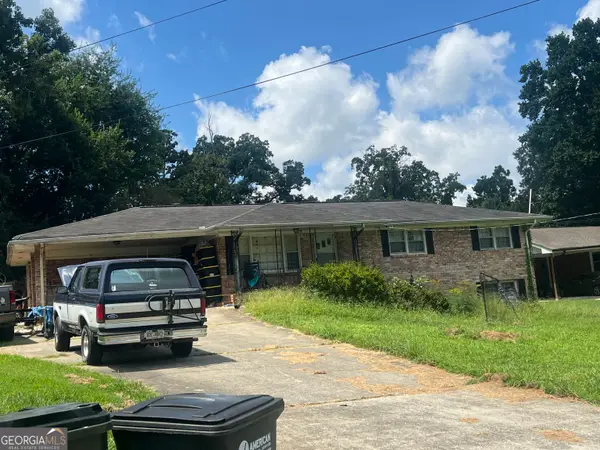 $215,000Active3 beds 2 baths1,685 sq. ft.
4708 Lincoln Dr Ne, Kennesaw, GA 30144
MLS# 10828791Listed by: Heartland Real Estate - New
 $395,000Active3 beds 3 baths1,948 sq. ft.
3610 Darcy Court Nw, Kennesaw, GA 30144
MLS# 10828713Listed by: Virtual Properties Realty.com


Protect your home and budget from life's surprises with an Assurant Home Warranty, backed by a partner that supports you through every step of homeownership. Explore Plans.
©2026 Century 21 Real Estate LLC. All rights reserved. CENTURY 21®, the CENTURY 21 Logo and C21® are service marks owned by Century 21 Real Estate LLC. Century 21 Real Estate LLC fully supports the principles of the Fair Housing Act and the Equal Opportunity Act. Each office is independently owned and operated. Listing information is deemed reliable but not guaranteed accurate.