
3668 Club Drive Nw, Kennesaw, GA 30144
Local realty services provided by:CENTURY 21 Novus
3668 Club Drive Nw,Kennesaw, GA 30144
$1,100,000
- 4 Beds
- 5 Baths
- 6,232 sq. ft.
- Single family
- Active
Listed by: pamela elledge
Office: atlanta fine homes sotheby's international
MLS#:7809869
Source:FIRSTMLS
Price summary
- Price:$1,100,000
- Price per sq. ft.:$176.51
About this home
Welcome to an extraordinary gated estate set on nearly one acre with manicured grounds and commanding golf view of the second fairway – an unmatched offering in the Pinetree Country Club. This home stands apart for its privacy, craftsmanship and elevated lifestyle. Immaculate in every detail, this four-bedroom, four-bath residence spans three beautifully finished levels, blending refined craftsmanship, exquisite millwork and provides unmatched effortless indoor-outdoor living. As you enter through the gate, the sweeping wraparound front porch set a gracious, welcoming tone, leading to an impressive courtyard entrance that creates a dramatic sense of arrival and privacy. The grand two story foyer with sweeping staircase sets the home apart; 11-feet ceilings, custom moldings, wide plank pine floors and other exceptional custom details create a sense of timeless character. The large chef’s kitchen opens to a fireside den with built-in’s; perfect for relaxing. The primary owner’s suite on the main level offers convenience and luxury with a retreat like atmosphere. The finished terrace level with wet bar, media room and game room complete this home. Experience the exceptional charm and character of this estate with sun-filled spaces throughout which also frame panoramic fairway vistas and professionally landscaped grounds. The multiple outdoor terraces and tranquil dipping pool make this home ideal for both intimate gatherings and large-scale entertaining. A premier residence in the community, this estate stands apart for its architectural presence, meticulous condition and elevated lifestyle. Freshly painted and newer roof; this home is move-in ready. Numerous area conveniences, with easy access to I-75 and McCollum Field International Airport. Your new lifestyle awaits!...
Contact an agent
Home facts
- Year built:1995
- Subdivision & Development:Pinetree Country Club
- Listing ID #:7809869
- Updated:October 23, 2026 at 01:25 PM
Rooms and interior
- Bedrooms:4
- Total bathrooms:5
- Full bathrooms:4
- Half bathrooms:1
- Flooring:Carpet, Ceramic Tile, Hardwood
- Dining Description:Butlers Pantry, Separate Dining Room
- Bathrooms Description:Double Vanity, Separate Tub/Shower, Soaking Tub, Whirlpool Tub
- Kitchen Description:Cabinets White, Dishwasher, Disposal, Double Oven, Eat-in Kitchen, Gas Range, Kitchen Island, Range Hood, Refrigerator, Stone Counters, View to Family Room, Wine Rack
- Bedroom Description:Master on Main
- Basement Description:Daylight, Finished, Finished Bath, Full
- Living area:6,232 sq. ft.
Heating and cooling
- Cooling:Ceiling Fan(s), Central Air, Zoned
- Heating:Central, Natural Gas, Zoned
- Central air:Yes
Structure and exterior
- Roof:Composition, Ridge Vents, Shingle
- Year built:1995
- Building area:6,232 sq. ft.
- Lot area:0.9 Acres
- Lot Features:Back Yard, Front Yard, Private, Wooded
- Architectural Style:Traditional
- Construction Materials:Cement Siding, Frame
- Exterior Features:Courtyard, Covered, Front Porch, Private Yard, Rear Porch, Wrap Around
- Levels:3+ Story
Schools
- High school:North Cobb
- Middle school:Palmer
- Elementary school:Big Shanty
Utilities
- Water:Public, Water Available
- Sewer:Public Sewer, Sewer Available
Finances and disclosures
- Price:$1,100,000
- Price per sq. ft.:$176.51
- Tax amount:$2,951 (2025)
Features and amenities
- Appliances:Irrigation Equipment
- Laundry features:Laundry Room, Main Level
- Amenities:Bookcases, Central Vacuum, Disappearing Attic Stairs, Entrance Foyer 2 Story, Gas Water Heater, High Ceilings 9 ft Lower, High Ceilings 9 ft Main, High Ceilings 9 ft Upper, High Speed Internet, His and Hers Closets, Walk-In Closet(s), Wet Bar
- Pool features:Gunite, In Ground
Parking
- Parking description:Detached, Garage, Garage Faces Rear, Kitchen Level
- Garage spaces:2
 Listings identified with the FMLS IDX logo come from FMLS and are held by brokerage firms other than the owner of this website. The listing brokerage is identified in any listing details. Information is deemed reliable but is not guaranteed. If you believe any FMLS listing contains material that infringes your copyrighted work please click here (https://www.fmls.com/dmca) to review our DMCA policy and learn how to submit a takedown request. ©2026 First Multiple Listing Service, Inc. FIRSTMLS Member Broker: Kendall Chance
New listings near 3668 Club Drive Nw
- Coming Soon
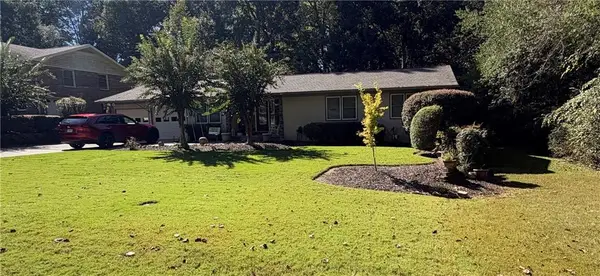 $490,000Coming Soon5 beds 4 baths3,192 sq. ft.
2791 Carrie Drive Nw, Kennesaw, GA 30144
MLS# 7850847Listed by: CHAPMAN HALL REALTORS ATLANTA NORTH - Coming Soon
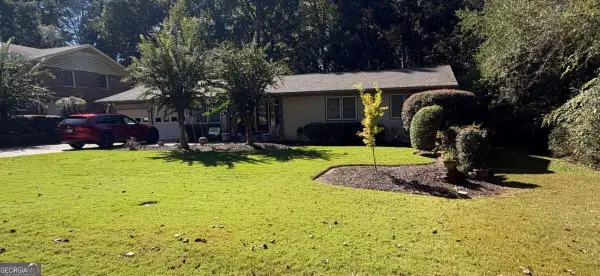 $490,000Coming Soon4 beds 3 baths3,192 sq. ft.
2791 Carrie Drive Nw, Kennesaw, GA 30144
MLS# 10868878Listed by: Chapman Hall Realtors Atlanta North - Coming Soon
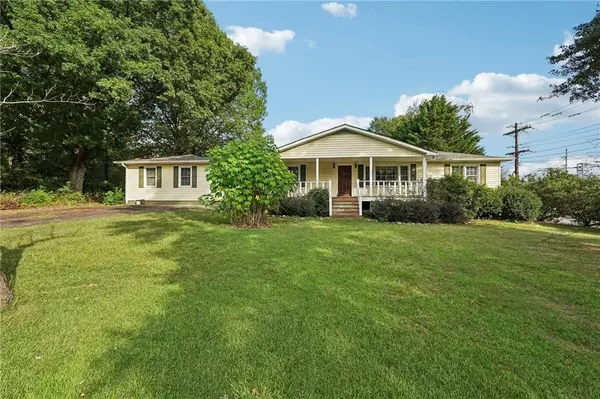 $1,490,000Coming Soon3 beds 2 baths2,052 sq. ft.
3216 Cherokee Street Nw, Kennesaw, GA 30144
MLS# 7845353Listed by: ATLANTIC REAL ESTATE BROKERS, LLC - Coming Soon
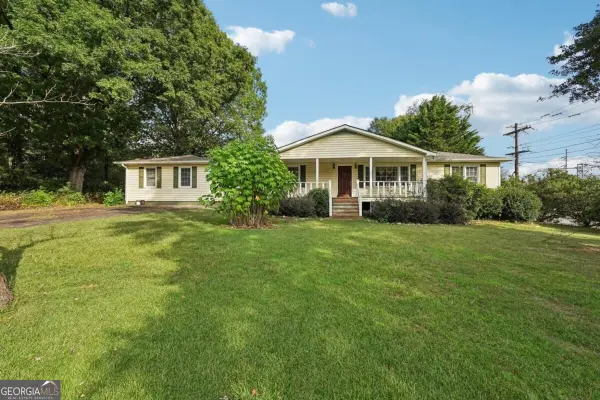 $1,490,000Coming Soon3 beds 2 baths2,052 sq. ft.
3216 Cherokee Street Nw, Kennesaw, GA 30144
MLS# 10856613Listed by: Atlantic Real Estate Brokers - Coming Soon
 $395,000Coming Soon3 beds 3 baths1,635 sq. ft.
2100 Wesson Court, Kennesaw, GA 30144
MLS# 7533467Listed by: PIEDMONT RESIDENTIAL REALTY, LLC. - New
 $429,900Active4 beds 4 baths2,122 sq. ft.
2501 Due West Circle Nw, Kennesaw, GA 30152
MLS# 7854427Listed by: 22ONE REALTY COMPANY - New
 $559,900Active4 beds 3 baths3,343 sq. ft.
2371 Elmhurst Boulevard, Kennesaw, GA 30152
MLS# 7858282Listed by: MARK SPAIN REAL ESTATE - New
 $599,000Active6 beds 4 baths5,559 sq. ft.
3284 Standing Peachtree Trail Nw, Kennesaw, GA 30152
MLS# 7857651Listed by: CHOICE ATLANTA PROPERTIES, INC. - New
 $650,000Active6 beds 5 baths3,993 sq. ft.
3071 Winborn Ridge Nw, Kennesaw, GA 30152
MLS# 7858004Listed by: ATLANTA COMMUNITIES - New
 $298,000Active3 beds 2 baths1,576 sq. ft.
4034 Weeks Drive Nw, Kennesaw, GA 30144
MLS# 7855394Listed by: ATLANTA FINE HOMES SOTHEBY'S INTERNATIONAL


Protect your home and budget from life's surprises with an Assurant Home Warranty, backed by a partner that supports you through every step of homeownership. Explore Plans.
©2026 Century 21 Real Estate LLC. All rights reserved. CENTURY 21®, the CENTURY 21 Logo and C21® are service marks owned by Century 21 Real Estate LLC. Century 21 Real Estate LLC fully supports the principles of the Fair Housing Act and the Equal Opportunity Act. Each office is independently owned and operated. Listing information is deemed reliable but not guaranteed accurate.