
375 Darter Run Nw, Kennesaw, GA 30144
Local realty services provided by:CENTURY 21 Crowe Realty
375 Darter Run Nw,Kennesaw, GA 30144
$335,000
- 4 Beds
- 3 Baths
- 1,739 sq. ft.
- Single family
- Active
Listed by: kayla anderson
Office: keller williams realty atlanta north
MLS#:10821078
Source:METROMLS
Price summary
- Price:$335,000
- Price per sq. ft.:$192.64
- Monthly HOA dues:$23.33
About this home
Welcome Home To This Beautifully maintained split-level home offers the perfect blend of comfort, functionality, and space with 4 bedrooms and 3 full bathrooms. Step inside to a bright and inviting living room featuring a cozy fireplace, creating the perfect atmosphere for relaxing evenings or entertaining guests. The kitchen is equipped with stainless steel appliances, ample cabinetry, and generous counter space, making meal preparation both convenient and enjoyable. The versatile split-level floor plan provides flexible living spaces and a layout designed to accommodate a variety of lifestyles. The spacious primary suite offers a private bathroom, while the additional bedrooms are generously sized for family, guests, or a home office. Outside, you'll find a private, fenced backyard that's perfect for entertaining, pets, gardening, or simply enjoying peaceful outdoor living. Conveniently located in desirable Kennesaw, this home offers easy access to shopping, dining, parks, schools, and major highways. With its spacious layout, inviting fireplace, modern kitchen, and private backyard, 375 Darter Run is ready to welcome you home. Schedule your private showing today!...
Contact an agent
Home facts
- Year built:1999
- Subdivision & Development:Brookhaven
- Listing ID #:10821078
- Updated:August 08, 2026 at 12:17 PM
Rooms and interior
- Bedrooms:4
- Total bathrooms:3
- Full bathrooms:3
- Flooring:Carpet, Hardwood
- Bathrooms Description:Double Vanity
- Kitchen Description:Breakfast Bar, Dishwasher, Disposal, Pantry, Refrigerator
- Bedroom Description:Master On Main Level, Walk-In Closet(s)
- Basement Description:Daylight, Exterior Entry, Finished, Full, Interior Entry
- Living area:1,739 sq. ft.
Heating and cooling
- Cooling:Ceiling Fan(s), Central Air
- Heating:Natural Gas
- Central air:Yes
Structure and exterior
- Roof:Wood
- Year built:1999
- Building area:1,739 sq. ft.
- Lot area:0.2 Acres
- Lot Features:Level, Private
- Architectural Style:Brick Front, Contemporary, Traditional
- Construction Materials:Concrete
- Exterior Features:Deck, Deck/Patio, Garden
- Levels:2 Story
Schools
- High school:Allatoona
- Middle school:Awtrey
- Elementary school:Lewis
Utilities
- Water:Public
- Sewer:Public Sewer
Finances and disclosures
- Price:$335,000
- Price per sq. ft.:$192.64
- Tax amount:$3,227 (2025)
Features and amenities
- Appliances:Dishwasher, Disposal, Gas Water Heater, Refrigerator
- Laundry features:In Basement, Laundry
- Amenities:Bookcases, Gas Water Heater, Smoke Detector(s)
Parking
- Total parking spaces:2
- Parking description:Attached, Garage, Garage Door Opener
- Garage:Yes
 2026 Georgia MLS. All rights reserved. Information Deem Reliable But Not Guaranteed August 8, 2026 METROMLS Member Broker: Clinton Crowe
New listings near 375 Darter Run Nw
- New
 $340,000Active3 beds 4 baths
2484 Stonegate Drive Nw, Acworth, GA 30101
MLS# 10821974Listed by: Chapman Hall Realtors - New
 $550,000Active3 beds 2 baths
146 Lakeside Drive Nw, Kennesaw, GA 30144
MLS# 10821868Listed by: 1 Look Real Estate - Open Sun, 2 to 4pmNew
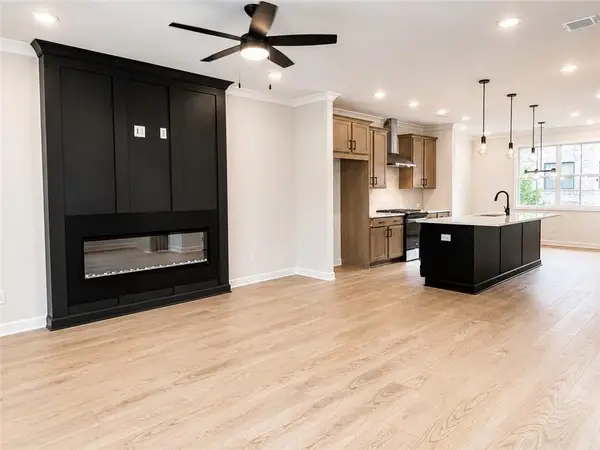 $469,900Active3 beds 4 baths1,824 sq. ft.
1967 Deco Drive, Kennesaw, GA 30144
MLS# 7818092Listed by: TRATON HOMES REALTY, INC. - New
 $399,990Active4 beds 3 baths2,536 sq. ft.
2722 Spindletop Lane Nw, Kennesaw, GA 30144
MLS# 7817955Listed by: FIRST UNITED REALTY OF ATLANTA, LLC. - Open Sun, 12 to 3pmNew
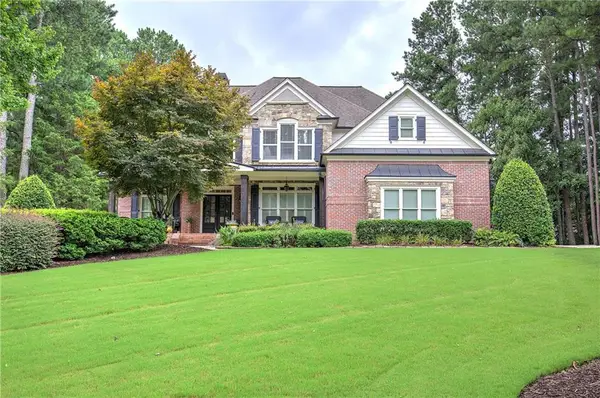 $879,900Active6 beds 6 baths4,756 sq. ft.
4405 Sterling Pointe Drive Nw, Kennesaw, GA 30152
MLS# 7815808Listed by: FATHOM REALTY GA, LLC 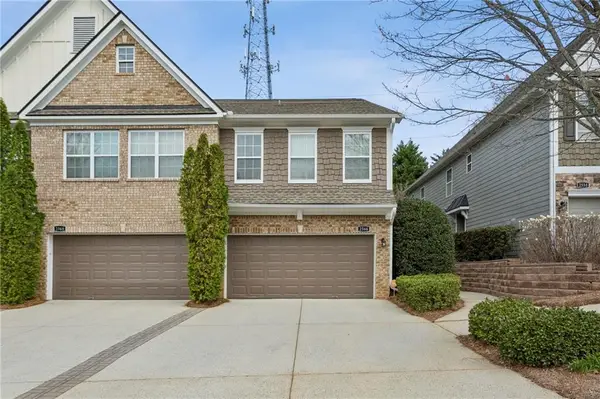 $324,900Active3 beds 3 baths1,624 sq. ft.
2566 Willow Grove Road Nw, Acworth, GA 30101
MLS# 7769798Listed by: CHAPMAN HALL REALTORS ATLANTA NORTH- New
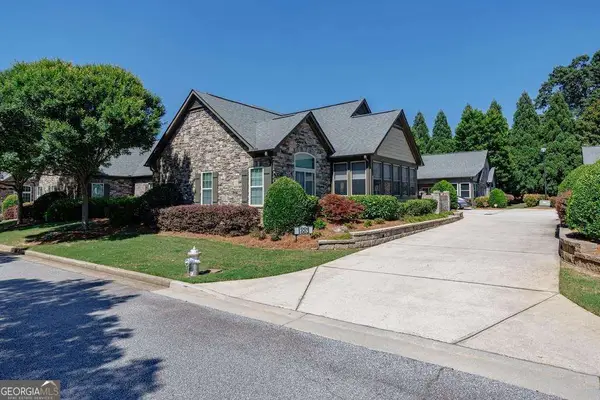 $540,000Active3 beds 3 baths2,430 sq. ft.
120 Chastain Road Nw #1002, Kennesaw, GA 30144
MLS# 10821264Listed by: HOME Luxury Real Estate - Coming Soon
 $440,000Coming Soon4 beds 3 baths
4170 Havenwood Court Nw, Kennesaw, GA 30144
MLS# 10821097Listed by: Keller Williams Realty North Atlanta - New
 $415,000Active5 beds 3 baths3,002 sq. ft.
3845 Westmoreland Drive Nw, Kennesaw, GA 30144
MLS# 10821017Listed by: HomeSmart


Protect your home and budget from life's surprises with an Assurant Home Warranty, backed by a partner that supports you through every step of homeownership. Explore Plans.
©2026 Century 21 Real Estate LLC. All rights reserved. CENTURY 21®, the CENTURY 21 Logo and C21® are service marks owned by Century 21 Real Estate LLC. Century 21 Real Estate LLC fully supports the principles of the Fair Housing Act and the Equal Opportunity Act. Each office is independently owned and operated. Listing information is deemed reliable but not guaranteed accurate.