
3950 Lorien Way Nw, Kennesaw, GA 30152
Local realty services provided by:CENTURY 21 Novus
Listed by: jamie hook, jeff przybyla
Office: bhgre metro brokers
MLS#:10874894
Source:METROMLS
Price summary
- Price:$487,900
- Price per sq. ft.:$133.93
About this home
Welcome home to this beautifully maintained brick-front home in Kennesaw, ideally situated in a neighborhood featuring a community pool and playground, all with low HOA fees! The main level offers a versatile separate living room with elegant double doors, perfect for a home office, along with a formal dining room featuring a charming bay window. The updated kitchen boasts granite countertops, white cabinetry, stainless steel appliances, a tiled backsplash, breakfast bar, and a cozy eat-in area. The gas range and built-in microwave are only two years young! The kitchen opens seamlessly to the inviting family room, complete with a fireplace, creating an ideal space for everyday living and entertaining. A conveniently located powder room features a newer vanity. Upstairs, you'll find spacious bedrooms, beautiful REAL hardwood floors throughout, and a tiled laundry room with the washer and dryer remaining. The generous primary suite features a HUGE walk-in closet and an updated en-suite bathroom with granite countertops, double sinks, tile flooring, tiled backsplash, a large garden tub, and an updated walk-in shower. The additional upstairs bathroom has also been updated with granite countertops and tile flooring. Need more space? The finished basement offers three finished rooms, providing flexibility for a recreation room, home gym, office, hobby space, or additional living areas, along with a large storage room featuring a closet. The seller is offering a painting allowance for the basement area, giving the next owner an opportunity to personalize the space. Enjoy outdoor living in the fenced backyard with a large deck, perfect for relaxing or entertaining. The expanded driveway provides additional parking, while the double front entry doors add to the home's welcoming curb appeal. Energy-efficient windows were installed a few years ago and include a transferable warranty. Additional updates include a water heater approximately three years old. With hardwood floors throughout the main and upper levels, numerous kitchen and bathroom updates, a finished basement, and wonderful neighborhood amenities, this home offers space, functionality, and value in a desirable Kennesaw location. Don't miss this opportunity!...
Contact an agent
Home facts
- Year built:1996
- Subdivision & Development:AUTUMN WOODS
- Listing ID #:10874894
- Updated:October 19, 2026 at 04:33 AM
Rooms and interior
- Bedrooms:4
- Total bathrooms:3
- Full bathrooms:2
- Half bathrooms:1
- Flooring:Hardwood, Stone, Tile, Vinyl
- Dining Description:Separate Room
- Bathrooms Description:Double Vanity
- Kitchen Description:Breakfast Area, Breakfast Bar, Dishwasher, Disposal, Microwave, Oven/Range (Combo), Pantry, Solid Surface Counters, Stainless Steel Appliance(s)
- Basement Description:Daylight, Exterior Entry, Finished, Full, Interior Entry
- Living area:3,643 sq. ft.
Heating and cooling
- Cooling:Central Air
- Central air:Yes
Structure and exterior
- Roof:Composition
- Year built:1996
- Building area:3,643 sq. ft.
- Lot area:0.47 Acres
- Lot Features:Open Lot
- Architectural Style:Traditional
- Construction Materials:Brick
- Exterior Features:Deck
- Foundation Description:Slab
- Levels:2 Story, 3+ Story
Schools
- High school:Allatoona
- Middle school:McClure
- Elementary school:Lewis
Utilities
- Water:Public, Water Available
- Sewer:Public Sewer, Sewer Available
Finances and disclosures
- Price:$487,900
- Price per sq. ft.:$133.93
- Tax amount:$3,942 (2026)
Features and amenities
- Appliances:Dishwasher, Disposal, Gas Water Heater, Microwave, Oven/Range (Combo), Stainless Steel Appliance(s)
- Laundry features:Upper Level
- Amenities:Double Pane Windows, Gas Water Heater, Smoke Detector(s)
Parking
- Parking description:Garage
- Garage:Yes
 2026 Georgia MLS. All rights reserved. Information Deem Reliable But Not Guaranteed October 19, 2026 METROMLS Member Broker: Curtis North
New listings near 3950 Lorien Way Nw
- Coming Soon
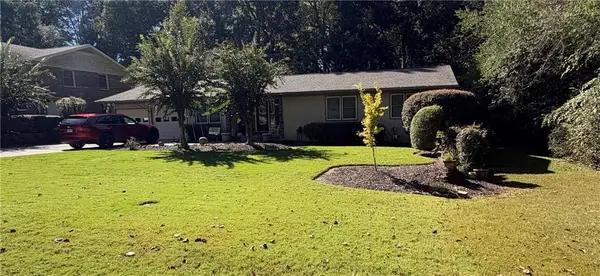 $490,000Coming Soon5 beds 4 baths3,192 sq. ft.
2791 Carrie Drive Nw, Kennesaw, GA 30144
MLS# 7850847Listed by: CHAPMAN HALL REALTORS ATLANTA NORTH - Coming Soon
 $490,000Coming Soon4 beds 3 baths3,192 sq. ft.
2791 Carrie Drive Nw, Kennesaw, GA 30144
MLS# 10868878Listed by: Chapman Hall Realtors Atlanta North - Coming Soon
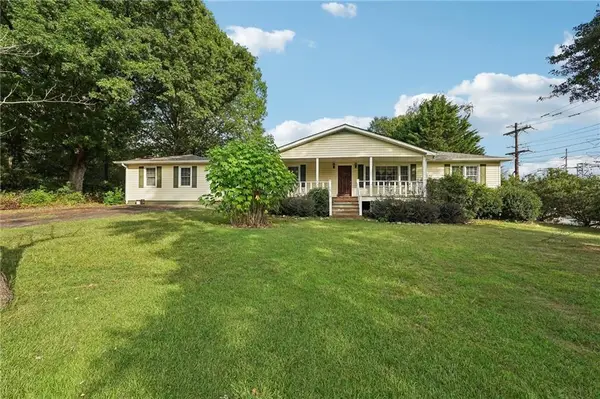 $1,490,000Coming Soon3 beds 2 baths2,052 sq. ft.
3216 Cherokee Street Nw, Kennesaw, GA 30144
MLS# 7845353Listed by: ATLANTIC REAL ESTATE BROKERS, LLC - Coming Soon
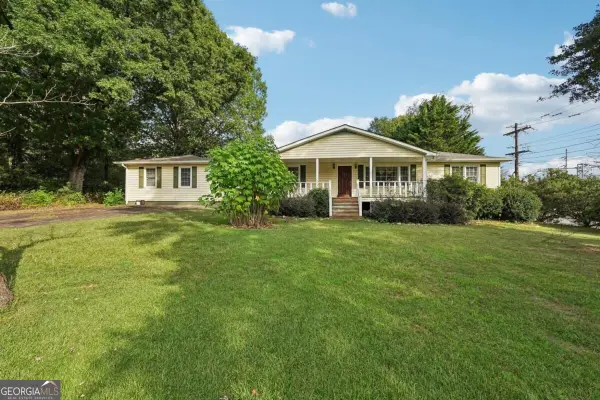 $1,490,000Coming Soon3 beds 2 baths2,052 sq. ft.
3216 Cherokee Street Nw, Kennesaw, GA 30144
MLS# 10856613Listed by: Atlantic Real Estate Brokers - Coming Soon
 $395,000Coming Soon3 beds 3 baths1,635 sq. ft.
2100 Wesson Court, Kennesaw, GA 30144
MLS# 7533467Listed by: PIEDMONT RESIDENTIAL REALTY, LLC. - New
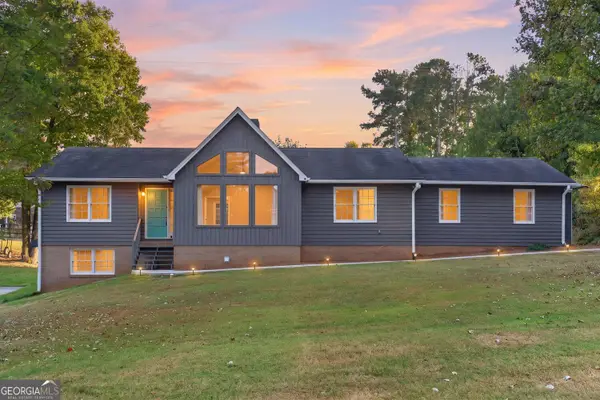 $434,999Active3 beds 2 baths1,987 sq. ft.
2734 General Hooker Trail Nw, Kennesaw, GA 30152
MLS# 10874946Listed by: Your Home Sold Guaranteed Realty HOR - New
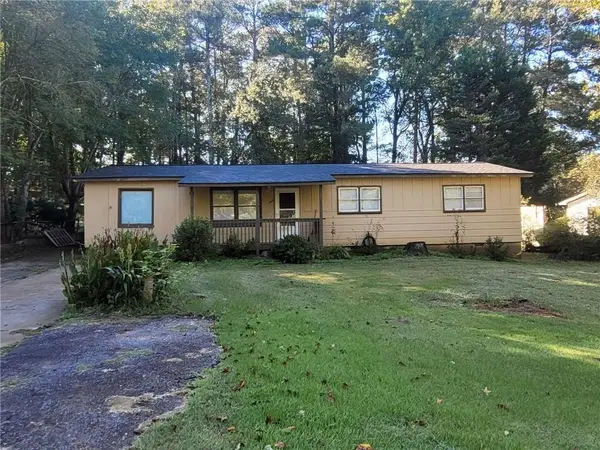 $225,000Active3 beds 1 baths1,344 sq. ft.
1400 Sycamore Drive Nw, Kennesaw, GA 30152
MLS# 7853944Listed by: KELLER WILLIAMS REALTY SIGNATURE PARTNERS - New
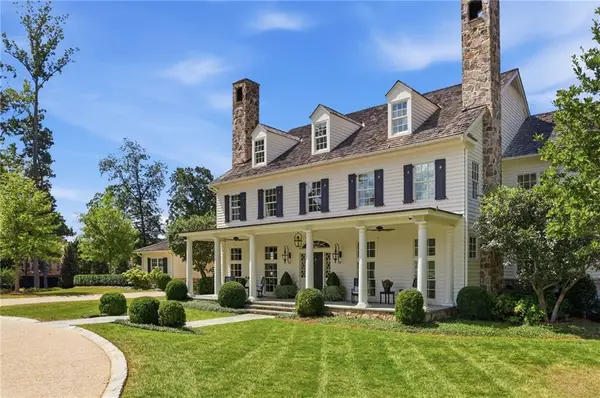 $7,250,000Active6 beds 8 baths15,142 sq. ft.
2450 Kirk Lane Nw, Kennesaw, GA 30152
MLS# 7852572Listed by: ANSLEY REAL ESTATE | CHRISTIE'S INTERNATIONAL REAL ESTATE - New
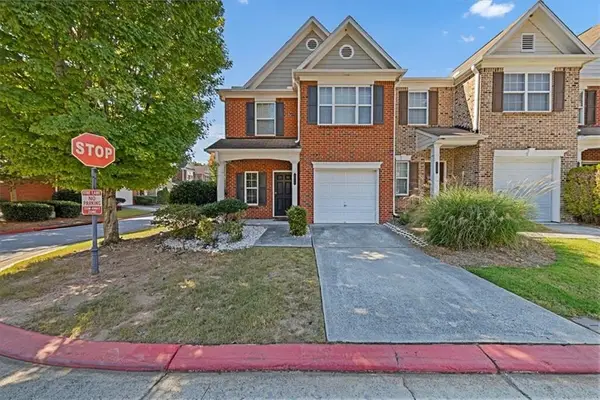 $329,900Active2 beds 3 baths1,595 sq. ft.
2416 Heritage Park Circle Nw #25, Kennesaw, GA 30144
MLS# 7854145Listed by: SANDERS RE, LLC


Protect your home and budget from life's surprises with an Assurant Home Warranty, backed by a partner that supports you through every step of homeownership. Explore Plans.
©2026 Century 21 Real Estate LLC. All rights reserved. CENTURY 21®, the CENTURY 21 Logo and C21® are service marks owned by Century 21 Real Estate LLC. Century 21 Real Estate LLC fully supports the principles of the Fair Housing Act and the Equal Opportunity Act. Each office is independently owned and operated. Listing information is deemed reliable but not guaranteed accurate.