
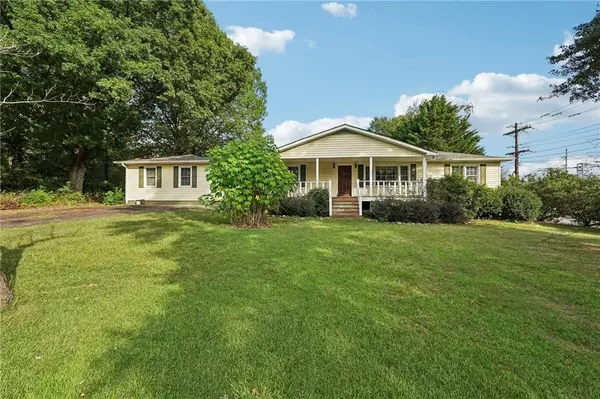
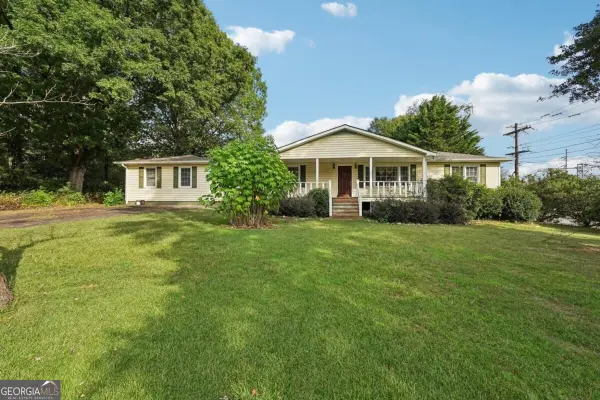
4033 Maxanne Drive Nw, Kennesaw, GA 30144
Local realty services provided by:CENTURY 21 The Avenues
4033 Maxanne Drive Nw,Kennesaw, GA 30144
$374,900
- 4 Beds
- 3 Baths
- 2,058 sq. ft.
- Single family
- Active
Listed by:
 Jennifer Cardile(678) 620 - 5543CENTURY 21 Connect Realty
Office: century 21 connect realty
MLS#:7824933
Source:FIRSTMLS
Price summary
- Price:$374,900
- Price per sq. ft.:$182.17
About this home
Motivated Seller! MOVE-IN-READY, FULLY RENOVATED, 4-bedroom, 3-bath Cobb County home just 5 minutes from Kennesaw State University! Offering approximately 2,058 square feet on 0.39 acres, this move-in-ready home combines extensive updates, flexible living space, and a convenient Kennesaw location.
The completely renovated kitchen features granite countertops, new cabinetry, stainless steel appliances, new backsplash, lighting, and fixtures. Fresh interior paint and new carpet continue throughout the home, while the bathrooms have been refreshed with new cabinetry, fixtures, and lighting. The lower level provides valuable additional living space and can function as an additional bedroom, home office, media room, or flex space.
Major improvements include a new roof, new windows, new water heater, new driveway, new exterior paint, and new landscaping, giving buyers the benefit of substantial updates already completed.
Outside, a new deck extends directly from the main living area and overlooks the fully fenced backyard, providing plenty of space for pets, play, entertaining, or outdoor living. A spacious two-car garage provides additional parking and storage.
Conveniently located near shopping, dining, parks, and everything Kennesaw has to offer, with Kennesaw State University approximately 5 minutes away and I-75 access approximately 15 minutes away. With extensive renovations, flexible living space, a fenced backyard, and a convenient Cobb County location, this home is ready for its next owner....
Contact an agent
Home facts
- Year built:1984
- Subdivision & Development:Booth Crossing
- Listing ID #:7824933
- Updated:October 23, 2026 at 10:51 PM
Rooms and interior
- Bedrooms:4
- Total bathrooms:3
- Full bathrooms:3
- Flooring:Carpet, Vinyl
- Dining Description:Great Room
- Bathrooms Description:Tub/Shower Combo
- Kitchen Description:Breakfast Room, Cabinets White, Dishwasher, Disposal, Gas Cooktop, Gas Oven, Microwave, Pantry, Refrigerator, Stone Counters
- Bedroom Description:Master on Main
- Basement Description:Daylight, Driveway Access, Finished, Full
- Living area:2,058 sq. ft.
Heating and cooling
- Cooling:Central Air
- Heating:Central
- Central air:Yes
Structure and exterior
- Year built:1984
- Building area:2,058 sq. ft.
- Lot area:0.39 Acres
- Lot Features:Back Yard, Landscaped
- Construction Materials:Wood Siding
- Exterior Features:Deck, Private Yard, Rain Gutters
- Levels:2 Story
Schools
- High school:Kell
- Middle school:Palmer
- Elementary school:Chalker
Utilities
- Water:Public, Water Available
- Sewer:Public Sewer, Sewer Available
Finances and disclosures
- Price:$374,900
- Price per sq. ft.:$182.17
- Tax amount:$4,129 (2025)
Features and amenities
- Laundry features:Lower Level
Parking
- Parking description:Driveway, Garage
- Garage spaces:2
Listings identified with the FMLS IDX logo come from FMLS and are held by brokerage firms other than the owner of this website. The listing brokerage is identified in any listing details. Information is deemed reliable but is not guaranteed. If you believe any FMLS listing contains material that infringes your copyrighted work please click here (https://www.fmls.com/dmca) to review our DMCA policy and learn how to submit a takedown request. ©2026 First Multiple Listing Service, Inc.New listings near 4033 Maxanne Drive Nw
- Coming Soon
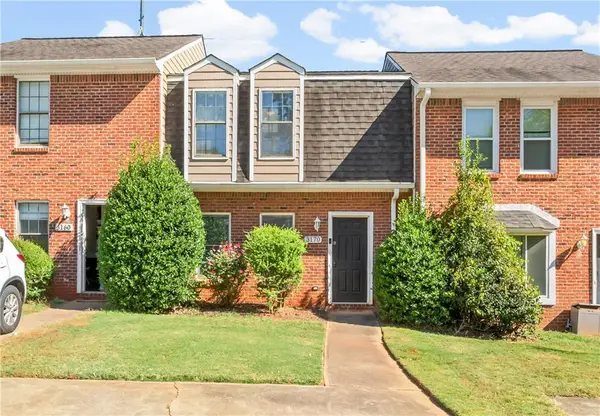 $249,000Coming Soon2 beds 3 baths1,240 sq. ft.
3170 Duvall Place Nw, Kennesaw, GA 30144
MLS# 7857806Listed by: KELLER WILLIAMS REALTY PARTNERS - Coming Soon
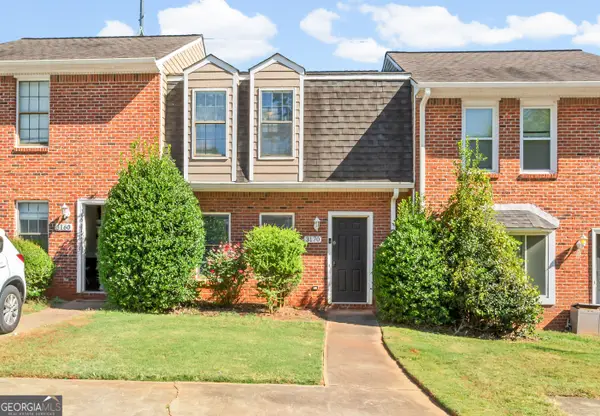 $249,000Coming Soon2 beds 3 baths1,240 sq. ft.
3170 Duvall Place, Kennesaw, GA 30144
MLS# 10877358Listed by: Keller Williams Realty Partners - Coming Soon
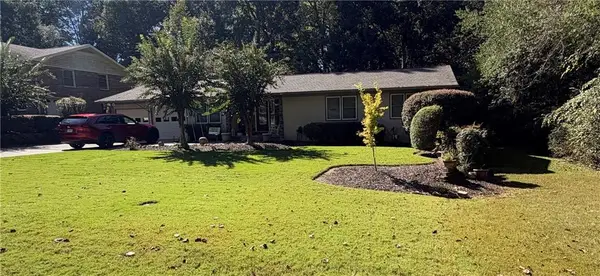 $490,000Coming Soon5 beds 4 baths3,192 sq. ft.
2791 Carrie Drive Nw, Kennesaw, GA 30144
MLS# 7850847Listed by: CHAPMAN HALL REALTORS ATLANTA NORTH - Coming Soon
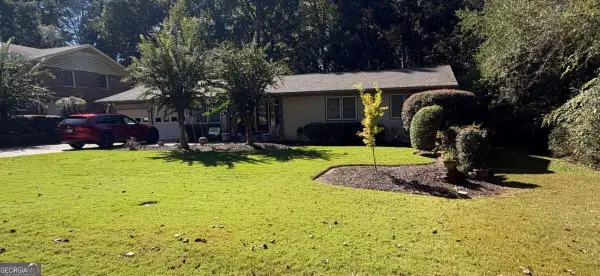 $490,000Coming Soon4 beds 3 baths3,192 sq. ft.
2791 Carrie Drive Nw, Kennesaw, GA 30144
MLS# 10868878Listed by: Chapman Hall Realtors Atlanta North - Coming Soon
 $1,490,000Coming Soon3 beds 2 baths2,052 sq. ft.
3216 Cherokee Street Nw, Kennesaw, GA 30144
MLS# 7845353Listed by: ATLANTIC REAL ESTATE BROKERS, LLC - Coming Soon
 $1,490,000Coming Soon3 beds 2 baths2,052 sq. ft.
3216 Cherokee Street Nw, Kennesaw, GA 30144
MLS# 10856613Listed by: Atlantic Real Estate Brokers - Coming Soon
 $395,000Coming Soon3 beds 3 baths1,635 sq. ft.
2100 Wesson Court, Kennesaw, GA 30144
MLS# 7533467Listed by: PIEDMONT RESIDENTIAL REALTY, LLC. - New
 $900,000Active3 beds 2 baths2,046 sq. ft.
3239 Cherokee Street Nw, Kennesaw, GA 30144
MLS# 7858559Listed by: ERA SUNRISE REALTY - New
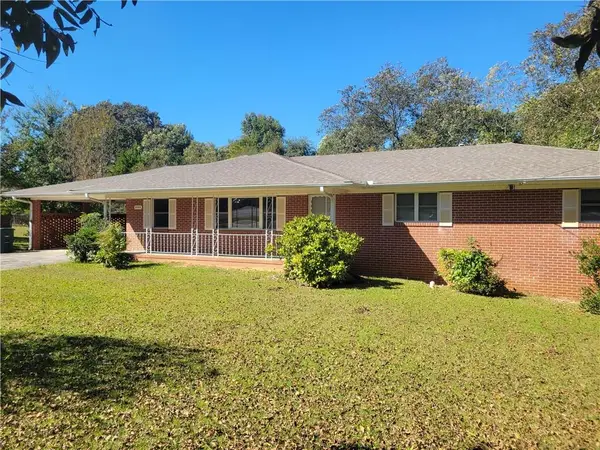 $600,000Active3 beds 2 baths1,788 sq. ft.
3259 Cherokee Street Nw, Kennesaw, GA 30144
MLS# 7858658Listed by: ERA SUNRISE REALTY - New
 $429,900Active4 beds 3 baths2,021 sq. ft.
3908 Mcguire Way Nw, Kennesaw, GA 30144
MLS# 7858476Listed by: KELLER WILLIAMS NORTH ATLANTA


Protect your home and budget from life's surprises with an Assurant Home Warranty, backed by a partner that supports you through every step of homeownership. Explore Plans.
©2026 Century 21 Real Estate LLC. All rights reserved. CENTURY 21®, the CENTURY 21 Logo and C21® are service marks owned by Century 21 Real Estate LLC. Century 21 Real Estate LLC fully supports the principles of the Fair Housing Act and the Equal Opportunity Act. Each office is independently owned and operated. Listing information is deemed reliable but not guaranteed accurate.