
4125 Crowder Drive, Kennesaw, GA 30152
Local realty services provided by:CENTURY 21 Novus
Listed by: renee erbe, stephanie sticker
Office: re/max town & country
MLS#:7801403
Source:FIRSTMLS
Price summary
- Price:$730,000
- Price per sq. ft.:$154.01
- Monthly HOA dues:$37.5
About this home
Welcome to 4125 Crowder Drive in Kennesaw, Georgia, an updated 6-bedroom, 5-full-bath home offering approximately 4,740 finished square feet, a fully finished basement with a second kitchen, and a private 0.72-acre lot in the Allatoona High School district.
Located on a quiet cul-de-sac, this spacious Kennesaw home offers an exceptional layout for multigenerational living, an in-law suite, extended family or guests, a caregiver, or buyers looking for separate living space within the home. The finished terrace-level basement has direct wheelchair-accessible entry from the driveway and includes a second kitchen, separate laundry, bedroom, full bathroom with step-free shower, living area, and private exterior access.
The main level features engineered hardwood flooring, abundant natural light, a private home office, formal dining room, sitting room, and a main-level guest bedroom with full bath. The updated chef's kitchen includes quartz countertops, custom cabinetry, marble backsplash, stainless steel appliances, and a breakfast area overlooking the wooded backyard. The kitchen opens to the family room with a gas fireplace, creating a comfortable space for everyday living and entertaining.
Upstairs, the oversized primary suite features a tray ceiling, spacious walk-in closet, and updated spa-style bathroom with double vanities, soaking tub, and a spacious tiled shower with rainfall showerhead and glass-block detail. Generously sized secondary bedrooms offer excellent closet space with custom organization systems, and the bathrooms throughout the home have been thoughtfully updated.
Outdoor living includes a Trex composite deck, stamped concrete patio, built-in firepit, sprinkler system, and wooded surroundings that provide privacy on the 0.72-acre lot.
Conveniently located in West Cobb near Kennesaw Mountain National Battlefield Park, Lake Allatoona, Swift-Cantrell Park, Noonday Creek Trail, Kennesaw State University, shopping, restaurants, coffee shops, and major commuter routes including Highway 41.
If you are searching for a large home in Kennesaw with a finished basement, in-law suite, second kitchen, multigenerational living space, accessible lower-level entry, updated kitchen and bathrooms, large private lot, and Allatoona High School zoning, 4125 Crowder Drive offers a combination of features that can be difficult to find in one property.
Some photos have been digitally staged....
Contact an agent
Home facts
- Year built:2003
- Subdivision & Development:Durham Hertitage Estates
- Listing ID #:7801403
- Updated:October 23, 2026 at 01:25 PM
Rooms and interior
- Bedrooms:6
- Total bathrooms:5
- Full bathrooms:5
- Flooring:Ceramic Tile, Laminate
- Dining Description:Open Concept
- Bathrooms Description:Double Vanity, Separate Tub/Shower
- Kitchen Description:Breakfast Room, Eat-in Kitchen, Gas Cooktop, Gas Oven, Microwave, Pantry, Refrigerator, Second Kitchen, Stone Counters
- Bedroom Description:In-Law Floorplan
- Basement Description:Daylight, Exterior Entry, Finished, Finished Bath, Interior Entry
- Living area:4,740 sq. ft.
Heating and cooling
- Cooling:Ceiling Fan(s), Central Air
- Heating:Central, Forced Air, Natural Gas, Zoned
- Central air:Yes
Structure and exterior
- Roof:Composition
- Year built:2003
- Building area:4,740 sq. ft.
- Lot area:0.72 Acres
- Lot Features:Corner Lot, Cul-De-Sac, Private
- Architectural Style:Traditional
- Construction Materials:Brick Front, Cement Siding, Concrete
- Exterior Features:Deck, Patio, Private Yard
- Levels:3+ Story
Schools
- High school:Allatoona
- Middle school:McClure
- Elementary school:Lewis - Cobb
Utilities
- Water:Public, Water Available
- Sewer:Public Sewer, Sewer Available
Finances and disclosures
- Price:$730,000
- Price per sq. ft.:$154.01
- Tax amount:$8,254 (2024)
Features and amenities
- Laundry features:Dryer, In Basement, Washer
- Amenities:Disappearing Attic Stairs, Gas Water Heater, High Speed Internet, Tray Ceiling(s), Walk-In Closet(s)
Parking
- Total parking spaces:6
- Parking description:Attached, Garage, Garage Door Opener, Garage Faces Rear, Garage Faces Side, Kitchen Level
- Garage spaces:2
 Listings identified with the FMLS IDX logo come from FMLS and are held by brokerage firms other than the owner of this website. The listing brokerage is identified in any listing details. Information is deemed reliable but is not guaranteed. If you believe any FMLS listing contains material that infringes your copyrighted work please click here (https://www.fmls.com/dmca) to review our DMCA policy and learn how to submit a takedown request. ©2026 First Multiple Listing Service, Inc. FIRSTMLS Member Broker: Kendall Chance
New listings near 4125 Crowder Drive
- Coming Soon
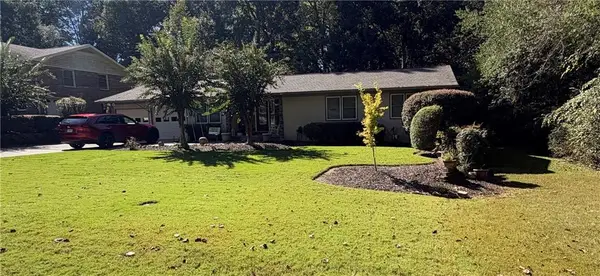 $490,000Coming Soon5 beds 4 baths3,192 sq. ft.
2791 Carrie Drive Nw, Kennesaw, GA 30144
MLS# 7850847Listed by: CHAPMAN HALL REALTORS ATLANTA NORTH - Coming Soon
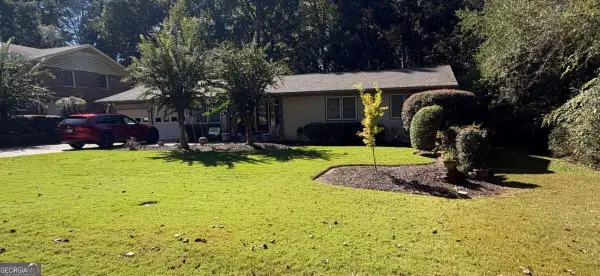 $490,000Coming Soon4 beds 3 baths3,192 sq. ft.
2791 Carrie Drive Nw, Kennesaw, GA 30144
MLS# 10868878Listed by: Chapman Hall Realtors Atlanta North - Coming Soon
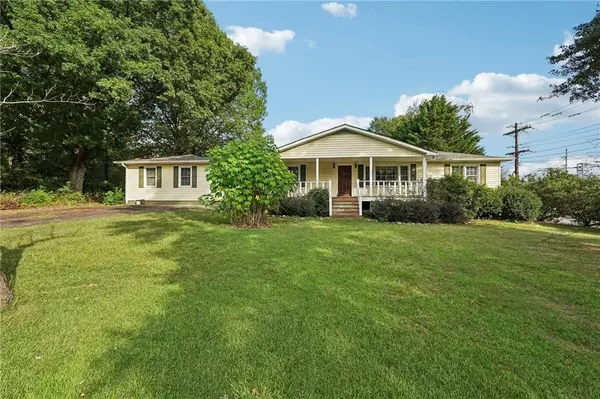 $1,490,000Coming Soon3 beds 2 baths2,052 sq. ft.
3216 Cherokee Street Nw, Kennesaw, GA 30144
MLS# 7845353Listed by: ATLANTIC REAL ESTATE BROKERS, LLC - Coming Soon
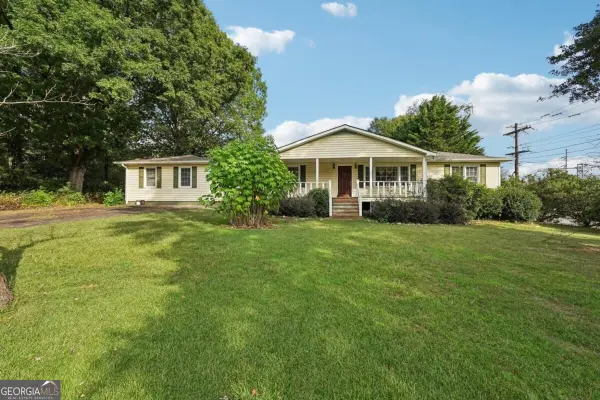 $1,490,000Coming Soon3 beds 2 baths2,052 sq. ft.
3216 Cherokee Street Nw, Kennesaw, GA 30144
MLS# 10856613Listed by: Atlantic Real Estate Brokers - Coming Soon
 $395,000Coming Soon3 beds 3 baths1,635 sq. ft.
2100 Wesson Court, Kennesaw, GA 30144
MLS# 7533467Listed by: PIEDMONT RESIDENTIAL REALTY, LLC. - New
 $415,900Active3 beds 4 baths1,824 sq. ft.
1951 Deco Drive, Kennesaw, GA 30144
MLS# 7858935Listed by: TRATON HOMES REALTY, INC. - New
 $900,000Active3 beds 2 baths2,046 sq. ft.
3239 Cherokee Street Nw, Kennesaw, GA 30144
MLS# 7858559Listed by: ERA SUNRISE REALTY - New
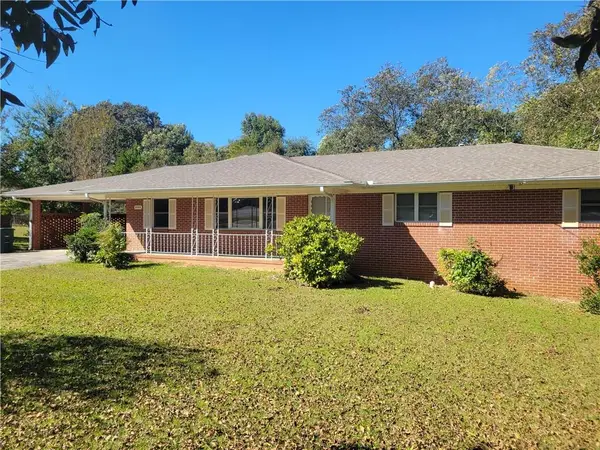 $600,000Active3 beds 2 baths1,788 sq. ft.
3259 Cherokee Street Nw, Kennesaw, GA 30144
MLS# 7858658Listed by: ERA SUNRISE REALTY - New
 $425,000Active3 beds 3 baths2,700 sq. ft.
604 Spring Ridge Drive Nw, Kennesaw, GA 30144
MLS# 10878238Listed by: Atlanta Communities - Open Sun, 2 to 4pmNew
 $534,900Active4 beds 3 baths3,121 sq. ft.
3836 Westwick Way Nw, Kennesaw, GA 30152
MLS# 10878141Listed by: Keller Williams Northwest


Protect your home and budget from life's surprises with an Assurant Home Warranty, backed by a partner that supports you through every step of homeownership. Explore Plans.
©2026 Century 21 Real Estate LLC. All rights reserved. CENTURY 21®, the CENTURY 21 Logo and C21® are service marks owned by Century 21 Real Estate LLC. Century 21 Real Estate LLC fully supports the principles of the Fair Housing Act and the Equal Opportunity Act. Each office is independently owned and operated. Listing information is deemed reliable but not guaranteed accurate.