
4208 Lakes End Drive Nw, Kennesaw, GA 30144
Local realty services provided by:CENTURY 21 NUWAY REALTY
4208 Lakes End Drive Nw,Kennesaw, GA 30144
$310,000
- 4 Beds
- 4 Baths
- 2,037 sq. ft.
- Townhouse
- Active
Listed by: matt broyles
Office: atlanta communities
MLS#:10888556
Source:METROMLS
Price summary
- Price:$310,000
- Price per sq. ft.:$152.18
About this home
Beautiful wooded views, striking architectural details, and a versatile four-bedroom, four-full-bath layout distinguish this end-unit townhome in Kennesaw's Lake Mist community. Offering three levels of living space, the home features soaring vaulted ceilings, a skylight, and an inviting living room centered around a fireplace. The open dining area flows naturally into the kitchen, complete with soft blue cabinetry, stainless steel appliances, generous counter space, and a pantry. Sliding glass doors open to an elevated rear deck overlooking mature trees, creating a peaceful setting for relaxing or entertaining. Upstairs, the spacious primary suite features a private bath with double vanities, a separate soaking tub and shower, and ample closet space, while a second bedroom enjoys its own private bathroom. The recently finished daylight terrace level adds a fourth bedroom, full bathroom, and hallway, with additional unfinished space for storage or future possibilities. A main-level bedroom and full bathroom provide even more flexibility. Additional highlights include luxury vinyl flooring, a two-car parking pad, and all appliances included, even the washer and dryer. With no HOA fees or rental restrictions, this property offers appealing flexibility for those seeking a place to call home or an opportunity to add to their investment portfolio. Conveniently located near Kennesaw State University, McCollum Park, Town Center shopping, and I-75 and I-575....
Contact an agent
Home facts
- Year built:1986
- Subdivision & Development:LAKE MIST
- Listing ID #:10888556
- Updated:November 19, 2026 at 12:07 PM
Rooms and interior
- Bedrooms:4
- Total bathrooms:4
- Full bathrooms:4
- Flooring:Carpet
- Bathrooms Description:Double Vanity
- Kitchen Description:Dishwasher, Pantry, Refrigerator
- Bedroom Description:Walk-In Closet(s)
- Basement Description:Daylight, Exterior Entry, Finished, Full, Interior Entry
- Living area:2,037 sq. ft.
Heating and cooling
- Cooling:Ceiling Fan(s), Central Air, Electric
- Heating:Forced Air, Natural Gas
- Central air:Yes
Structure and exterior
- Roof:Composition
- Year built:1986
- Building area:2,037 sq. ft.
- Lot area:0.12 Acres
- Lot Features:Level
- Architectural Style:Traditional
- Construction Materials:Stucco
- Exterior Features:Deck
- Levels:2 Story, 3+ Story
Schools
- High school:Kell
- Middle school:Palmer
- Elementary school:Pitner
Utilities
- Water:Public, Water Available
- Sewer:Public Sewer, Sewer Available
Finances and disclosures
- Price:$310,000
- Price per sq. ft.:$152.18
- Tax amount:$3,485 (2026)
Features and amenities
- Appliances:Dishwasher, Dryer, Gas Water Heater, Refrigerator, Washer
- Laundry features:Dryer, In Kitchen, Washer
- Amenities:Double Pane Windows, Gas Water Heater, High Ceilings, Skylight(s), Smoke Detector(s), Vaulted Ceiling(s)
Parking
- Total parking spaces:2
- Parking description:Kitchen Level, Parking Pad
 2026 Georgia MLS. All rights reserved. Information Deem Reliable But Not Guaranteed November 19, 2026
New listings near 4208 Lakes End Drive Nw
- Coming Soon
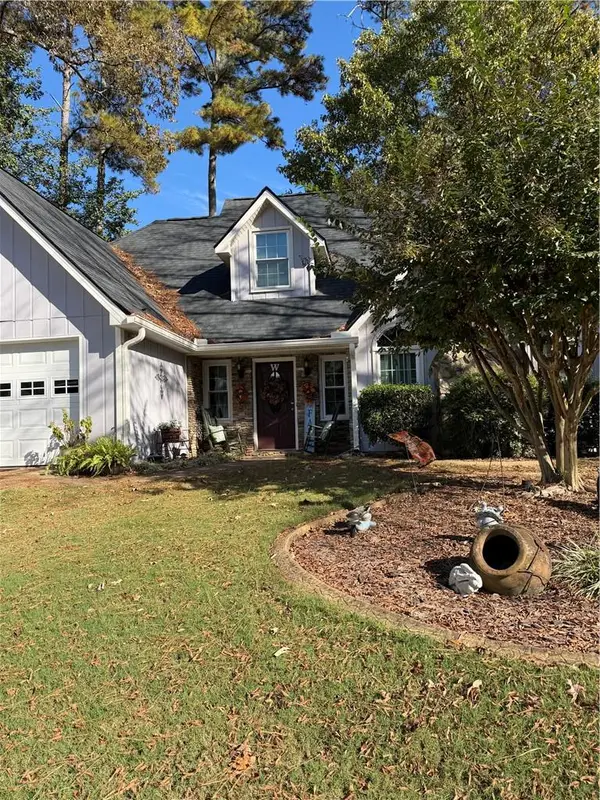 $399,000Coming Soon3 beds 3 baths2,096 sq. ft.
2094 Winsburg Drive Nw, Kennesaw, GA 30144
MLS# 7867468Listed by: KELLER WILLIAMS REALTY INTOWN ATL - Coming Soon
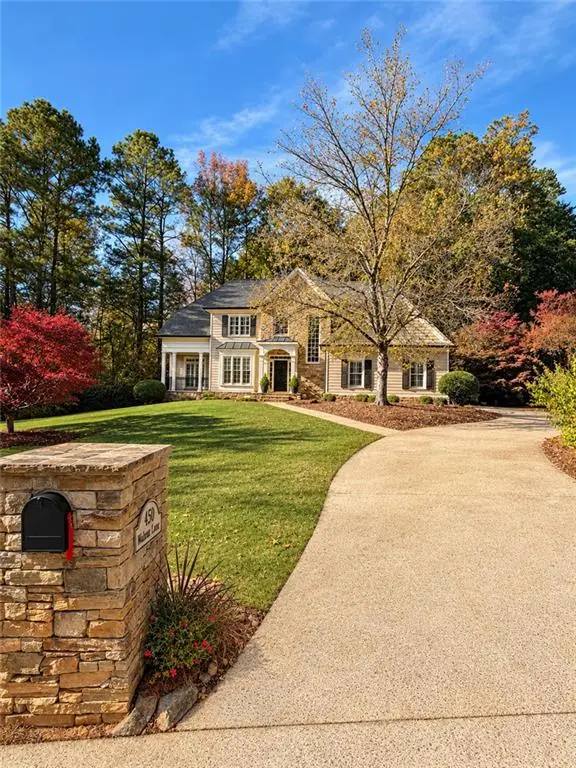 $900,000Coming Soon5 beds 5 baths4,539 sq. ft.
1450 Mountain Reserve Drive Nw, Kennesaw, GA 30152
MLS# 7866480Listed by: BERKSHIRE HATHAWAY HOMESERVICES GEORGIA PROPERTIES - Coming Soon
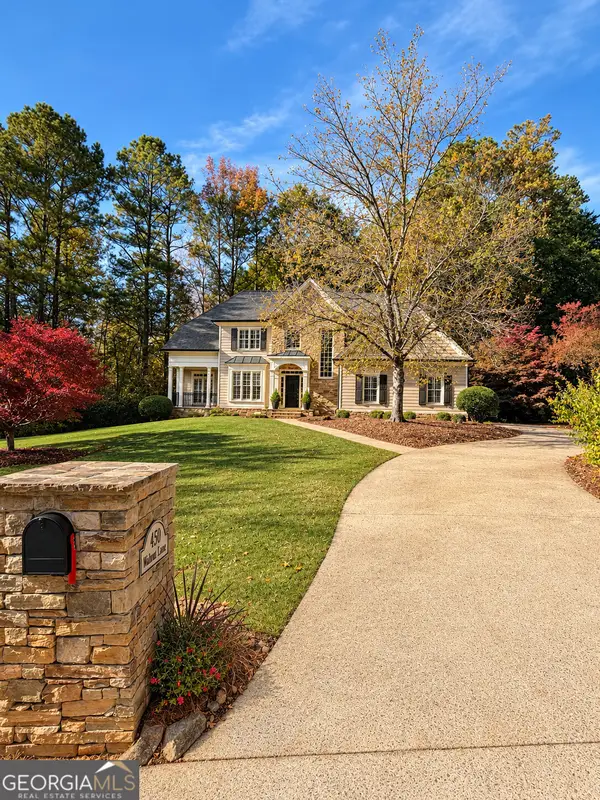 $900,000Coming Soon5 beds 5 baths4,539 sq. ft.
1450 Mountain Reserve Drive Nw, Kennesaw, GA 30152
MLS# 10888131Listed by: BHHS Georgia Properties - Coming Soon
 $395,000Coming Soon3 beds 3 baths1,635 sq. ft.
2100 Wesson Court, Kennesaw, GA 30144
MLS# 7533467Listed by: PIEDMONT RESIDENTIAL REALTY, LLC.  $350,000Active2 beds 1 baths1,050 sq. ft.
3249 Cherokee Street Nw, Kennesaw, GA 30144
MLS# 7858559Listed by: ERA SUNRISE REALTY- New
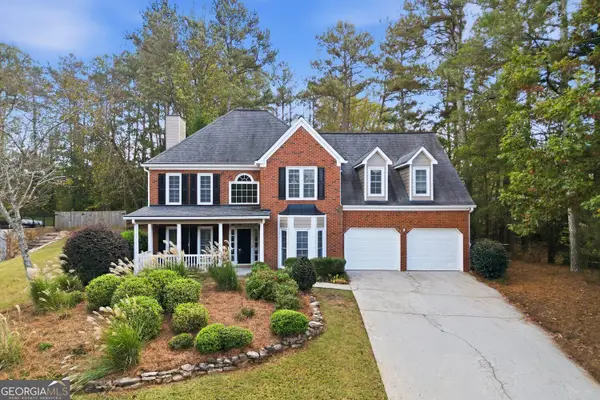 $439,900Active4 beds 3 baths2,816 sq. ft.
4022 Southbrook Court Nw, Kennesaw, GA 30152
MLS# 10892661Listed by: BHHS Georgia Properties - New
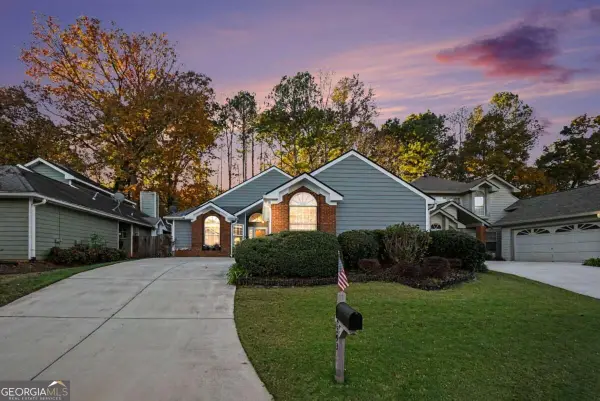 $365,000Active3 beds 2 baths1,653 sq. ft.
4393 White Surrey Drive Nw, Kennesaw, GA 30144
MLS# 10892403Listed by: Keller Williams Realty 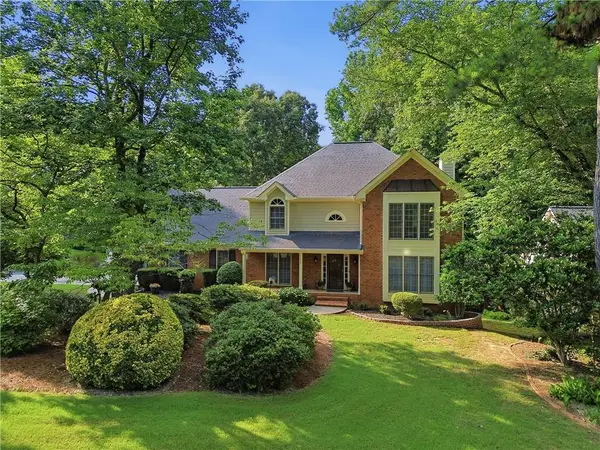 $525,000Pending5 beds 4 baths3,800 sq. ft.
4498 Balmoral Road Nw, Kennesaw, GA 30144
MLS# 7781034Listed by: YOUR HOME SOLD GUARANTEED REALTY TREVOR SMITH TEAM- New
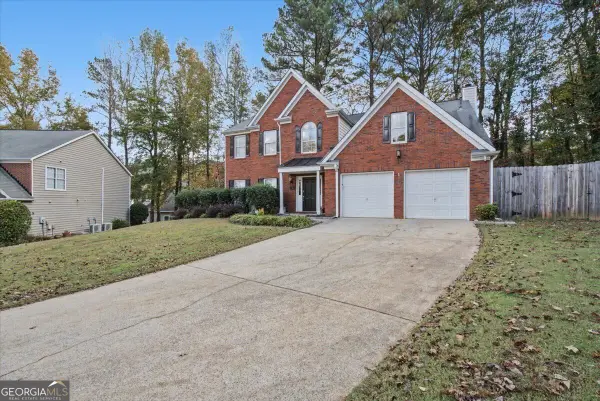 $410,000Active4 beds 3 baths2,585 sq. ft.
206 Five Iron Court Nw, Kennesaw, GA 30144
MLS# 10892119Listed by: Keller Williams Realty Carrollton - New
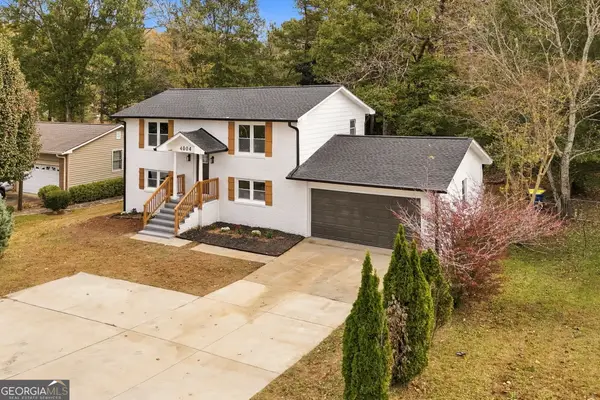 $399,900Active4 beds 2 baths
4004 Pine Mountain Road Nw, Kennesaw, GA 30152
MLS# 10891680Listed by: Keller Williams West Atlanta


Protect your home and budget from life's surprises with an Assurant Home Warranty, backed by a partner that supports you through every step of homeownership. Explore Plans.
©2026 Century 21 Real Estate LLC. All rights reserved. CENTURY 21®, the CENTURY 21 Logo and C21® are service marks owned by Century 21 Real Estate LLC. Century 21 Real Estate LLC fully supports the principles of the Fair Housing Act and the Equal Opportunity Act. Each office is independently owned and operated. Listing information is deemed reliable but not guaranteed accurate.