
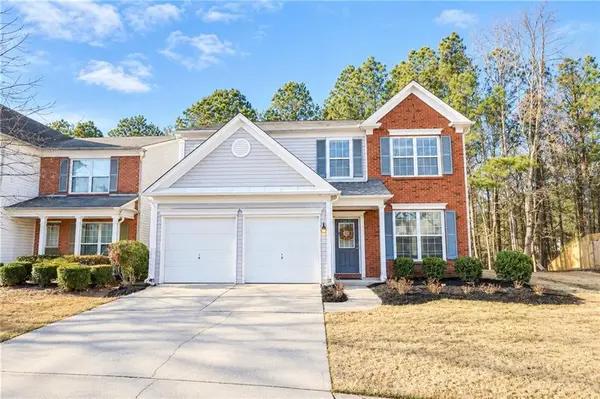
4246 Galilee Drive Ne, Kennesaw, GA 30144
Local realty services provided by:CENTURY 21 Novus
4246 Galilee Drive Ne,Kennesaw, GA 30144
$535,000
- 4 Beds
- 3 Baths
- 3,328 sq. ft.
- Single family
- Active
Listed by: janice overbeck, stefanie venable
Office: keller williams realty atlanta north
MLS#:10811242
Source:METROMLS
Price summary
- Price:$535,000
- Price per sq. ft.:$160.76
- Monthly HOA dues:$37.5
About this home
Welcome to this meticulously maintained home in the desirable Hawkins Green subdivision, situated in a convenient Kennesaw location! This stunning 4 bed / 2.5 bath home offers engineered bamboo hardwood flooring throughout, no carpet, updated lighting, Nest thermostats, LED can lighting, and fresh interior paint completed within the last six months. From the moment you step inside, you are greeted by a stunning marble entrance foyer with a formal dining room and elegant sitting room on either side. The spacious family room features soaring ceilings, abundant natural light, and a fireplace, creating the perfect gathering space for family and friends. The impressive kitchen offers a large island, stainless steel appliances, Corian countertops, walk-in pantry, abundant cabinetry, a new kitchen faucet, new garbage disposal, new dishwasher, and a spacious breakfast area. Upstairs, the spacious primary suite features a luxurious ensuite bathroom with a double vanity, soaking tub, separate shower, and oversized walk-in closet. Three generously sized secondary bedrooms share a beautifully updated hall bathroom featuring a new shower head, new mirrors, painted vanity and cabinetry, and updated lighting. The laundry room is conveniently located on this level. Enjoy outdoor living in the private, fully fenced backyard featuring a newer pergola with exterior lighting, patio area, and backyard fire pit, perfect for relaxing evenings or entertaining guests. Mature landscaping includes persimmon and fig trees in the backyard and a cherry tree in the front yard. Additional highlights include an updated half bath, newer toilets throughout, Ring doorbell and security equipment, new door hardware, newer water heater (2023), roof replacement (2021), main HVAC replacement (2022), and updated electrical outlets, vents, and returns throughout. Conveniently located near shopping, dining, parks, and major commuter routes, this home offers easy access to downtown Kennesaw, downtown Woodstock, and is just one mile from Noonday Park. This exceptional home combines thoughtful updates, spacious living areas, and a private outdoor retreat in a great Kennesaw location, offering the perfect place to call home....
Contact an agent
Home facts
- Year built:2003
- Subdivision & Development:Hawkins Green
- Listing ID #:10811242
- Updated:September 12, 2026 at 11:16 AM
Rooms and interior
- Bedrooms:4
- Total bathrooms:3
- Full bathrooms:2
- Half bathrooms:1
- Flooring:Hardwood, Tile
- Dining Description:Separate Room
- Bathrooms Description:Double Vanity
- Kitchen Description:Breakfast Area, Breakfast Room, Kitchen Island, Solid Surface Counters
- Bedroom Description:Walk-In Closet(s)
- Living area:3,328 sq. ft.
Heating and cooling
- Cooling:Ceiling Fan(s), Central Air
- Heating:Central, Forced Air, Natural Gas
- Central air:Yes
Structure and exterior
- Roof:Composition
- Year built:2003
- Building area:3,328 sq. ft.
- Lot area:0.24 Acres
- Lot Features:Private
- Architectural Style:Brick Front, Traditional
- Construction Materials:Concrete
- Exterior Features:Deck/Patio
- Foundation Description:Slab
- Levels:2 Story
Schools
- High school:Kell
- Middle school:Mccleskey
- Elementary school:Blackwell
Utilities
- Water:Public, Water Available
- Sewer:Public Sewer, Sewer Available
Finances and disclosures
- Price:$535,000
- Price per sq. ft.:$160.76
- Tax amount:$5,572 (2025)
Features and amenities
- Laundry features:Laundry, Upper Level
- Amenities:Bay Window(s), Tray Ceiling(s)
Parking
- Total parking spaces:2
- Parking description:Attached, Garage, Kitchen Level
- Garage:Yes
 2026 Georgia MLS. All rights reserved. Information Deem Reliable But Not Guaranteed September 12, 2026 METROMLS Member Broker: Curtis North
New listings near 4246 Galilee Drive Ne
- Coming Soon
 $355,000Coming Soon3 beds 3 baths1,446 sq. ft.
4466 High Gate Court Nw, Acworth, GA 30101
MLS# 10844415Listed by: Compass - Coming Soon
 $355,000Coming Soon3 beds 3 baths1,446 sq. ft.
4466 High Gate Court Nw, Acworth, GA 30101
MLS# 7836348Listed by: COMPASS - Coming Soon
 $399,500Coming Soon4 beds 3 baths1,800 sq. ft.
1972 Dobbins Drive Nw, Kennesaw, GA 30144
MLS# 7835266Listed by: CES PROPERTIES REALTY - Coming Soon
 $1,075,000Coming Soon4 beds 4 baths3,692 sq. ft.
955 Tarpley Road Nw, Kennesaw, GA 30152
MLS# 7827847Listed by: ATLANTA FINE HOMES SOTHEBY'S INTERNATIONAL - Coming Soon
 $1,100,000Coming Soon4 beds 5 baths6,232 sq. ft.
3668 Club Drive Nw, Kennesaw, GA 30144
MLS# 7809869Listed by: ATLANTA FINE HOMES SOTHEBY'S INTERNATIONAL - Coming Soon
 $395,000Coming Soon3 beds 3 baths1,635 sq. ft.
2100 Wesson Court, Kennesaw, GA 30144
MLS# 7533467Listed by: PIEDMONT RESIDENTIAL REALTY, LLC. - New
 $365,000Active3 beds 3 baths2,134 sq. ft.
1622 Hemburg Trace Nw #3, Kennesaw, GA 30144
MLS# 7836875Listed by: SIMPLY HOMES ATL, LLC - New
 $355,000Active4 beds 2 baths1,150 sq. ft.
2406 Woodland Drive Nw, Kennesaw, GA 30152
MLS# 7836787Listed by: BETTER HOMES GA PROPERTIES , LLC. - New
 $369,900Active4 beds 3 baths2,312 sq. ft.
182 Shallow Ridge Lane Ne, Kennesaw, GA 30144
MLS# 10844552Listed by: Bolst - Open Sun, 2 to 4pmNew
 $348,000Active3 beds 2 baths1,460 sq. ft.
2064 Cherokee Ridge Trail Nw, Kennesaw, GA 30144
MLS# 10844480Listed by: Keller Williams Realty PeachtreeRoad


Protect your home and budget from life's surprises with an Assurant Home Warranty, backed by a partner that supports you through every step of homeownership. Explore Plans.
©2026 Century 21 Real Estate LLC. All rights reserved. CENTURY 21®, the CENTURY 21 Logo and C21® are service marks owned by Century 21 Real Estate LLC. Century 21 Real Estate LLC fully supports the principles of the Fair Housing Act and the Equal Opportunity Act. Each office is independently owned and operated. Listing information is deemed reliable but not guaranteed accurate.