
4259 Revere Walk Nw, Kennesaw, GA 30144
Local realty services provided by:CENTURY 21 The Avenues
4259 Revere Walk Nw,Kennesaw, GA 30144
$355,000
- 3 Beds
- 3 Baths
- - sq. ft.
- Single family
- Sold
Listed by: alexandra miller, andrew barrett
Office: pinnacle real estate services, inc.
MLS#:7829292
Source:FIRSTMLS
Sorry, we are unable to map this address
Price summary
- Price:$355,000
- Monthly HOA dues:$79.08
About this home
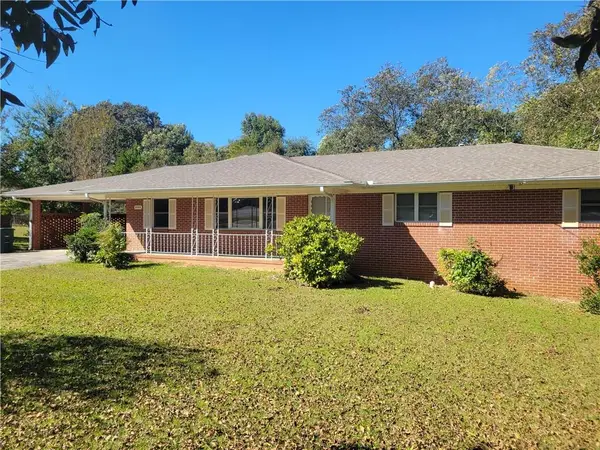
Welcome home! This charming 3-bedroom, 2.5-bath home with approximately 1,900 square feet is tucked away on a beautiful and private cul-de-sac lot with a fenced-in backyard, offering the perfect combination of privacy, peace, and space to enjoy. Step inside and you’ll immediately feel at home. The main level features beautiful hardwood flooring and an inviting living room with a gas log fireplace, creating the perfect place to gather with family, relax after a long day, or enjoy cozy evenings at home. The recently renovated kitchen adds a fresh and beautiful touch to the heart of the home, and with all appliances staying, it’s one less thing to worry about when you move in. A convenient half bath is also located on the main level. Upstairs, you’ll find three bedrooms and two full bathrooms, providing plenty of room and privacy for everyone. Step outside to enjoy the fenced-in backyard, perfect for pets, kids, entertaining, gardening, or simply relaxing and enjoying your own private outdoor space.From the peaceful cul-de-sac setting and beautiful hardwood floors to the updated kitchen, cozy fireplace, and private fenced backyard, this is a home that truly feels welcoming from the moment you walk through the door. Come see it for yourself — you may just fall in love!...
Contact an agent
Home facts
- Year built:1997
- Subdivision & Development:Legacy Park - Highcroft
- Listing ID #:7829292
- Updated:October 25, 2026 at 06:40 AM
Rooms and interior
- Bedrooms:3
- Total bathrooms:3
- Full bathrooms:2
- Half bathrooms:1
- Flooring:Carpet, Hardwood
- Dining Description:Open Concept
- Bathrooms Description:Double Vanity, Soaking Tub
- Kitchen Description:Dishwasher, Disposal, Eat-in Kitchen, Gas Range, Microwave, Refrigerator
- Bedroom Description:Split Bedroom Plan
Heating and cooling
- Cooling:Ceiling Fan(s)
- Heating:Central
Structure and exterior
- Roof:Composition
- Year built:1997
- Lot Features:Cul-De-Sac
- Architectural Style:Traditional
- Construction Materials:Brick Front
- Exterior Features:Patio
- Levels:2 Story
Schools
- High school:North Cobb
- Middle school:Awtrey
- Elementary school:Kennesaw/Big Shanty
Utilities
- Water:Public
- Sewer:Public Sewer
Finances and disclosures
- Price:$355,000
- Tax amount:$947 (2025)
Features and amenities
- Laundry features:Laundry Room
- Amenities:Electric Water Heater
Parking
- Total parking spaces:2
- Parking description:Garage
- Garage spaces:2
 Listings identified with the FMLS IDX logo come from FMLS and are held by brokerage firms other than the owner of this website. The listing brokerage is identified in any listing details. Information is deemed reliable but is not guaranteed. If you believe any FMLS listing contains material that infringes your copyrighted work please click here (https://www.fmls.com/dmca) to review our DMCA policy and learn how to submit a takedown request. ©2026 First Multiple Listing Service, Inc.
New listings near 4259 Revere Walk Nw
- Coming Soon
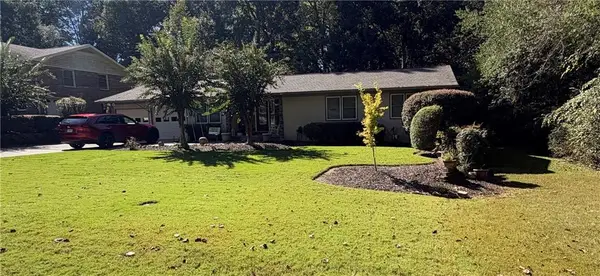 $490,000Coming Soon5 beds 4 baths3,192 sq. ft.
2791 Carrie Drive Nw, Kennesaw, GA 30144
MLS# 7850847Listed by: CHAPMAN HALL REALTORS ATLANTA NORTH - Coming Soon
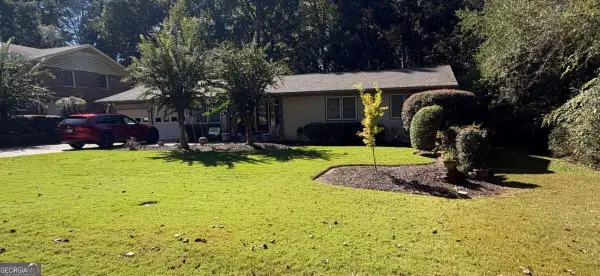 $490,000Coming Soon4 beds 3 baths3,192 sq. ft.
2791 Carrie Drive Nw, Kennesaw, GA 30144
MLS# 10868878Listed by: Chapman Hall Realtors Atlanta North - Coming Soon
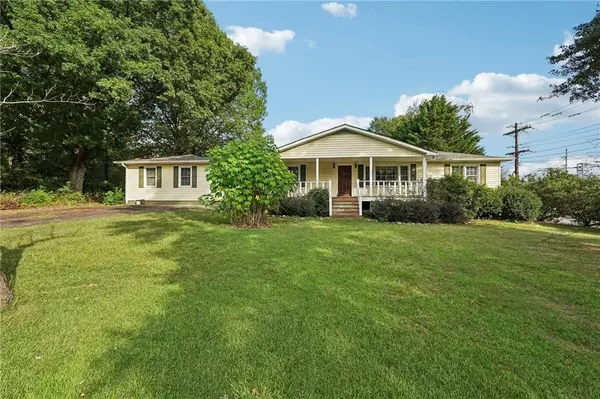 $1,490,000Coming Soon3 beds 2 baths2,052 sq. ft.
3216 Cherokee Street Nw, Kennesaw, GA 30144
MLS# 7845353Listed by: ATLANTIC REAL ESTATE BROKERS, LLC - Coming Soon
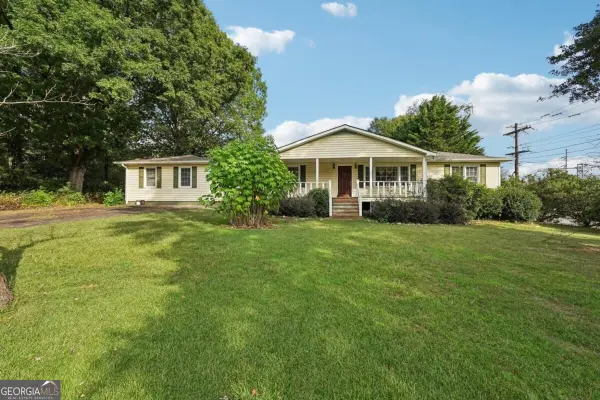 $1,490,000Coming Soon3 beds 2 baths2,052 sq. ft.
3216 Cherokee Street Nw, Kennesaw, GA 30144
MLS# 10856613Listed by: Atlantic Real Estate Brokers - Coming Soon
 $395,000Coming Soon3 beds 3 baths1,635 sq. ft.
2100 Wesson Court, Kennesaw, GA 30144
MLS# 7533467Listed by: PIEDMONT RESIDENTIAL REALTY, LLC. - New
 $415,900Active3 beds 4 baths1,824 sq. ft.
1951 Deco Drive, Kennesaw, GA 30144
MLS# 7858935Listed by: TRATON HOMES REALTY, INC. - New
 $900,000Active3 beds 2 baths2,046 sq. ft.
3239 Cherokee Street Nw, Kennesaw, GA 30144
MLS# 7858559Listed by: ERA SUNRISE REALTY - New
 $600,000Active3 beds 2 baths1,788 sq. ft.
3259 Cherokee Street Nw, Kennesaw, GA 30144
MLS# 7858658Listed by: ERA SUNRISE REALTY - Open Sun, 2 to 4pmNew
 $534,900Active4 beds 3 baths3,121 sq. ft.
3836 Westwick Way Nw, Kennesaw, GA 30152
MLS# 10878141Listed by: Keller Williams Northwest - New
 $429,900Active4 beds 3 baths2,021 sq. ft.
3908 Mcguire Way Nw, Kennesaw, GA 30144
MLS# 7858476Listed by: KELLER WILLIAMS NORTH ATLANTA


Protect your home and budget from life's surprises with an Assurant Home Warranty, backed by a partner that supports you through every step of homeownership. Explore Plans.
©2026 Century 21 Real Estate LLC. All rights reserved. CENTURY 21®, the CENTURY 21 Logo and C21® are service marks owned by Century 21 Real Estate LLC. Century 21 Real Estate LLC fully supports the principles of the Fair Housing Act and the Equal Opportunity Act. Each office is independently owned and operated. Listing information is deemed reliable but not guaranteed accurate.