
4341 Laurian Drive Nw, Kennesaw, GA 30144
Local realty services provided by:CENTURY 21 NUWAY REALTY
4341 Laurian Drive Nw,Kennesaw, GA 30144
$459,999
- 4 Beds
- 4 Baths
- 3,000 sq. ft.
- Single family
- Active
Listed by: lawrence jackson
Office: atlanta communities
MLS#:10784206
Source:METROMLS
Price summary
- Price:$459,999
- Price per sq. ft.:$153.33
- Monthly HOA dues:$45.83
About this home
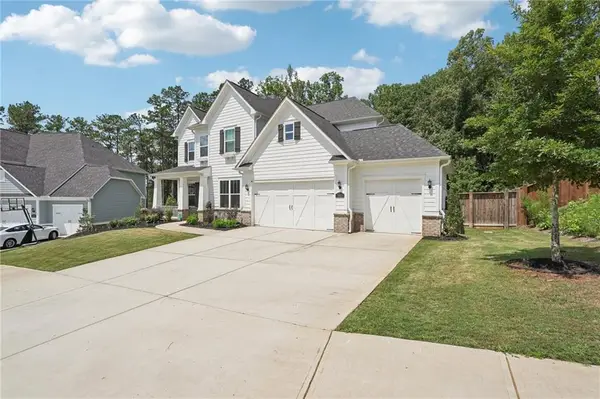
Phenomenal Price Improvement. Welcome to Arden Trace, a swim/tennis community in an incredible Kennesaw location near Town Center, Kennesaw State University, shopping, dining, and commuter routes. This spacious 5 bedroom and 3.5 bathroom home offers hardwood floors on the main level, a family room with fireplace and built-in bookshelves, plus separate living and dining rooms for flexible everyday living and entertaining. The kitchen features custom cabinetry, granite countertops, tiled backsplash, and a functional layout that opens well to the main living areas. A main-level bedroom provides excellent flexibility for a guest room, study, home office, or hobby space. Upstairs, the oversized primary suite includes trey ceilings, spacious bath with separate oversized shower/jetted tub, double vanities, and generous walk-in closet. Large secondary bedrooms, spacious bathrooms, a laundry room with cabinet, countertop space, and a wash-out sink, and an awesome, huge bedroom room with an en-suite bathroom provides plenty of space for work, play, media, or recreation. Enjoy a private fenced backyard and all the convenience of this well-located Kennesaw community. Easy access to I75, I75 Express Way, & I575. Some photos may be digitally enhanced or virtually staged to show the home's potential. Think of it as a little "HGTV treatment."...
Contact an agent
Home facts
- Year built:1996
- Subdivision & Development:Arden Trace
- Listing ID #:10784206
- Updated:October 23, 2026 at 11:44 AM
Rooms and interior
- Bedrooms:4
- Total bathrooms:4
- Full bathrooms:3
- Half bathrooms:1
- Flooring:Carpet, Vinyl
- Dining Description:Separate Room
- Bathrooms Description:Double Vanity, Separate Shower, Whirlpool Bath
- Kitchen Description:Breakfast Bar, Dishwasher, Disposal, Kitchen Island, Microwave, Pantry, Solid Surface Counters
- Bedroom Description:Walk-In Closet(s)
- Living area:3,000 sq. ft.
Heating and cooling
- Cooling:Ceiling Fan(s), Central Air
- Heating:Central, Forced Air
- Central air:Yes
Structure and exterior
- Roof:Composition
- Year built:1996
- Building area:3,000 sq. ft.
- Lot area:0.25 Acres
- Architectural Style:Brick Front, Traditional
- Construction Materials:Brick
- Exterior Features:Deck/Patio
- Foundation Description:Slab
- Levels:2 Story
Schools
- High school:Kell
- Middle school:Palmer
- Elementary school:Chalker
Utilities
- Water:Public
- Sewer:Public Sewer, Sewer Available
Finances and disclosures
- Price:$459,999
- Price per sq. ft.:$153.33
- Tax amount:$5,637 (2025)
Features and amenities
- Appliances:Dishwasher, Disposal, Microwave
- Laundry features:In Hall, Laundry, Upper Level
- Amenities:Double Pane Windows, Smoke Detector(s)
Parking
- Total parking spaces:4
- Parking description:Garage
- Garage:Yes
 2026 Georgia MLS. All rights reserved. Information Deem Reliable But Not Guaranteed October 23, 2026
New listings near 4341 Laurian Drive Nw
- Coming Soon
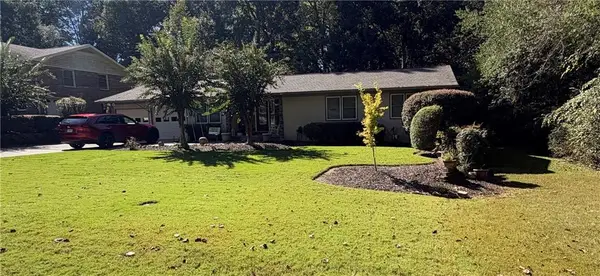 $490,000Coming Soon5 beds 4 baths3,192 sq. ft.
2791 Carrie Drive Nw, Kennesaw, GA 30144
MLS# 7850847Listed by: CHAPMAN HALL REALTORS ATLANTA NORTH - Coming Soon
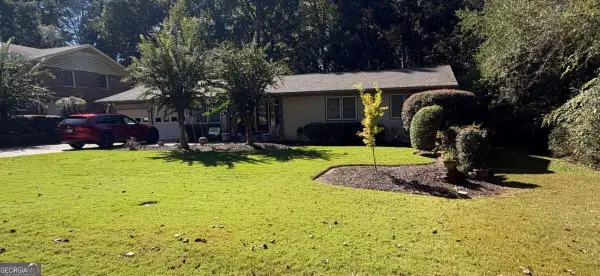 $490,000Coming Soon4 beds 3 baths3,192 sq. ft.
2791 Carrie Drive Nw, Kennesaw, GA 30144
MLS# 10868878Listed by: Chapman Hall Realtors Atlanta North - Coming Soon
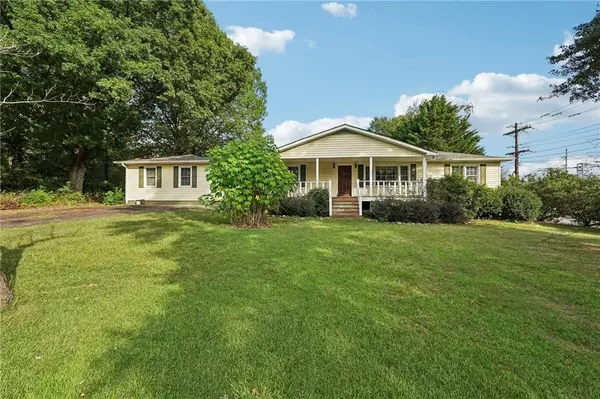 $1,490,000Coming Soon3 beds 2 baths2,052 sq. ft.
3216 Cherokee Street Nw, Kennesaw, GA 30144
MLS# 7845353Listed by: ATLANTIC REAL ESTATE BROKERS, LLC - Coming Soon
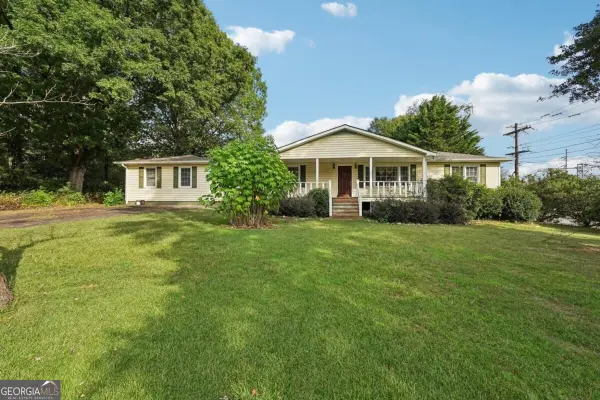 $1,490,000Coming Soon3 beds 2 baths2,052 sq. ft.
3216 Cherokee Street Nw, Kennesaw, GA 30144
MLS# 10856613Listed by: Atlantic Real Estate Brokers - Coming Soon
 $395,000Coming Soon3 beds 3 baths1,635 sq. ft.
2100 Wesson Court, Kennesaw, GA 30144
MLS# 7533467Listed by: PIEDMONT RESIDENTIAL REALTY, LLC. - New
 $599,000Active6 beds 4 baths5,559 sq. ft.
3284 Standing Peachtree Trail Nw, Kennesaw, GA 30152
MLS# 7857651Listed by: CHOICE ATLANTA PROPERTIES, INC. - New
 $650,000Active6 beds 5 baths
3071 Winborn Ridge Nw, Kennesaw, GA 30152
MLS# 10877524Listed by: Atlanta Communities - New
 $298,000Active3 beds 2 baths1,576 sq. ft.
4034 Weeks Drive Nw, Kennesaw, GA 30144
MLS# 7855394Listed by: ATLANTA FINE HOMES SOTHEBY'S INTERNATIONAL - New
 $669,900Active3 beds 4 baths2,900 sq. ft.
3528 Serenade Commons Nw, Kennesaw, GA 30152
MLS# 10877053Listed by: Atlanta Communities - New
 $739,000Active5 beds 5 baths3,515 sq. ft.
1411 Crestwind Road Nw, Kennesaw, GA 30152
MLS# 7855938Listed by: DALTON WADE, INC.


Protect your home and budget from life's surprises with an Assurant Home Warranty, backed by a partner that supports you through every step of homeownership. Explore Plans.
©2026 Century 21 Real Estate LLC. All rights reserved. CENTURY 21®, the CENTURY 21 Logo and C21® are service marks owned by Century 21 Real Estate LLC. Century 21 Real Estate LLC fully supports the principles of the Fair Housing Act and the Equal Opportunity Act. Each office is independently owned and operated. Listing information is deemed reliable but not guaranteed accurate.