4540 Myrtle Hill Road Ne, Kennesaw, GA 30144
Local realty services provided by:CENTURY 21 Novus
4540 Myrtle Hill Road Ne,Kennesaw, GA 30144
$275,000
- 3 Beds
- 2 Baths
- 1,131 sq. ft.
- Single family
- Active
Listed by: erin baggarly
Office: sever group
MLS#:7861720
Source:FIRSTMLS
Price summary
- Price:$275,000
- Price per sq. ft.:$243.15
About this home
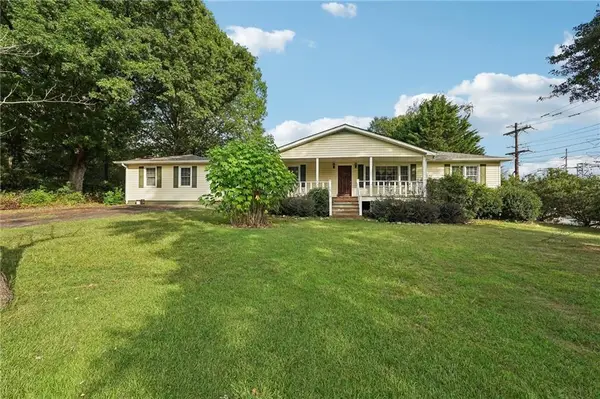
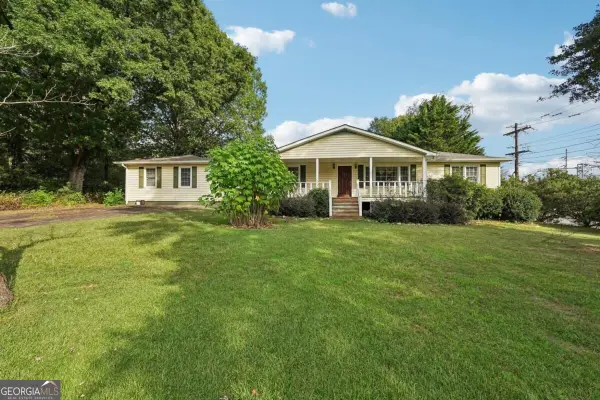
Welcome to this solid single-story ranch on a large, level corner lot in Kennesaw with No HOA! The home sits on a spacious, grassy yard with mature trees and landscaping that provide privacy, a clean new concrete driveway, and a practical layout that works equally well for first-time buyers or rental investors.
Key updates are already complete: new roof, new driveway, plus HVAC and water heater replaced in 2020. Out back you’ll find a screened porch that expands your living space. Inside, the home offers great bones, original hardwood floors (even under the carpet), and a brick gas-log fireplace that anchors the living room.
This location delivers everyday ease — close to major highways, KSU, shopping, and local parks — while the large corner lot and solid condition give both owner-occupants and investors flexibility. The major systems and exterior work are done, so bring your vision and make this house your own, whether as a primary residence or a solid rental investment.
Contact an agent
Home facts
- Year built:1970
- Subdivision & Development:Shallowford Hills
- Listing ID #:7861720
- Updated:October 31, 2026 at 12:44 PM
Rooms and interior
- Bedrooms:3
- Total bathrooms:2
- Full bathrooms:1
- Half bathrooms:1
- Flooring:Carpet, Ceramic Tile, Hardwood, Laminate
- Dining Description:Separate Dining Room
- Kitchen Description:Cabinets White, Dishwasher, Electric Cooktop, Electric Oven, Laminate Counters, Refrigerator
- Living area:1,131 sq. ft.
Heating and cooling
- Cooling:Central Air
- Heating:Central
- Central air:Yes
Structure and exterior
- Roof:Composition
- Year built:1970
- Building area:1,131 sq. ft.
- Lot area:0.28 Acres
- Lot Features:Back Yard, Corner Lot, Landscaped, Level
- Architectural Style:Bungalow, Traditional
- Construction Materials:Aluminum Siding, Block, Brick Front
- Exterior Features:Rear Porch, Screened
- Levels:1 Story
Schools
- High school:Kell
- Middle school:McCleskey
- Elementary school:Blackwell - Cobb
Utilities
- Water:Public, Water Available
- Sewer:Public Sewer, Sewer Available
Finances and disclosures
- Price:$275,000
- Price per sq. ft.:$243.15
- Tax amount:$461 (2025)
Features and amenities
- Laundry features:Dryer, In Kitchen, Main Level, Washer
- Amenities:Gas Water Heater
Parking
- Total parking spaces:3
- Parking description:Driveway, Level Driveway
 Listings identified with the FMLS IDX logo come from FMLS and are held by brokerage firms other than the owner of this website. The listing brokerage is identified in any listing details. Information is deemed reliable but is not guaranteed. If you believe any FMLS listing contains material that infringes your copyrighted work please click here (https://www.fmls.com/dmca) to review our DMCA policy and learn how to submit a takedown request. ©2026 First Multiple Listing Service, Inc. FIRSTMLS Member Broker: Kendall Chance
New listings near 4540 Myrtle Hill Road Ne
- Coming Soon
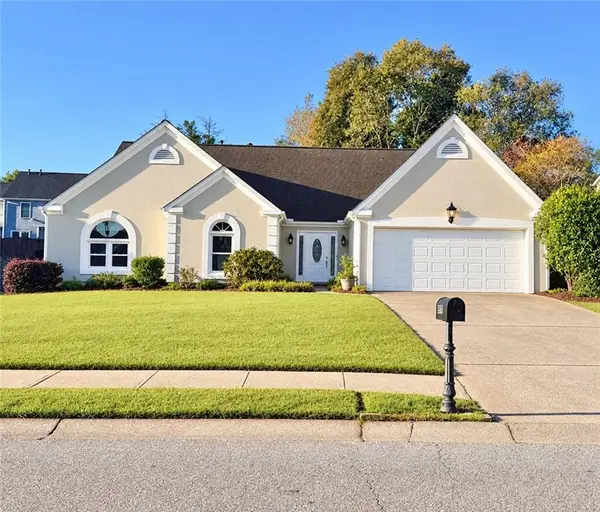 $469,900Coming Soon3 beds 2 baths2,283 sq. ft.
2507 Westover Way Nw, Kennesaw, GA 30152
MLS# 7860122Listed by: BERKSHIRE HATHAWAY HOMESERVICES GEORGIA PROPERTIES - Coming Soon
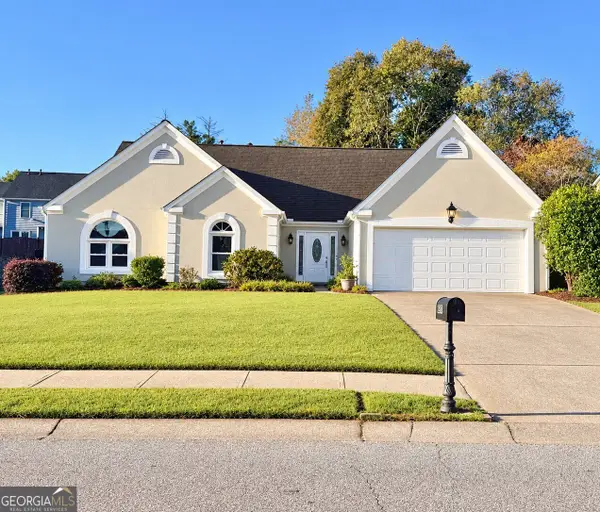 $469,900Coming Soon3 beds 2 baths2,283 sq. ft.
2507 Westover Way Nw, Kennesaw, GA 30152
MLS# 10880071Listed by: BHHS Georgia Properties - Coming Soon
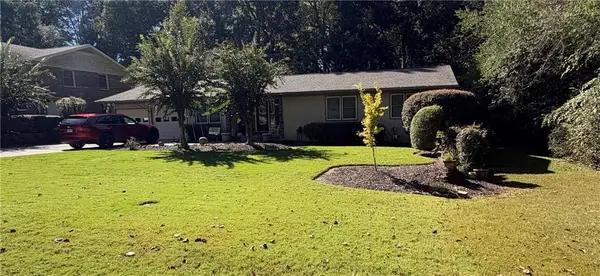 $490,000Coming Soon5 beds 4 baths3,192 sq. ft.
2791 Carrie Drive Nw, Kennesaw, GA 30144
MLS# 7850847Listed by: CHAPMAN HALL REALTORS ATLANTA NORTH - Coming Soon
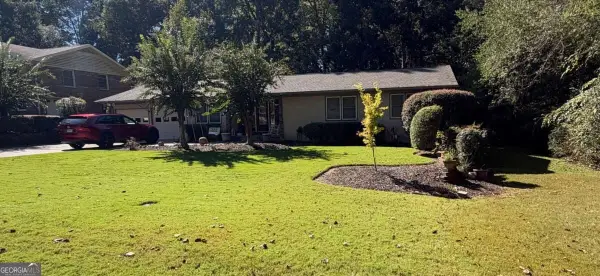 $490,000Coming Soon4 beds 3 baths3,192 sq. ft.
2791 Carrie Drive Nw, Kennesaw, GA 30144
MLS# 10868878Listed by: Chapman Hall Realtors Atlanta North - Coming Soon
 $1,490,000Coming Soon3 beds 2 baths2,052 sq. ft.
3216 Cherokee Street Nw, Kennesaw, GA 30144
MLS# 7845353Listed by: ATLANTIC REAL ESTATE BROKERS, LLC - Coming Soon
 $1,490,000Coming Soon3 beds 2 baths2,052 sq. ft.
3216 Cherokee Street Nw, Kennesaw, GA 30144
MLS# 10856613Listed by: Atlantic Real Estate Brokers - Coming Soon
 $395,000Coming Soon3 beds 3 baths1,635 sq. ft.
2100 Wesson Court, Kennesaw, GA 30144
MLS# 7533467Listed by: PIEDMONT RESIDENTIAL REALTY, LLC. - New
 $1,345,000Active5 beds 6 baths7,368 sq. ft.
1419 Falkirk Lane Nw, Kennesaw, GA 30152
MLS# 7861805Listed by: BERKSHIRE HATHAWAY HOMESERVICES GEORGIA PROPERTIES - New
 $250,000Active3 beds 2 baths1,375 sq. ft.
133 Park Forest Drive Nw, Kennesaw, GA 30144
MLS# 10882309Listed by: Century 21 Connect Realty


Protect your home and budget from life's surprises with an Assurant Home Warranty, backed by a partner that supports you through every step of homeownership. Explore Plans.
©2026 Century 21 Real Estate LLC. All rights reserved. CENTURY 21®, the CENTURY 21 Logo and C21® are service marks owned by Century 21 Real Estate LLC. Century 21 Real Estate LLC fully supports the principles of the Fair Housing Act and the Equal Opportunity Act. Each office is independently owned and operated. Listing information is deemed reliable but not guaranteed accurate.