
4565 Sterling Pointe Drive Nw, Kennesaw, GA 30152
Local realty services provided by:CENTURY 21 Crowe Realty
4565 Sterling Pointe Drive Nw,Kennesaw, GA 30152
$830,320
- 5 Beds
- 4 Baths
- - sq. ft.
- Single family
- Sold
Listed by: lindsey haas
Office: keller williams realty signature partners
MLS#:7760213
Source:FIRSTMLS
Sorry, we are unable to map this address
Price summary
- Price:$830,320
- Monthly HOA dues:$104.17
About this home
Perched atop one of Westpark’s most coveted homesites in Kennesaw, rising approximately 1,053 feet above sea level & bordering protected greenbelt, this extraordinary custom upgraded estate offers a rare combination of luxury, privacy, technology, & everyday relaxation.Backing up to woods this impeccably maintained 5 bedrm, 4 bath residence spans over 4,600 sq feet above grade plus an additional 2,100 sq ft daylight terrace level ready for future expansion.A great floorplan w/open concept living & a bedrm w/full ensuite bath on main level.From the moment you arrive, the timeless three-sided brick exterior, manicured landscaping, oversized driveway, and commanding hilltop presence set the tone.Step inside the soaring two story foyer where rich hardwood floors, elevated ceilings, detailed millwork, designer lighting, & abundant natural light create an immediate sense of calm and sophistication.Every rm flows intentionally, creating a home that feels both grand & welcoming.The heart of the home is a beautifully designed chef’s kitchen where entertaining becomes, effortless.Anchored by an oversized island, granite countertops, stainless steel appliances, gas cooktop,wall oven, convection oven,breakfast bar, and walk-in pantry,this space has been thoughtfully enhanced w/custom pull-out cabinetry,specialty storage,smart lighting, and a stunning butler’s pantry w/open display shelving & prep space.Whether hosting holidays or enjoying quiet mornings, this kitchen was designed to gather.The open-concept family rm, sunrm, breakfast area, and formal dining rm flow seamlessly together, enhanced by built-in ceiling speakers, custom lighting, tray ceilings, wainscoting, and built-in bookcases.Two dedicated office spaces provide flexibility for today’s lifestyle.Upstairs, the oversized owner’s retreat feels like a private sanctuary, featuring vaulted ceilings, a spa-inspired bath w/soaking tub, separate shower, dual vanities, and an exceptional custom closet complete w/built-in island, premium shelving, and thoughtful organization throughout.Secondary bedrooms are generously sized and beautifully appointed.The media rm is an entertainer’s dream w/custom barn doors, built-in cabinetry, designer wood accent wall, and immersive surround sound.Downstairs, the unfinished daylight terrace level offers incredible versatility w/exterior access, bath stubbed, and a fully customized workshop featuring built-in cabinetry, anti-fatigue flooring, dust collection system, and dedicated hobby space.Then there’s the outdoor living experience where this home truly becomes unforgettable.The vaulted tongue-and-groove covered deck feels like your own private treehouse retreat, open on three sides and surrounded by peaceful wooded views.Enjoy morning coffee, unwind by the custom natural gas fire table, or entertain under string lighting while music plays through four built-in outdoor speakers.A custom swing bed, multiple seating areas, dining space, sun shades, and natural gas hookups for grilling make this a true four season outdoor living rm.Enjoy breathtaking sunsets, wildlife, privacy, and even holiday fireworks views.Below, the backyard continues the lifestyle w/a level concrete patio, covered tool shed, raised garden beds w/irrigation and perimeter fencing, and endless rm to create your own outdoor oasis.The oversized garage is equally impressive w/custom utility cabinetry, butcher block workspace,smart lighting,motion detection, & MyQ smart garage access.
Smart-home enhancements inc Ring cameras and doorbell, smart deadbolts, smart dimmers, motion-sensor lighting, tankless hot water, smart robotic lawn care, and countless thoughtful upgrades throughout.Residents enjoy swim,tennis,pickleball,clubhouse amenities, sidewalks.Outdoor lovers will appreciate being minutes from Kennesaw Mountain National Battlefield Park, Lake Allatoona, and Allatoona Creek Park.This is not simply a home.It’s a retreat, an entertainer’s dream....
Contact an agent
Home facts
- Year built:2015
- Subdivision & Development:Westpark
- Listing ID #:7760213
- Updated:August 03, 2026 at 06:41 AM
Rooms and interior
- Bedrooms:5
- Total bathrooms:4
- Full bathrooms:4
- Flooring:Carpet, Hardwood
- Dining Description:Seats 12+, Separate Dining Room
- Bathrooms Description:Double Vanity, Separate Tub/Shower, Soaking Tub, Vaulted Ceiling(s)
- Kitchen Description:Breakfast Bar, Breakfast Room, Cabinets White, Dishwasher, Disposal, Eat-in Kitchen, Electric Cooktop, Keeping Room, Kitchen Island, Microwave, Pantry Walk-In, Stone Counters, View to Family Room
- Bedroom Description:Oversized Master
- Basement Description:Bath/Stubbed, Daylight, Exterior Entry, Full, Unfinished
Heating and cooling
- Cooling:Central Air, Zoned
- Heating:Central, Natural Gas, Zoned
- Central air:Yes
Structure and exterior
- Roof:Composition
- Year built:2015
- Lot Features:Back Yard, Level
- Architectural Style:Traditional
- Construction Materials:Brick 3 Sides, Concrete, Stone
- Exterior Features:Covered, Deck, Front Porch, Garden, Rear Porch, Screened
- Levels:2 Story
Schools
- High school:Allatoona
- Middle school:McClure
- Elementary school:Frey
Utilities
- Water:Public, Water Available
- Sewer:Public Sewer
Finances and disclosures
- Price:$830,320
- Tax amount:$9,455 (2025)
Features and amenities
- Laundry features:Laundry Room, Upper Level
- Amenities:Bookcases, Entrance Foyer 2 Story, Gas Water Heater, High Ceilings 9 ft Main, High Speed Internet, Low Flow Plumbing Fixtures, Tankless Water Heater, Tray Ceiling(s), Walk-In Closet(s)
- Smart home:Yes
Parking
- Parking description:Attached, Garage, Garage Door Opener, Kitchen Level, Parking Pad
- Garage spaces:3
 Listings identified with the FMLS IDX logo come from FMLS and are held by brokerage firms other than the owner of this website. The listing brokerage is identified in any listing details. Information is deemed reliable but is not guaranteed. If you believe any FMLS listing contains material that infringes your copyrighted work please click here (https://www.fmls.com/dmca) to review our DMCA policy and learn how to submit a takedown request. ©2026 First Multiple Listing Service, Inc. FIRSTMLS Member Broker: Clinton Crowe
 New listings near 4565 Sterling Pointe Drive Nw
- New
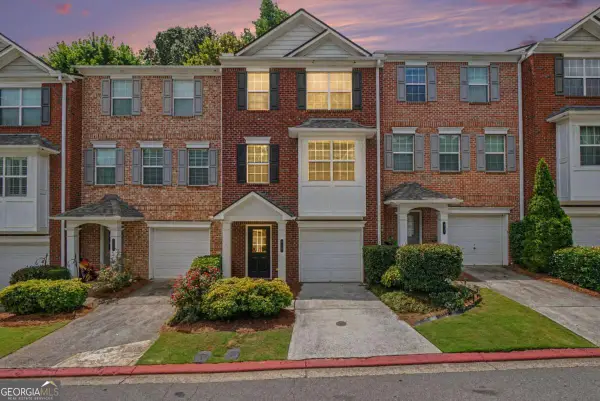 $329,900Active4 beds 5 baths
417 Heritage Park Trace Nw #2, Kennesaw, GA 30144
MLS# 10817688Listed by: Virtual Properties Realty.Net - New
 $249,900Active3 beds 3 baths2,312 sq. ft.
182 Shallow Ridge Lane Ne, Kennesaw, GA 30144
MLS# 10817526Listed by: Southern Classic Realtors - New
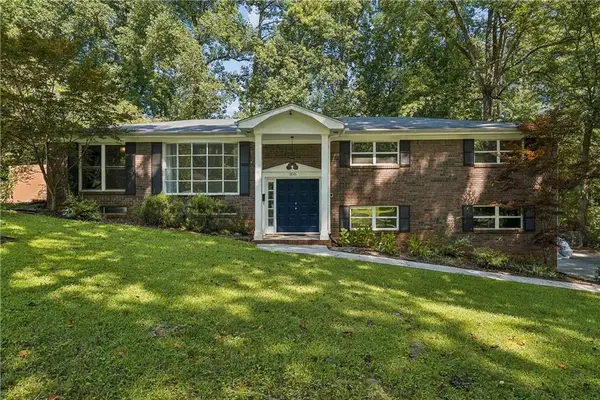 $415,000Active5 beds 3 baths3,018 sq. ft.
3845 Westmoreland Drive Nw, Kennesaw, GA 30144
MLS# 7814392Listed by: HOMESMART - New
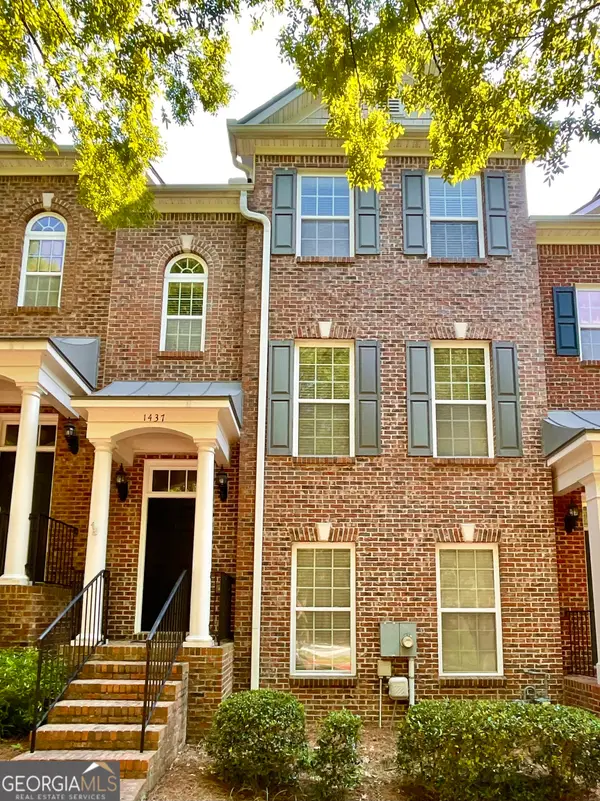 $392,500Active4 beds 4 baths
1437 Ferocity Ridge Way Nw #12, Kennesaw, GA 30152
MLS# 10817354Listed by: Atlanta Homes Real Estate LLC - New
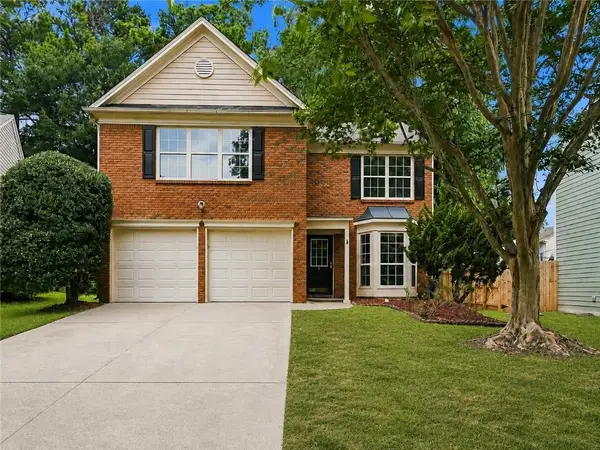 $349,900Active3 beds 3 baths1,736 sq. ft.
506 Pentworth Court Nw, Kennesaw, GA 30144
MLS# 7814317Listed by: KELLER WILLIAMS REALTY NORTH GEORGIA PARTNERS - New
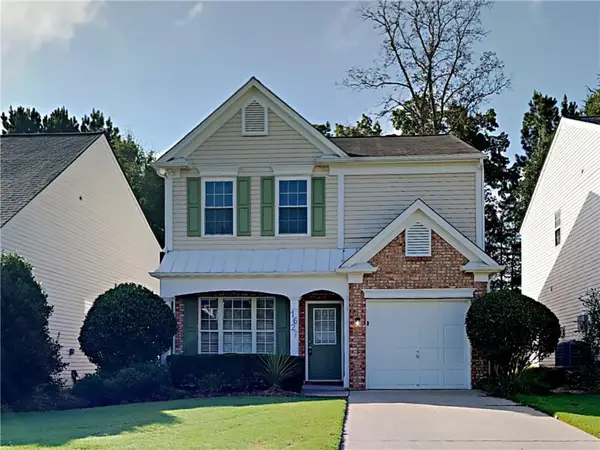 $330,000Active3 beds 3 baths
1627 Heyford Circle, Kennesaw, GA 30152
MLS# 7814199Listed by: SOVEREIGN REAL ESTATE GROUP NATIONAL CORP. - New
 $475,000Active4 beds 4 baths2,715 sq. ft.
2059 Sanderlings Drive Nw, Kennesaw, GA 30152
MLS# 7814012Listed by: CHAPMAN HALL REALTORS ATLANTA NORTH - New
 $939,990Active5 beds 5 baths3,929 sq. ft.
3179 Danlow Court, Kennesaw, GA 30152
MLS# 10816474Listed by: Taylor Morrison Realty of Georgia - New
 $367,000Active3 beds 2 baths1,518 sq. ft.
3314 Freedom Landing Nw, Kennesaw, GA 30144
MLS# 10816578Listed by: Watkins Real Estate Associates - New
 $259,000Active2 beds 3 baths1,260 sq. ft.
2086 Del Lago Circle, Kennesaw, GA 30152
MLS# 10816598Listed by: Harry Norman, REALTORS


Protect your home and budget from life's surprises with an Assurant Home Warranty, backed by a partner that supports you through every step of homeownership. Explore Plans.
©2026 Century 21 Real Estate LLC. All rights reserved. CENTURY 21®, the CENTURY 21 Logo and C21® are service marks owned by Century 21 Real Estate LLC. Century 21 Real Estate LLC fully supports the principles of the Fair Housing Act and the Equal Opportunity Act. Each office is independently owned and operated. Listing information is deemed reliable but not guaranteed accurate.