
4728 Talleybrook Drive Nw, Kennesaw, GA 30152
Local realty services provided by:CENTURY 21 North East
Listed by: robert wolf
Office: keller williams realty partners
MLS#:10820821
Source:METROMLS
Price summary
- Price:$960,000
- Price per sq. ft.:$164.47
- Monthly HOA dues:$144.17
About this home
Commanding attention from its hilltop setting, this remarkable Southern Colonial estate blends timeless architecture, exceptional craftsmanship, and an unparalleled lifestyle in one of Cobb County's premier equestrian communities. Nestled on a private wooded homesite overlooking Allatoona Creek, this extraordinary residence offers 6 bedrooms, 4 full bathrooms, 2 half baths, a three-car garage, and a full daylight basement. Classic white columns frame the expansive two-story rocking chair front porch, while a brick walkway, symmetrical design, and mature landscaping create the elegance of a true Southern estate. Rich hardwood floors, extensive crown molding, and gracious living spaces welcome you inside. The main level features a formal living room, elegant dining room, two powder rooms, and an impressive great room showcasing cathedral ceilings, a coffered ceiling, floor-to-ceiling windows, custom built-in bookcases, one of the home's four fireplaces, and doors leading to the screened porch and expansive rear deck overlooking the private backyard. The chef's kitchen is designed for gathering, featuring an oversized center island, granite countertops, abundant cabinetry, a breakfast area, and seamless flow into the family room. A spacious laundry room with utility sink and cabinetry adds everyday convenience. The luxurious primary suite is conveniently located on the main level and offers tray ceilings, its own fireplace, and a spa-inspired bath complete with a Jacuzzi soaking tub beneath a picturesque window, oversized double walk-in shower, dual vanities, private water closet, and generous walk-in closet. Designed with timeless estate architecture in mind, the oversized three-car garage is seamlessly connected to the home through an enclosed wing that preserves the charm of a detached carriage house while offering effortless interior access. Above this wing, you'll find a spacious finished bonus room that is fully integrated into the home's living space, providing exceptional flexibility as a sixth bedroom, executive office, private guest retreat, fitness studio, or media room. A private staircase from the kitchen leads to this versatile space before connecting to the remainder of the upper level, where a catwalk overlooks the great room below and leads to four additional bedrooms, including two with private en-suite baths. A permanent staircase provides access to the expansive attic, offering abundant storage and future finishing potential. The full daylight basement features one finished room currently used as a workshop, a striking custom wood accent wall, and extensive unfinished space ready for a home theater, recreation room, gym, additional living space, or storage. Walk directly from the basement into the peaceful backyard leading to Allatoona Creek. This exceptional community offers resort-style amenities including a swimming pool, clubhouse, tennis and pickleball courts, playground, and one of Cobb County's most unique equestrian centers featuring a barn, riding arena, wash bay, pastures, pond, and horse storage. Enjoy the rare opportunity to keep your horse close to home while being just minutes from Kennesaw Mountain National Battlefield Park, Downtown Kennesaw, shopping, dining, schools, and I-75. A home of this caliber is rarely offered. Combining timeless Southern architecture, exceptional living spaces, and an unmatched equestrian lifestyle, this extraordinary estate is ready to welcome its next owners....
Contact an agent
Home facts
- Year built:1993
- Subdivision & Development:Saddlebrook Farms
- Listing ID #:10820821
- Updated:October 25, 2026 at 10:54 AM
Rooms and interior
- Bedrooms:6
- Total bathrooms:6
- Full bathrooms:4
- Half bathrooms:2
- Flooring:Carpet, Hardwood, Tile
- Dining Description:Seats 12+, Separate Room
- Bathrooms Description:Double Vanity, Separate Shower, Soaking Tub
- Kitchen Description:Breakfast Bar, Breakfast Room, Dishwasher, Double Oven, Kitchen Island, Microwave, Pantry, Solid Surface Counters
- Bedroom Description:Master On Main Level, Walk-In Closet(s)
- Basement Description:Daylight, Exterior Entry, Finished, Full
- Living area:5,837 sq. ft.
Heating and cooling
- Cooling:Ceiling Fan(s), Central Air, Electric
- Heating:Natural Gas
- Central air:Yes
Structure and exterior
- Roof:Composition
- Year built:1993
- Building area:5,837 sq. ft.
- Lot area:1.36 Acres
- Lot Features:Level, Private
- Architectural Style:Colonial
- Construction Materials:Wood Siding
- Exterior Features:Balcony, Deck, Screened
- Levels:2 Story
Schools
- High school:Harrison
- Middle school:Lost Mountain
- Elementary school:Due West
Utilities
- Water:Public, Water Available
- Sewer:Public Sewer
Finances and disclosures
- Price:$960,000
- Price per sq. ft.:$164.47
- Tax amount:$2,545 (2025)
Features and amenities
- Appliances:Dishwasher, Double Oven, Microwave
- Laundry features:Laundry
- Amenities:Bookcases, Double Pane Windows, High Ceilings, Smoke Detector(s), Tray Ceiling(s)
Parking
- Parking description:Attached, Garage, Garage Door Opener, Kitchen Level, Side/Rear Entrance
- Garage:Yes
 2026 Georgia MLS. All rights reserved. Information Deem Reliable But Not Guaranteed October 25, 2026 METROMLS Member Broker: Jim D’Amico
New listings near 4728 Talleybrook Drive Nw
- Coming Soon
 $490,000Coming Soon5 beds 4 baths3,192 sq. ft.
2791 Carrie Drive Nw, Kennesaw, GA 30144
MLS# 7850847Listed by: CHAPMAN HALL REALTORS ATLANTA NORTH - Coming Soon
 $490,000Coming Soon4 beds 3 baths3,192 sq. ft.
2791 Carrie Drive Nw, Kennesaw, GA 30144
MLS# 10868878Listed by: Chapman Hall Realtors Atlanta North - Coming Soon
 $1,490,000Coming Soon3 beds 2 baths2,052 sq. ft.
3216 Cherokee Street Nw, Kennesaw, GA 30144
MLS# 7845353Listed by: ATLANTIC REAL ESTATE BROKERS, LLC - Coming Soon
 $1,490,000Coming Soon3 beds 2 baths2,052 sq. ft.
3216 Cherokee Street Nw, Kennesaw, GA 30144
MLS# 10856613Listed by: Atlantic Real Estate Brokers - Coming Soon
 $395,000Coming Soon3 beds 3 baths1,635 sq. ft.
2100 Wesson Court, Kennesaw, GA 30144
MLS# 7533467Listed by: PIEDMONT RESIDENTIAL REALTY, LLC. - New
 $415,900Active3 beds 4 baths1,824 sq. ft.
1951 Deco Drive, Kennesaw, GA 30144
MLS# 7858935Listed by: TRATON HOMES REALTY, INC. - New
 $900,000Active3 beds 2 baths2,046 sq. ft.
3239 Cherokee Street Nw, Kennesaw, GA 30144
MLS# 7858559Listed by: ERA SUNRISE REALTY - New
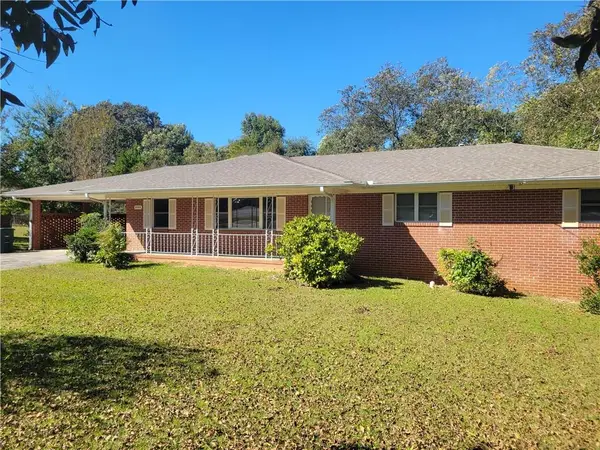 $600,000Active3 beds 2 baths1,788 sq. ft.
3259 Cherokee Street Nw, Kennesaw, GA 30144
MLS# 7858658Listed by: ERA SUNRISE REALTY - New
 $425,000Active3 beds 3 baths2,700 sq. ft.
604 Spring Ridge Drive Nw, Kennesaw, GA 30144
MLS# 10878238Listed by: Atlanta Communities - Open Sun, 2 to 4pmNew
 $534,900Active4 beds 3 baths3,121 sq. ft.
3836 Westwick Way Nw, Kennesaw, GA 30152
MLS# 10878141Listed by: Keller Williams Northwest


Protect your home and budget from life's surprises with an Assurant Home Warranty, backed by a partner that supports you through every step of homeownership. Explore Plans.
©2026 Century 21 Real Estate LLC. All rights reserved. CENTURY 21®, the CENTURY 21 Logo and C21® are service marks owned by Century 21 Real Estate LLC. Century 21 Real Estate LLC fully supports the principles of the Fair Housing Act and the Equal Opportunity Act. Each office is independently owned and operated. Listing information is deemed reliable but not guaranteed accurate.