
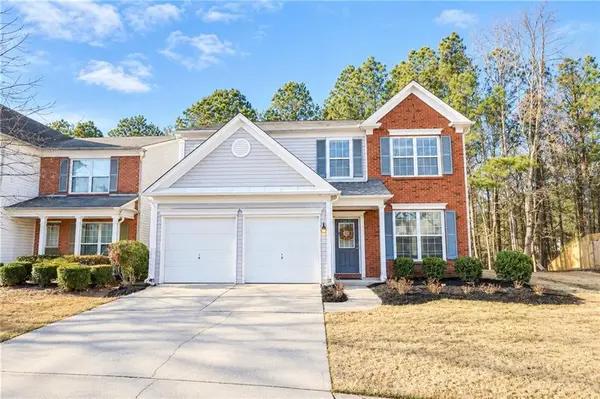
4929 Shallow Ridge Road Ne, Kennesaw, GA 30144
Local realty services provided by:CENTURY 21 Realty 1 Professionals
Listed by: path & post team, sarah aker
Office: path & post
MLS#:10805780
Source:METROMLS
Price summary
- Price:$350,000
- Price per sq. ft.:$180.51
- Monthly HOA dues:$31.25
About this home
This well-maintained Kennesaw home offers a main-level primary suite, open floor plan, and finished basement, all situated in an established Cobb County neighborhood. With convenient access to I-75, I-575, Kennesaw State University, parks, shopping, dining, and nearby Kennesaw, Woodstock, and Marietta. An open floor plan with the kitchen overlooking the living room creates natural flow for everyday life and hosting. The updated kitchen features white quartz countertops, stainless steel appliances, and abundant cabinet space. Vaulted ceilings and a gas fireplace anchor the living room as a comfortable gathering space. All three bedrooms and both full bathrooms sit on the main level. The primary suite includes an en-suite bath with a soaking tub and separate shower. The finished basement offers flexible space you can use as a second living area, home office, workout room, or playroom, configure it to match how you live. Outside, a wood deck provides room to grill and relax overlooking the backyard. The two-car garage holds vehicles plus storage for tools and outdoor equipment. Recent updates include a new HVAC system and newer roof. The Falcon Hill community in Kennesaw includes swim and tennis amenities. You're close to Target, Publix, and everyday conveniences, with Downtown Woodstock, Olde Rope Mill Park, and Kennesaw State University all nearby. Highway 92 and the I-75 Northwest Corridor keep metro Atlanta within easy reach. Located in the Kell High School in the Cobb County School District....
Contact an agent
Home facts
- Year built:1995
- Subdivision & Development:FALCON HILL
- Listing ID #:10805780
- Updated:September 12, 2026 at 11:16 AM
Rooms and interior
- Bedrooms:3
- Total bathrooms:2
- Full bathrooms:2
- Flooring:Carpet, Laminate
- Bathrooms Description:Soaking Tub
- Kitchen Description:Dishwasher, Disposal, Microwave, Solid Surface Counters
- Bedroom Description:Master On Main Level
- Basement Description:Daylight, Exterior Entry, Finished, Full, Interior Entry
- Living area:1,939 sq. ft.
Heating and cooling
- Heating:Central
Structure and exterior
- Roof:Composition
- Year built:1995
- Building area:1,939 sq. ft.
- Lot area:0.25 Acres
- Architectural Style:Traditional
- Construction Materials:Wood Siding
- Exterior Features:Deck
- Foundation Description:Block
- Levels:2 Story
Schools
- High school:Kell
- Middle school:Mccleskey
- Elementary school:Blackwell
Utilities
- Water:Public, Water Available
- Sewer:Public Sewer, Sewer Available, Sewer Connected
Finances and disclosures
- Price:$350,000
- Price per sq. ft.:$180.51
- Tax amount:$4,096 (2025)
Features and amenities
- Appliances:Dishwasher, Disposal, Microwave
- Laundry features:In Basement
- Amenities:Carbon Monoxide Detector(s), Smoke Detector(s)
Parking
- Total parking spaces:4
- Parking description:Attached, Garage
- Garage:Yes
 2026 Georgia MLS. All rights reserved. Information Deem Reliable But Not Guaranteed September 12, 2026 METROMLS Member Broker: Angela Whitmire
 New listings near 4929 Shallow Ridge Road Ne
- Coming Soon
 $355,000Coming Soon3 beds 3 baths1,446 sq. ft.
4466 High Gate Court Nw, Acworth, GA 30101
MLS# 10844415Listed by: Compass - Coming Soon
 $355,000Coming Soon3 beds 3 baths1,446 sq. ft.
4466 High Gate Court Nw, Acworth, GA 30101
MLS# 7836348Listed by: COMPASS - Coming Soon
 $399,500Coming Soon4 beds 3 baths1,800 sq. ft.
1972 Dobbins Drive Nw, Kennesaw, GA 30144
MLS# 7835266Listed by: CES PROPERTIES REALTY - Coming Soon
 $1,075,000Coming Soon4 beds 4 baths3,692 sq. ft.
955 Tarpley Road Nw, Kennesaw, GA 30152
MLS# 7827847Listed by: ATLANTA FINE HOMES SOTHEBY'S INTERNATIONAL - Coming Soon
 $1,100,000Coming Soon4 beds 5 baths6,232 sq. ft.
3668 Club Drive Nw, Kennesaw, GA 30144
MLS# 7809869Listed by: ATLANTA FINE HOMES SOTHEBY'S INTERNATIONAL - Coming Soon
 $395,000Coming Soon3 beds 3 baths1,635 sq. ft.
2100 Wesson Court, Kennesaw, GA 30144
MLS# 7533467Listed by: PIEDMONT RESIDENTIAL REALTY, LLC. - New
 $365,000Active3 beds 3 baths2,134 sq. ft.
1622 Hemburg Trace Nw #3, Kennesaw, GA 30144
MLS# 7836875Listed by: SIMPLY HOMES ATL, LLC - New
 $355,000Active4 beds 2 baths1,150 sq. ft.
2406 Woodland Drive Nw, Kennesaw, GA 30152
MLS# 7836787Listed by: BETTER HOMES GA PROPERTIES , LLC. - New
 $369,900Active4 beds 3 baths2,312 sq. ft.
182 Shallow Ridge Lane Ne, Kennesaw, GA 30144
MLS# 10844552Listed by: Bolst - Open Sun, 2 to 4pmNew
 $348,000Active3 beds 2 baths1,460 sq. ft.
2064 Cherokee Ridge Trail Nw, Kennesaw, GA 30144
MLS# 10844480Listed by: Keller Williams Realty PeachtreeRoad


Protect your home and budget from life's surprises with an Assurant Home Warranty, backed by a partner that supports you through every step of homeownership. Explore Plans.
©2026 Century 21 Real Estate LLC. All rights reserved. CENTURY 21®, the CENTURY 21 Logo and C21® are service marks owned by Century 21 Real Estate LLC. Century 21 Real Estate LLC fully supports the principles of the Fair Housing Act and the Equal Opportunity Act. Each office is independently owned and operated. Listing information is deemed reliable but not guaranteed accurate.