
50 Dillard Drive Ne, Kennesaw, GA 30144
Local realty services provided by:CENTURY 21 Adams-Harvey & Associates
50 Dillard Drive Ne,Kennesaw, GA 30144
$450,000
- 4 Beds
- 3 Baths
- 2,997 sq. ft.
- Single family
- Active
Listed by: stefan swanson
Office: virtual properties realty.com
MLS#:10837341
Source:METROMLS
Price summary
- Price:$450,000
- Price per sq. ft.:$150.15
About this home
Stunningly renovated 4 bed/3 bath ranch home with basement apartment/in-law suite featuring brand new Luxury Vinyl Plank flooring, new HVAC, new roof with Architectural Shingles, new interior and exterior paint, new lighting and plumbing fixtures everywhere, new granite countertops in kitchen and bathrooms, and new stainless-steel appliances. Home offers beautiful curb appeal, two separate driveways, and two car carport. Large living room offers open floorplan with views to the kitchen, fireplace, and huge windows to allow in lots of natural lighting. Huge kitchen offers a peninsula with overhang perfect for barstools, new countertops, new granite, tons of countertops and cabinet space, and eat in kitchen area. Off the kitchen offers a wet bar/mud room area with pantry cabinets, a large bench, tons of cabinet space, and floating shelves. Beyond the mud room you will find a private study. Large Master Bedroom offers two closets and En-suite with double vanity and walk in shower. Two great sized secondary bedrooms and secondary bathroom on the main level offers a large vanity and tub/shower combo. The large basement is perfect for an apartment/in-law suite with private access from the separate driveway. Basement offers a large den/second living room, kitchen with tons of cabinets and countertop space and new stainless steel appliances, large bedroom and full bathroom with double vanity and walk-in shower. Out back the patio overlooks the fenced in backyard waiting for your personal touches....
Contact an agent
Home facts
- Year built:1970
- Subdivision & Development:Maggie Valley
- Listing ID #:10837341
- Updated:September 13, 2026 at 11:07 AM
Rooms and interior
- Bedrooms:4
- Total bathrooms:3
- Full bathrooms:3
- Flooring:Vinyl
- Bathrooms Description:Double Vanity
- Kitchen Description:Breakfast Area, Breakfast Bar, Dishwasher, Microwave, Pantry, Second Kitchen
- Bedroom Description:Master On Main Level
- Basement Description:Bath Finished, Finished, Full, Interior Entry
- Living area:2,997 sq. ft.
Heating and cooling
- Cooling:Ceiling Fan(s), Central Air
- Heating:Central
- Central air:Yes
Structure and exterior
- Roof:Composition
- Year built:1970
- Building area:2,997 sq. ft.
- Lot area:0.2 Acres
- Lot Features:City Lot
- Architectural Style:Ranch, Traditional
- Construction Materials:Brick, Wood Siding
- Exterior Features:Deck/Patio
- Foundation Description:Block
- Levels:1 Story
Schools
- High school:Sprayberry
- Middle school:Daniell
- Elementary school:Blackwell
Utilities
- Water:Public
- Sewer:Public Sewer
Finances and disclosures
- Price:$450,000
- Price per sq. ft.:$150.15
- Tax amount:$3,314 (2025)
Features and amenities
- Appliances:Dishwasher, Microwave
- Laundry features:In Basement, In Hall, Laundry Closet
- Amenities:In-Law Floorplan, Smoke Detector(s)
Parking
- Total parking spaces:2
- Parking description:Carport
 2026 Georgia MLS. All rights reserved. Information Deem Reliable But Not Guaranteed September 13, 2026 METROMLS Member Broker: Shane Phillips
New listings near 50 Dillard Drive Ne
- Coming Soon
 $355,000Coming Soon3 beds 3 baths1,446 sq. ft.
4466 High Gate Court Nw, Acworth, GA 30101
MLS# 10844415Listed by: Compass - Coming Soon
 $355,000Coming Soon3 beds 3 baths1,446 sq. ft.
4466 High Gate Court Nw, Acworth, GA 30101
MLS# 7836348Listed by: COMPASS - Coming Soon
 $399,500Coming Soon4 beds 3 baths1,800 sq. ft.
1972 Dobbins Drive Nw, Kennesaw, GA 30144
MLS# 7835266Listed by: CES PROPERTIES REALTY - Coming Soon
 $1,075,000Coming Soon4 beds 4 baths3,692 sq. ft.
955 Tarpley Road Nw, Kennesaw, GA 30152
MLS# 7827847Listed by: ATLANTA FINE HOMES SOTHEBY'S INTERNATIONAL - Coming Soon
 $1,100,000Coming Soon4 beds 5 baths6,232 sq. ft.
3668 Club Drive Nw, Kennesaw, GA 30144
MLS# 7809869Listed by: ATLANTA FINE HOMES SOTHEBY'S INTERNATIONAL - Coming Soon
 $395,000Coming Soon3 beds 3 baths1,635 sq. ft.
2100 Wesson Court, Kennesaw, GA 30144
MLS# 7533467Listed by: PIEDMONT RESIDENTIAL REALTY, LLC. - New
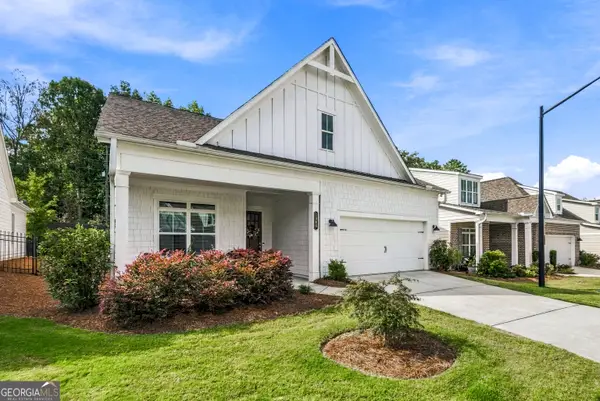 $620,000Active3 beds 2 baths
1945 Finnish Lane, Kennesaw, GA 30152
MLS# 10845094Listed by: Gailey Enterprises LLC - New
 $450,000Active4 beds 3 baths
3170 Hartness Way Nw, Kennesaw, GA 30144
MLS# 10844984Listed by: Dwelli - New
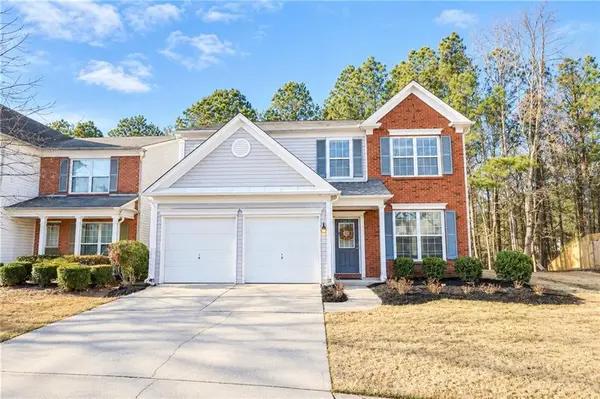 $365,000Active3 beds 3 baths2,134 sq. ft.
1622 Hemburg Trace Nw #3, Kennesaw, GA 30144
MLS# 7836875Listed by: SIMPLY HOMES ATL, LLC - New
 $355,000Active4 beds 2 baths1,150 sq. ft.
2406 Woodland Drive Nw, Kennesaw, GA 30152
MLS# 7836787Listed by: BETTER HOMES GA PROPERTIES , LLC.


Protect your home and budget from life's surprises with an Assurant Home Warranty, backed by a partner that supports you through every step of homeownership. Explore Plans.
©2026 Century 21 Real Estate LLC. All rights reserved. CENTURY 21®, the CENTURY 21 Logo and C21® are service marks owned by Century 21 Real Estate LLC. Century 21 Real Estate LLC fully supports the principles of the Fair Housing Act and the Equal Opportunity Act. Each office is independently owned and operated. Listing information is deemed reliable but not guaranteed accurate.