
5004 Barnwood Terrace Nw, Kennesaw, GA 30152
Local realty services provided by:CENTURY 21 Results
5004 Barnwood Terrace Nw,Kennesaw, GA 30152
$760,000
- 4 Beds
- 4 Baths
- 5,892 sq. ft.
- Single family
- Active
Listed by: stephanie williams
Office: compass
MLS#:7817717
Source:FIRSTMLS
Price summary
- Price:$760,000
- Price per sq. ft.:$128.99
- Monthly HOA dues:$81.67
About this home
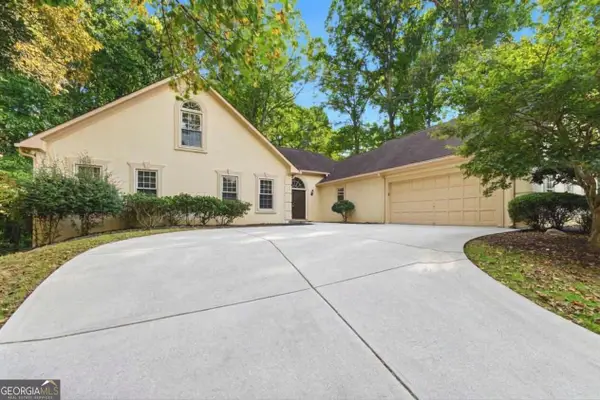
SPACE, PRIVACY & EXCEPTIONAL POTENTIAL IN WEST COBB! Discover this distinctive property nestled on nearly 1.5 private acres in the established Lost Creek community, surrounded by the natural beauty of historic Lost Mountain. Offering an impressive combination of space, character, and versatility, this property presents a wonderful opportunity for buyers seeking privacy and room to make it their own.
Inside, architectural details include elegant arched entryways, substantial crown molding, two fireplaces, and a spacious main-level primary suite. The kitchen features a distinctive copper sink and opens to a dramatic two-story breakfast room filled with natural light from oversized skylights. A charming sunroom with brick flooring and exposed beams creates an inviting space to relax or entertain.
The finished terrace level adds even more flexibility with a media room, sauna, workout area, optional fifth bedroom or private office, and third-car garage. Outdoors, the refinished deck overlooks the wooded surroundings, offering an ideal setting for entertaining or simply enjoying the peaceful atmosphere.
Enjoy neighborhood amenities including a swimming pool, tennis courts, walking trails, and a private community cabin.
With nearly 1.5 acres, generous living spaces, and distinctive architectural character, this West Cobb property offers an opportunity to create a lifestyle that's uniquely yours....
Contact an agent
Home facts
- Year built:1991
- Subdivision & Development:Lost Creek
- Listing ID #:7817717
- Updated:October 28, 2026 at 01:29 PM
Rooms and interior
- Bedrooms:4
- Total bathrooms:4
- Full bathrooms:3
- Half bathrooms:1
- Flooring:Carpet, Ceramic Tile, Hardwood
- Dining Description:Open Concept, Separate Dining Room
- Bathrooms Description:Double Vanity, Separate Tub/Shower, Soaking Tub, Vaulted Ceiling(s)
- Kitchen Description:Breakfast Bar, Cabinets Stain, Dishwasher, Disposal, Gas Range, Microwave, Refrigerator, Self Cleaning Oven
- Bedroom Description:Master on Main, Oversized Master
- Basement Description:Driveway Access, Exterior Entry, Finished
- Living area:5,892 sq. ft.
Heating and cooling
- Cooling:Central Air
- Heating:Central
- Central air:Yes
Structure and exterior
- Roof:Shingle
- Year built:1991
- Building area:5,892 sq. ft.
- Lot area:1.4 Acres
- Lot Features:Back Yard, Creek On Lot, Cul-De-Sac, Wooded
- Architectural Style:Traditional
- Construction Materials:Stucco
- Exterior Features:Deck, Private Yard, Rain Gutters, Tennis Court(s)
- Levels:3+ Story
Schools
- High school:Harrison
- Middle school:Lost Mountain
- Elementary school:Due West
Utilities
- Water:Public, Water Available
- Sewer:Public Sewer, Sewer Available
Finances and disclosures
- Price:$760,000
- Price per sq. ft.:$128.99
- Tax amount:$7,844 (2024)
Features and amenities
- Appliances:Irrigation Equipment
- Laundry features:Common Area, Dryer, In Hall, Laundry Room, Main Level, Washer
- Amenities:Bookcases, Cathedral Ceiling(s), Entrance Foyer 2 Story, Gas Water Heater, High Ceilings 10 ft Main, High Ceilings 10 ft Upper, Tray Ceiling(s), Walk-In Closet(s), Wet Bar
Parking
- Total parking spaces:3
- Parking description:Garage, Garage Door Opener, Garage Faces Rear
- Garage spaces:3
 Listings identified with the FMLS IDX logo come from FMLS and are held by brokerage firms other than the owner of this website. The listing brokerage is identified in any listing details. Information is deemed reliable but is not guaranteed. If you believe any FMLS listing contains material that infringes your copyrighted work please click here (https://www.fmls.com/dmca) to review our DMCA policy and learn how to submit a takedown request. ©2026 First Multiple Listing Service, Inc. FIRSTMLS Member Broker: Debbie Cooke
New listings near 5004 Barnwood Terrace Nw
- Coming Soon
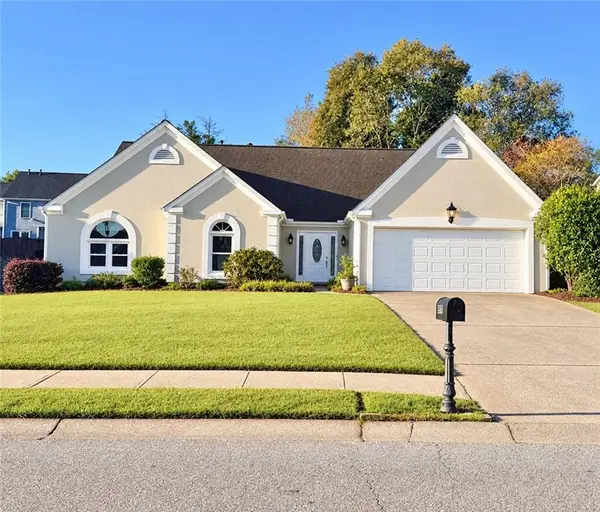 $469,900Coming Soon3 beds 2 baths2,283 sq. ft.
2507 Westover Way Nw, Kennesaw, GA 30152
MLS# 7860122Listed by: BERKSHIRE HATHAWAY HOMESERVICES GEORGIA PROPERTIES - Coming Soon
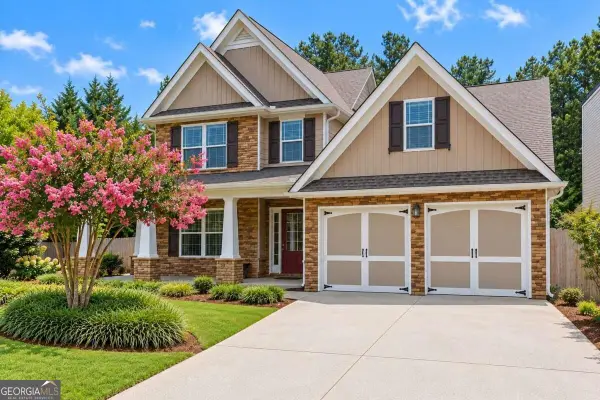 $465,000Coming Soon3 beds 3 baths2,386 sq. ft.
3706 Devon Park Lane Nw, Kennesaw, GA 30144
MLS# 10879995Listed by: Keller Williams Realty Atlanta North - Coming Soon
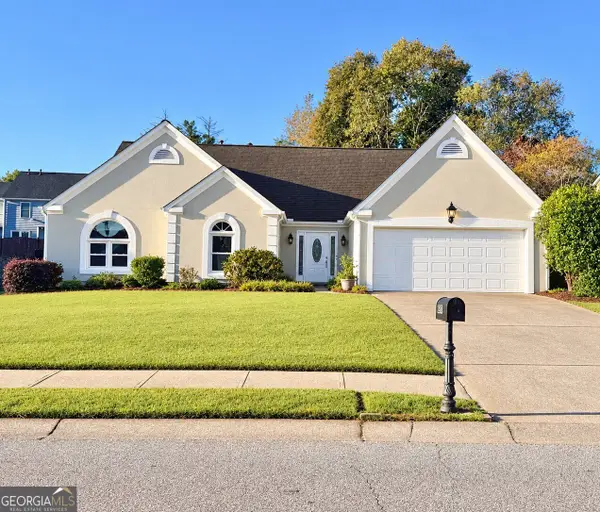 $469,900Coming Soon3 beds 2 baths2,283 sq. ft.
2507 Westover Way Nw, Kennesaw, GA 30152
MLS# 10880071Listed by: BHHS Georgia Properties - Coming Soon
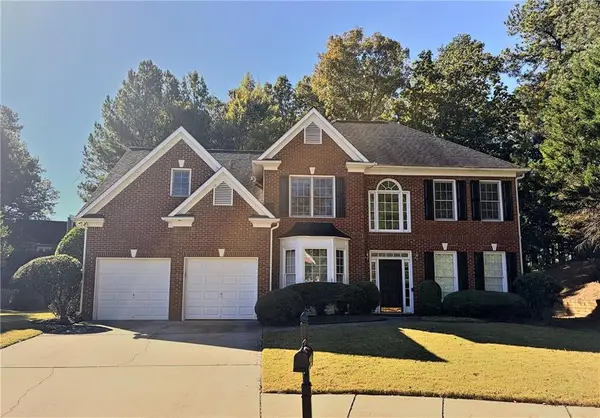 $525,000Coming Soon5 beds 3 baths2,834 sq. ft.
3500 Brandywine Road Nw, Kennesaw, GA 30144
MLS# 7859589Listed by: KELLER WILLIAMS REALTY SIGNATURE PARTNERS - Coming Soon
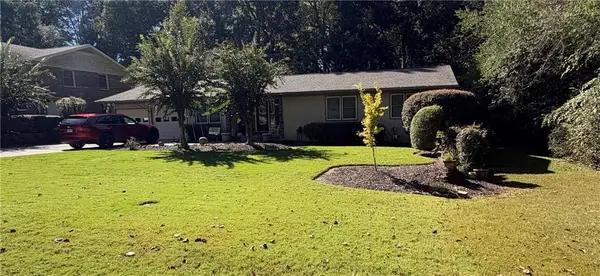 $490,000Coming Soon5 beds 4 baths3,192 sq. ft.
2791 Carrie Drive Nw, Kennesaw, GA 30144
MLS# 7850847Listed by: CHAPMAN HALL REALTORS ATLANTA NORTH - Coming Soon
 $490,000Coming Soon4 beds 3 baths3,192 sq. ft.
2791 Carrie Drive Nw, Kennesaw, GA 30144
MLS# 10868878Listed by: Chapman Hall Realtors Atlanta North - Coming Soon
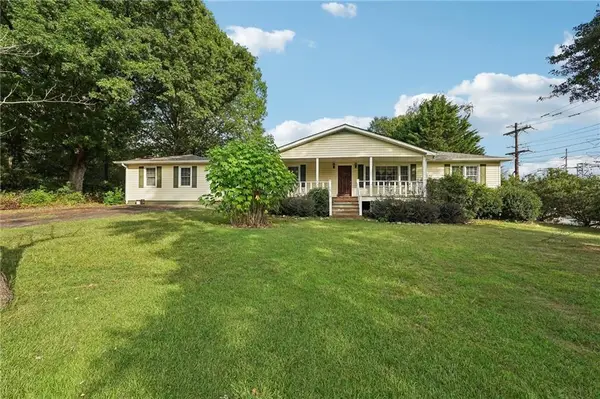 $1,490,000Coming Soon3 beds 2 baths2,052 sq. ft.
3216 Cherokee Street Nw, Kennesaw, GA 30144
MLS# 7845353Listed by: ATLANTIC REAL ESTATE BROKERS, LLC - Coming Soon
 $1,490,000Coming Soon3 beds 2 baths2,052 sq. ft.
3216 Cherokee Street Nw, Kennesaw, GA 30144
MLS# 10856613Listed by: Atlantic Real Estate Brokers - Coming Soon
 $395,000Coming Soon3 beds 3 baths1,635 sq. ft.
2100 Wesson Court, Kennesaw, GA 30144
MLS# 7533467Listed by: PIEDMONT RESIDENTIAL REALTY, LLC. - New
 $369,000Active3 beds 3 baths2,446 sq. ft.
4491 Balmoral Road Nw, Kennesaw, GA 30144
MLS# 10880060Listed by: WM Realty LLC


Protect your home and budget from life's surprises with an Assurant Home Warranty, backed by a partner that supports you through every step of homeownership. Explore Plans.
©2026 Century 21 Real Estate LLC. All rights reserved. CENTURY 21®, the CENTURY 21 Logo and C21® are service marks owned by Century 21 Real Estate LLC. Century 21 Real Estate LLC fully supports the principles of the Fair Housing Act and the Equal Opportunity Act. Each office is independently owned and operated. Listing information is deemed reliable but not guaranteed accurate.