
523 Bass Pointe Nw, Kennesaw, GA 30144
Local realty services provided by:CENTURY 21 Results
523 Bass Pointe Nw,Kennesaw, GA 30144
$385,000
- 4 Beds
- 3 Baths
- 1,887 sq. ft.
- Single family
- Pending
Listed by: oliver sumrall, audrey sumrall
Office: atlanta communities
MLS#:7833034
Source:FIRSTMLS
Price summary
- Price:$385,000
- Price per sq. ft.:$204.03
- Monthly HOA dues:$37.5
About this home
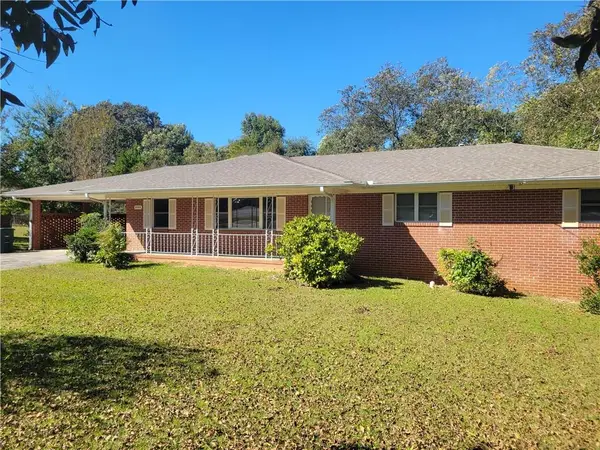
Welcome to this beautifully renovated home located perfectly between Kennesaw and Acworth, conveniently just off Cobb Parkway. Newly renovated, this 4 bedroom, 3 full bath home has all the modern touches. With an opened up floorpan, you will love how the brand new kitchen will allow you to share time with friends and family while you prepare meals or entertain. Featuring white cabinetry, quartz countertops, stainless appliances, and a huge breakfast bar, this kitchen is ready to impress all of your friends. The bathrooms are fully renovated and feature a double vanity, tiled walk-in shower, garden tub, and quartz countertops and new vanities. Natural toned luxury vinyl plank and gold and black fixtures throughout add designer inspirations. And, if you are looking for even more, this home also has a finished basement, featuring an additional living room, bedroom, and full bath. Perfect for the live-in college student, multi-generational living, or even an income producing apartment. There is even space to add a small kitchenette. All of this sitting minutes from shopping, dining, schools, and easy access to 41. And, did I mention it has amazing amenities? There is a pool, club house, tennis, and even pickle ball courts. With a new roof, deck, and fully renovated, this one won't require any maintenance anytime soon. Schedule a tour today....
Contact an agent
Home facts
- Year built:1999
- Subdivision & Development:Brookhaven
- Listing ID #:7833034
- Updated:October 25, 2026 at 07:40 AM
Rooms and interior
- Bedrooms:4
- Total bathrooms:3
- Full bathrooms:3
- Flooring:Ceramic Tile
- Dining Description:Open Concept, Separate Dining Room
- Bathrooms Description:Double Vanity, Separate Tub/Shower, Soaking Tub
- Kitchen Description:Cabinets White, Dishwasher, Disposal, Gas Range, Kitchen Island, Microwave, Pantry, Stone Counters, View to Family Room
- Bedroom Description:Master on Main
- Basement Description:Daylight, Exterior Entry, Finished, Finished Bath, Full, Interior Entry
- Living area:1,887 sq. ft.
Heating and cooling
- Cooling:Ceiling Fan(s), Central Air
- Heating:Forced Air, Natural Gas
- Central air:Yes
Structure and exterior
- Roof:Shingle
- Year built:1999
- Building area:1,887 sq. ft.
- Lot area:0.21 Acres
- Lot Features:Back Yard, Front Yard, Landscaped
- Architectural Style:Traditional
- Construction Materials:Vinyl Siding
- Exterior Features:Deck, Front Porch, Patio, Private Yard, Rain Gutters, Rear Porch
- Levels:2 Story
Schools
- High school:Allatoona
- Middle school:Awtrey
- Elementary school:Lewis - Cobb
Utilities
- Water:Public, Water Available
- Sewer:Public Sewer
Finances and disclosures
- Price:$385,000
- Price per sq. ft.:$204.03
- Tax amount:$3,297 (2025)
Features and amenities
- Laundry features:In Basement, Laundry Room
- Amenities:Entrance Foyer, Entrance Foyer 2 Story, Walk-In Closet(s)
Parking
- Parking description:Attached, Driveway, Garage, Garage Door Opener, Garage Faces Front
- Garage spaces:2
 Listings identified with the FMLS IDX logo come from FMLS and are held by brokerage firms other than the owner of this website. The listing brokerage is identified in any listing details. Information is deemed reliable but is not guaranteed. If you believe any FMLS listing contains material that infringes your copyrighted work please click here (https://www.fmls.com/dmca) to review our DMCA policy and learn how to submit a takedown request. ©2026 First Multiple Listing Service, Inc. FIRSTMLS Member Broker: Debbie Cooke
New listings near 523 Bass Pointe Nw
- Coming Soon
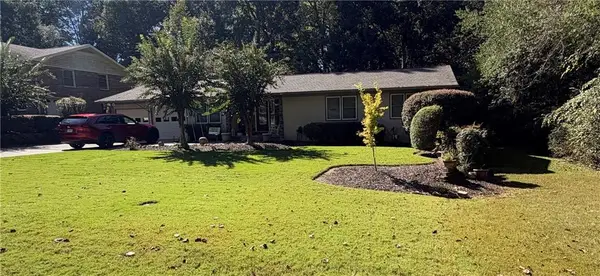 $490,000Coming Soon5 beds 4 baths3,192 sq. ft.
2791 Carrie Drive Nw, Kennesaw, GA 30144
MLS# 7850847Listed by: CHAPMAN HALL REALTORS ATLANTA NORTH - Coming Soon
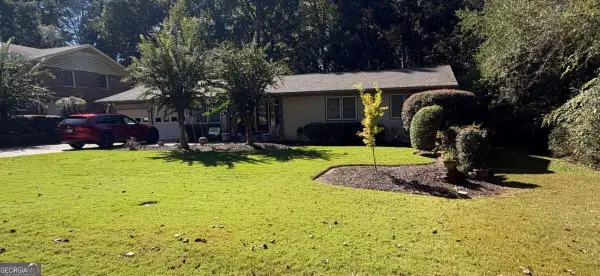 $490,000Coming Soon4 beds 3 baths3,192 sq. ft.
2791 Carrie Drive Nw, Kennesaw, GA 30144
MLS# 10868878Listed by: Chapman Hall Realtors Atlanta North - Coming Soon
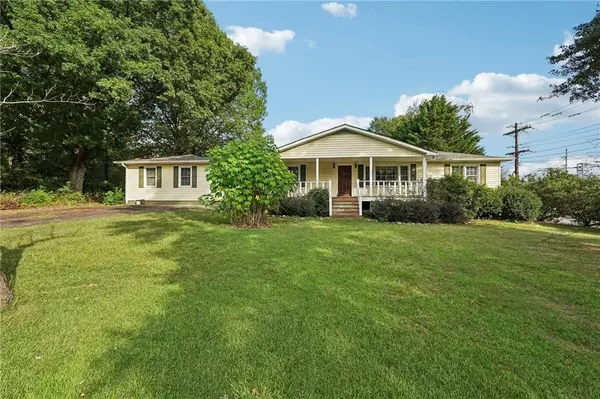 $1,490,000Coming Soon3 beds 2 baths2,052 sq. ft.
3216 Cherokee Street Nw, Kennesaw, GA 30144
MLS# 7845353Listed by: ATLANTIC REAL ESTATE BROKERS, LLC - Coming Soon
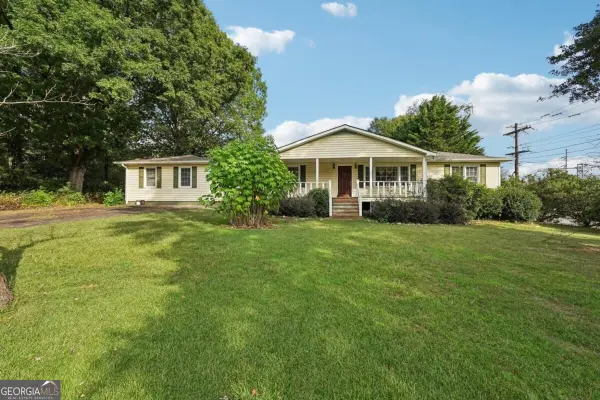 $1,490,000Coming Soon3 beds 2 baths2,052 sq. ft.
3216 Cherokee Street Nw, Kennesaw, GA 30144
MLS# 10856613Listed by: Atlantic Real Estate Brokers - Coming Soon
 $395,000Coming Soon3 beds 3 baths1,635 sq. ft.
2100 Wesson Court, Kennesaw, GA 30144
MLS# 7533467Listed by: PIEDMONT RESIDENTIAL REALTY, LLC. - New
 $415,900Active3 beds 4 baths1,824 sq. ft.
1951 Deco Drive, Kennesaw, GA 30144
MLS# 7858935Listed by: TRATON HOMES REALTY, INC. - New
 $900,000Active3 beds 2 baths2,046 sq. ft.
3239 Cherokee Street Nw, Kennesaw, GA 30144
MLS# 7858559Listed by: ERA SUNRISE REALTY - New
 $600,000Active3 beds 2 baths1,788 sq. ft.
3259 Cherokee Street Nw, Kennesaw, GA 30144
MLS# 7858658Listed by: ERA SUNRISE REALTY - Open Sun, 2 to 4pmNew
 $534,900Active4 beds 3 baths3,121 sq. ft.
3836 Westwick Way Nw, Kennesaw, GA 30152
MLS# 10878141Listed by: Keller Williams Northwest - New
 $429,900Active4 beds 3 baths2,021 sq. ft.
3908 Mcguire Way Nw, Kennesaw, GA 30144
MLS# 7858476Listed by: KELLER WILLIAMS NORTH ATLANTA


Protect your home and budget from life's surprises with an Assurant Home Warranty, backed by a partner that supports you through every step of homeownership. Explore Plans.
©2026 Century 21 Real Estate LLC. All rights reserved. CENTURY 21®, the CENTURY 21 Logo and C21® are service marks owned by Century 21 Real Estate LLC. Century 21 Real Estate LLC fully supports the principles of the Fair Housing Act and the Equal Opportunity Act. Each office is independently owned and operated. Listing information is deemed reliable but not guaranteed accurate.