
5587 Meadowstone Walk, Kennesaw, GA 30152
Local realty services provided by:CENTURY 21 Results
5587 Meadowstone Walk,Kennesaw, GA 30152
$804,900
- 4 Beds
- 5 Baths
- 3,034 sq. ft.
- Single family
- Active
Listed by: tamra wade, joslyn shaw
Office: re/max tru, inc.
MLS#:10768146
Source:METROMLS
Price summary
- Price:$804,900
- Price per sq. ft.:$265.29
- Monthly HOA dues:$62.5
About this home
The Melissa Plan built by Heatherland Homes, is designed for the way you want to live today. This exceptional residence in the coveted Harrison High School district offers everything you need for luxurious, modern living. Enjoy this expansive floor plan with 5 bedrooms, including a convenient main-level guest bedroom with ensuite bath, plus a powder room, and dedicated spaces like a separate study, formal dining room, and a versatile loft. The heart of the home features a dream kitchen with ceiling-height, soft-close cabinetry, gleaming quartz countertops, a chef's 6-burner gas cooktop and double convection ovens. Experience the seamless flow of hardwood floors across the main living areas, the loft, and the primary bedroom. Unwind in the spacious primary suite, a private sanctuary boasting dual closets, a double vanity with drawer storage, and an oversized shower. Enhanced trim work and thoughtful touches throughout highlight superior craftsmanship. Extend your living space outdoors onto the inviting covered patio perfect for relaxing or entertaining. This home blends elevated details with functional design, offering the perfect backdrop for life in your new home here at Livingstone Park. The Cobalt Plan, a masterpiece by Heatherland Homes, is designed for the way you want to live today. This exceptional residence in the coveted Harrison High School district offers everything you need for luxurious, modern living. Enjoy this expansive floor plan with 5 bedrooms, including a convenient main-level guest bedroom with en suite bath, plus a powder room, and dedicated spaces like a separate study, formal dining room, and a versatile loft. The heart of the home features a dream kitchen with ceiling-height, soft-close cabinetry, gleaming quartz countertops, a chef's 6-burner gas cooktop and double convection ovens. Experience the seamless flow of hardwood floors across the main living areas, the loft, and the primary bedroom. Unwind in the spacious primary suite, a private sanctuary boasting dual closets, a double vanity with drawer storage, and an oversized shower. Enhanced trim work and thoughtful touches throughout highlight superior craftsmanship. Extend your living space outdoors onto the inviting covered patio, perfect for relaxing or entertaining. This home blends elevated details with functional design, offering the perfect backdrop for life in your new home here at Livingstone Park. (Photos are from a previous delevopment and may not showcase enhanced features available at this community.)...
Contact an agent
Home facts
- Year built:2026
- Subdivision & Development:Livingstone Park
- Listing ID #:10768146
- Updated:September 18, 2026 at 11:33 AM
Rooms and interior
- Bedrooms:4
- Total bathrooms:5
- Full bathrooms:4
- Half bathrooms:1
- Flooring:Carpet, Hardwood
- Dining Description:Separate Room
- Bathrooms Description:Double Vanity, Separate Shower, Tile Bath
- Kitchen Description:Convection Oven, Cooktop, Dishwasher, Disposal, Double Oven, Kitchen Island, Microwave, Oven (Wall), Solid Surface Counters, Stainless Steel Appliance(s)
- Bedroom Description:Walk-In Closet(s)
- Living area:3,034 sq. ft.
Heating and cooling
- Cooling:Ceiling Fan(s), Central Air, Zoned
- Heating:Central, Natural Gas, Zoned
- Central air:Yes
Structure and exterior
- Year built:2026
- Building area:3,034 sq. ft.
- Lot area:0.38 Acres
- Architectural Style:Brick 4 Side, Craftsman, Traditional
- Exterior Features:Deck/Patio, Sprinkler System
- Foundation Description:Slab
- Levels:2 Story
Schools
- High school:Harrison
- Middle school:Lost Mountain
- Elementary school:Vaughan
Utilities
- Water:Public, Water Available
- Sewer:Public Sewer, Sewer Connected
Finances and disclosures
- Price:$804,900
- Price per sq. ft.:$265.29
Features and amenities
- Appliances:Convection Oven, Cooktop, Dishwasher, Disposal, Double Oven, Microwave, Oven (Wall), Stainless Steel Appliance(s)
- Amenities:Beamed Ceilings, Double Pane Windows, High Ceilings, Smoke Detector(s)
Parking
- Parking description:Attached, Garage, Garage Door Opener
- Garage:Yes
 2026 Georgia MLS. All rights reserved. Information Deem Reliable But Not Guaranteed September 18, 2026
New listings near 5587 Meadowstone Walk
- Coming Soon
 $409,900Coming Soon3 beds 2 baths
4020 Sumit Wood Drive Nw, Kennesaw, GA 30152
MLS# 10848409Listed by: Epique Realty - Coming Soon
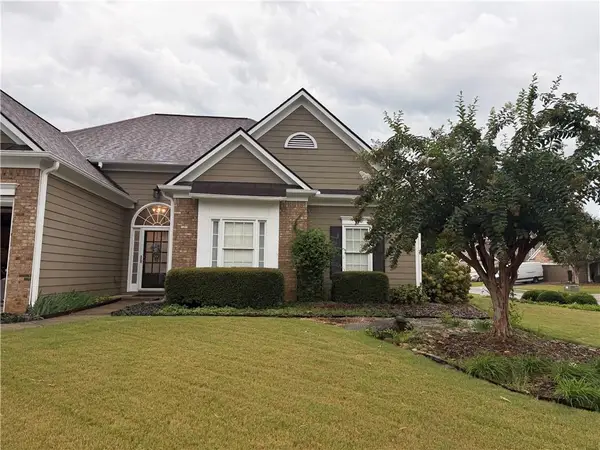 $449,000Coming Soon3 beds 2 baths2,993 sq. ft.
1890 Barrett Knoll, Kennesaw, GA 30512
MLS# 7839264Listed by: KELLER WILLIAMS REALTY CHATTAHOOCHEE NORTH, LLC - Coming Soon
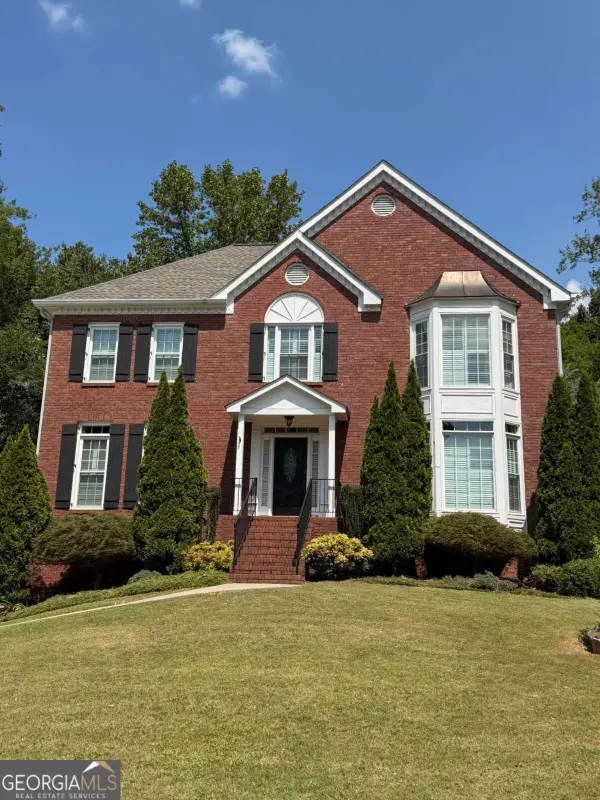 $585,000Coming Soon4 beds 3 baths
3127 Crestmont Way Nw, Kennesaw, GA 30152
MLS# 10847214Listed by: eXp Realty - Coming Soon
 $585,000Coming Soon4 beds 3 baths3,278 sq. ft.
3127 Crestmont Way Nw, Kennesaw, GA 30152
MLS# 7838949Listed by: EXP REALTY, LLC. - Coming Soon
 $355,000Coming Soon3 beds 3 baths1,446 sq. ft.
4466 High Gate Court Nw, Acworth, GA 30101
MLS# 10844415Listed by: Compass - Coming Soon
 $355,000Coming Soon3 beds 3 baths1,446 sq. ft.
4466 High Gate Court Nw, Acworth, GA 30101
MLS# 7836348Listed by: COMPASS - Coming Soon
 $395,000Coming Soon3 beds 3 baths1,635 sq. ft.
2100 Wesson Court, Kennesaw, GA 30144
MLS# 7533467Listed by: PIEDMONT RESIDENTIAL REALTY, LLC. - New
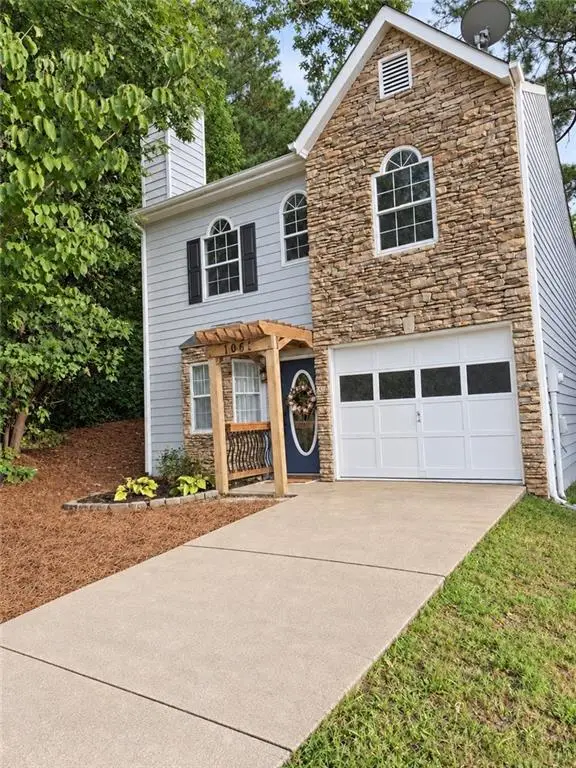 $320,000Active2 beds 2 baths1,476 sq. ft.
1001 Hillsborough Chase Nw, Kennesaw, GA 30144
MLS# 7838452Listed by: RE/MAX TOWN & COUNTRY - New
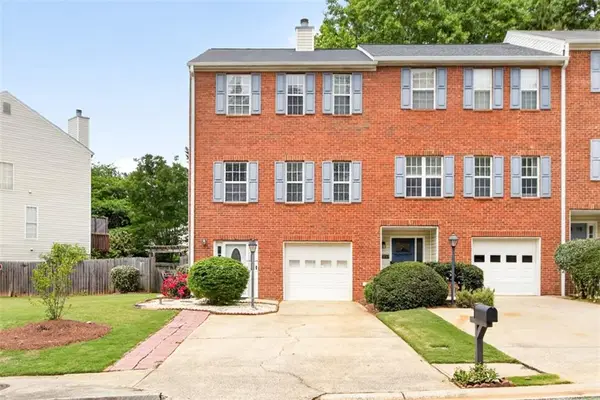 $340,000Active3 beds 4 baths2,061 sq. ft.
2484 Stonegate Drive Nw, Acworth, GA 30101
MLS# 7839899Listed by: CHAPMAN HALL REALTORS - New
 $414,999Active4 beds 3 baths1,691 sq. ft.
2208 Dresden Green Nw, Kennesaw, GA 30144
MLS# 7839846Listed by: ENGEL & VOLKERS ATLANTA


Protect your home and budget from life's surprises with an Assurant Home Warranty, backed by a partner that supports you through every step of homeownership. Explore Plans.
©2026 Century 21 Real Estate LLC. All rights reserved. CENTURY 21®, the CENTURY 21 Logo and C21® are service marks owned by Century 21 Real Estate LLC. Century 21 Real Estate LLC fully supports the principles of the Fair Housing Act and the Equal Opportunity Act. Each office is independently owned and operated. Listing information is deemed reliable but not guaranteed accurate.