
6060 Sand Wedge Circle Nw, Kennesaw, GA 30144
Local realty services provided by:CENTURY 21 NUWAY REALTY
6060 Sand Wedge Circle Nw,Kennesaw, GA 30144
$225,000
- 2 Beds
- 3 Baths
- 1,199 sq. ft.
- Townhouse
- Active
Listed by: valerie lowery
Office: redfin corporation
MLS#:10847767
Source:METROMLS
Price summary
- Price:$225,000
- Price per sq. ft.:$187.66
About this home
Welcome home to this bright and inviting 2-bedroom, 2.5-bath townhome, thoughtfully designed for easy living and everyday comfort. The main level welcomes you with a spacious living room featuring a vaulted ceiling, charming brick fireplace, and lots of natural light. The well-appointed kitchen offers stainless steel appliances, granite countertops, and plenty of cabinet storage, while the adjacent dining area provides a bright and welcoming space with direct access to the back patio. Easy-care laminate wood flooring flows throughout the main level, complemented by a convenient half bath. Upstairs, you'll find two generously sized bedrooms and bathrooms for added comfort and convenience. Outside, enjoy a fully fenced backyard with a patio and storage space, creating a private spot for relaxing, entertaining, or enjoying the outdoors. With its bright interior and functional layout, this townhome is ready to welcome you home!
Contact an agent
Home facts
- Year built:1983
- Subdivision & Development:Fairway Estates
- Listing ID #:10847767
- Updated:September 18, 2026 at 01:38 PM
Rooms and interior
- Bedrooms:2
- Total bathrooms:3
- Full bathrooms:2
- Half bathrooms:1
- Flooring:Carpet, Laminate
- Kitchen Description:Breakfast Area, Dishwasher, Microwave, Pantry, Refrigerator
- Living area:1,199 sq. ft.
Heating and cooling
- Cooling:Ceiling Fan(s), Central Air
- Heating:Central, Electric
- Central air:Yes
Structure and exterior
- Roof:Composition
- Year built:1983
- Building area:1,199 sq. ft.
- Lot area:0.07 Acres
- Architectural Style:Traditional
- Construction Materials:Wood Siding
- Exterior Features:Deck/Patio
- Foundation Description:Slab
- Levels:2 Story
Schools
- High school:North Cobb
- Middle school:Palmer
- Elementary school:Big Shanty
Utilities
- Water:Public, Water Available
- Sewer:Public Sewer, Sewer Available
Finances and disclosures
- Price:$225,000
- Price per sq. ft.:$187.66
- Tax amount:$450 (2025)
Features and amenities
- Appliances:Dishwasher, Microwave, Refrigerator
- Laundry features:In Kitchen
- Amenities:High Ceilings, Skylight(s), Smoke Detector(s), Vaulted Ceiling(s)
Parking
- Total parking spaces:1
- Parking description:Attached, Kitchen Level
 2026 Georgia MLS. All rights reserved. Information Deem Reliable But Not Guaranteed September 18, 2026
New listings near 6060 Sand Wedge Circle Nw
- Coming Soon
 $409,900Coming Soon3 beds 2 baths
4020 Sumit Wood Drive Nw, Kennesaw, GA 30152
MLS# 10848409Listed by: Epique Realty - Coming Soon
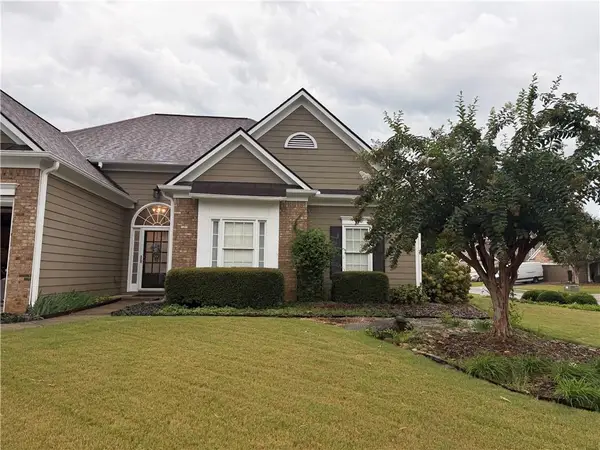 $449,000Coming Soon3 beds 2 baths2,993 sq. ft.
1890 Barrett Knoll, Kennesaw, GA 30512
MLS# 7839264Listed by: KELLER WILLIAMS REALTY CHATTAHOOCHEE NORTH, LLC - Coming Soon
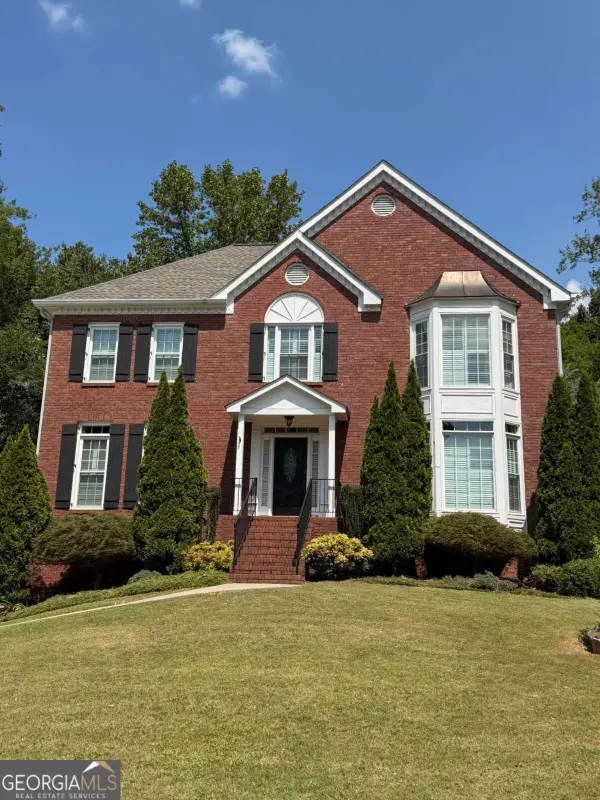 $585,000Coming Soon4 beds 3 baths
3127 Crestmont Way Nw, Kennesaw, GA 30152
MLS# 10847214Listed by: eXp Realty - Coming Soon
 $585,000Coming Soon4 beds 3 baths3,278 sq. ft.
3127 Crestmont Way Nw, Kennesaw, GA 30152
MLS# 7838949Listed by: EXP REALTY, LLC. - Coming Soon
 $355,000Coming Soon3 beds 3 baths1,446 sq. ft.
4466 High Gate Court Nw, Acworth, GA 30101
MLS# 10844415Listed by: Compass - Coming Soon
 $355,000Coming Soon3 beds 3 baths1,446 sq. ft.
4466 High Gate Court Nw, Acworth, GA 30101
MLS# 7836348Listed by: COMPASS - Coming Soon
 $395,000Coming Soon3 beds 3 baths1,635 sq. ft.
2100 Wesson Court, Kennesaw, GA 30144
MLS# 7533467Listed by: PIEDMONT RESIDENTIAL REALTY, LLC. - New
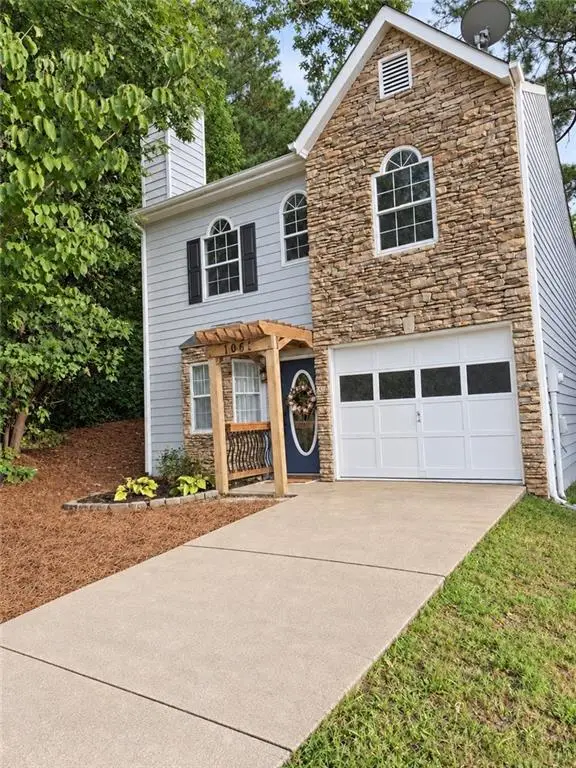 $320,000Active2 beds 2 baths1,476 sq. ft.
1001 Hillsborough Chase Nw, Kennesaw, GA 30144
MLS# 7838452Listed by: RE/MAX TOWN & COUNTRY - New
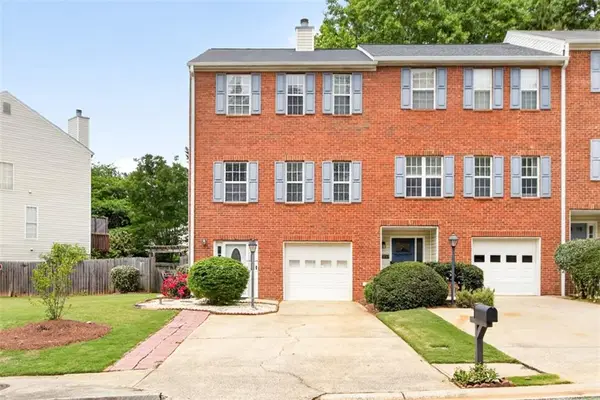 $340,000Active3 beds 4 baths2,061 sq. ft.
2484 Stonegate Drive Nw, Acworth, GA 30101
MLS# 7839899Listed by: CHAPMAN HALL REALTORS - New
 $414,999Active4 beds 3 baths1,691 sq. ft.
2208 Dresden Green Nw, Kennesaw, GA 30144
MLS# 10848413Listed by: Engel & Völkers Atlanta


Protect your home and budget from life's surprises with an Assurant Home Warranty, backed by a partner that supports you through every step of homeownership. Explore Plans.
©2026 Century 21 Real Estate LLC. All rights reserved. CENTURY 21®, the CENTURY 21 Logo and C21® are service marks owned by Century 21 Real Estate LLC. Century 21 Real Estate LLC fully supports the principles of the Fair Housing Act and the Equal Opportunity Act. Each office is independently owned and operated. Listing information is deemed reliable but not guaranteed accurate.