
128 Bedford Court, Kingsland, GA 31548
Local realty services provided by:CENTURY 21 North East
128 Bedford Court,Kingsland, GA 31548
$478,500
- 4 Beds
- 3 Baths
- 2,373 sq. ft.
- Single family
- Active
Listed by: virginia jacobs
Office: era kings bay realty
MLS#:10879396
Source:METROMLS
Price summary
- Price:$478,500
- Price per sq. ft.:$201.64
About this home
Tranquil Lakefront Living in Brighton Lakes! All brick 4BR/3BA - 2,373 SQFT home situated on a peaceful cul-de-sac. 1.04 Acres surrounded by mature shade trees providing plenty of privacy, this property is perfect for relaxing & enjoying the outdoors. Step inside to a welcoming foyer entry that opens to the formal living room & dining room. The fully equipped kitchen includes granite countertops, pantry, wall oven, range, refrigerator, dishwasher, built-in microwave, breakfast bar & dining area. Kitchen connects to the spacious family room with picturesque windows that showcase the water view. Split floor plan gives extra privacy to the owner. The primary suite offers a sitting area, walk-in closet, & private access to the back porch. The primary bath features double vanities, a soaking tub & shower. The large covered back porch overlooking the lake is the perfect place to unwind & take in the beautiful scenery! Additional highlights include an oversized side entry two-car garage. Guest bath conveniently accessible directly from outside. Laundry room complete with washer & dryer that convey with home. Hardwood floors in living room, family room & dining room & high ceilings throughout. Convenient location close to Kings Bay Naval Base, schools, shopping & dining. Only 5 min to I-95. NO HOA & not in a flood zone! Seller is offering an Old Republic Gold Protection Plan home warranty....
Contact an agent
Home facts
- Year built:2004
- Subdivision & Development:Brighton Lakes
- Listing ID #:10879396
- Updated:October 27, 2026 at 04:30 AM
Rooms and interior
- Bedrooms:4
- Total bathrooms:3
- Full bathrooms:3
- Flooring:Carpet, Hardwood, Tile
- Bathrooms Description:Double Vanity, Soaking Tub, Tile Bath
- Kitchen Description:Breakfast Area, Breakfast Bar, Cooktop, Microwave, Oven (Wall), Refrigerator, Stainless Steel Appliance(s)
- Bedroom Description:Master On Main Level, Split Bedroom Plan, Walk-In Closet(s)
- Living area:2,373 sq. ft.
Heating and cooling
- Cooling:Ceiling Fan(s), Central Air, Electric, Heat Pump
- Heating:Central, Electric, Heat Pump
- Central air:Yes
Structure and exterior
- Roof:Composition
- Year built:2004
- Building area:2,373 sq. ft.
- Lot area:1.04 Acres
- Lot Features:Cul-De-Sac, Level
- Architectural Style:Brick 4 Side
- Construction Materials:Brick
- Exterior Features:Deck/Patio
- Foundation Description:Slab
- Levels:1 Story
Schools
- High school:Camden
- Middle school:Camden
- Elementary school:David L Rainer
Utilities
- Water:Public, Water Available
- Sewer:Public Sewer, Sewer Connected
Finances and disclosures
- Price:$478,500
- Price per sq. ft.:$201.64
Features and amenities
- Appliances:Cooktop, Dryer, Microwave, Oven (Wall), Refrigerator, Stainless Steel Appliance(s), Washer
- Laundry features:Dryer, Laundry, Washer
- Amenities:High Ceilings, Tray Ceiling(s)
Parking
- Total parking spaces:2
- Parking description:Attached, Garage, Garage Door Opener, Side/Rear Entrance
- Garage:Yes
 2026 Georgia MLS. All rights reserved. Information Deem Reliable But Not Guaranteed October 27, 2026 METROMLS Member Broker: Jim D’Amico
New listings near 128 Bedford Court
- New
 $265,000Active2 beds 2 baths1,276 sq. ft.
423 S May Street, Kingsland, GA 31548
MLS# 10877831Listed by: Mossy Oak Properties Coastal - New
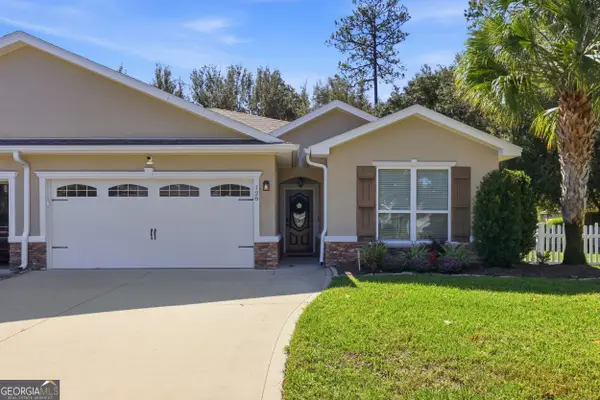 $325,000Active3 beds 2 baths1,747 sq. ft.
128 Brookshire Court, Kingsland, GA 31548
MLS# 10877756Listed by: Engel & V?lkers Golden Isles - New
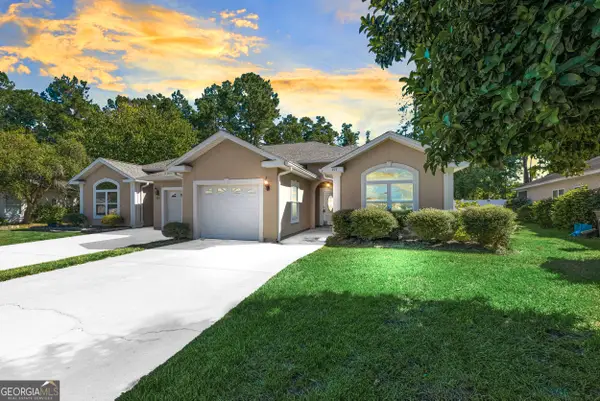 $239,900Active2 beds 2 baths1,398 sq. ft.
495 Eagle Boulevard, Kingsland, GA 31548
MLS# 10877276Listed by: Watson Realty Corp - New
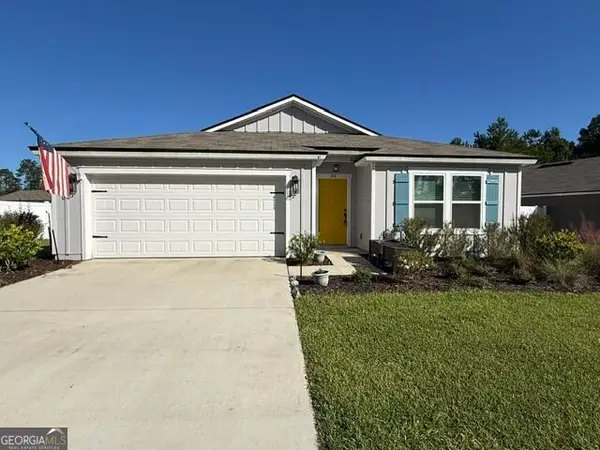 $319,876Active4 beds 2 baths1,856 sq. ft.
81 Landing Boulevard, Woodbine, GA 31569
MLS# 10876624Listed by: ERA Kings Bay Realty - New
 $265,000Active3 beds 2 baths1,112 sq. ft.
106 Kimberly Court, Kingsland, GA 31548
MLS# 10874504Listed by: Premier Coastal Properties - New
 $215,000Active3 beds 2 baths1,040 sq. ft.
570 S Cedar Street, Kingsland, GA 31548
MLS# 10876203Listed by: Southern Classic Realtors - New
 $389,900Active4 beds 2 baths1,935 sq. ft.
166 Verano Street, Kingsland, GA 31548
MLS# 10875986Listed by: Coastal Roots Realty - New
 $284,500Active4 beds 3 baths2,001 sq. ft.
209 Simpson Road, Kingsland, GA 31548
MLS# 10874376Listed by: Coastal Roots Realty  $434,990Active3 beds 3 baths2,470 sq. ft.
385 Shoreline Drive, Kingsland, GA 31548
MLS# 10873534Listed by: CCG Realty Group LLC


Protect your home and budget from life's surprises with an Assurant Home Warranty, backed by a partner that supports you through every step of homeownership. Explore Plans.
©2026 Century 21 Real Estate LLC. All rights reserved. CENTURY 21®, the CENTURY 21 Logo and C21® are service marks owned by Century 21 Real Estate LLC. Century 21 Real Estate LLC fully supports the principles of the Fair Housing Act and the Equal Opportunity Act. Each office is independently owned and operated. Listing information is deemed reliable but not guaranteed accurate.