
202 Pistachio Lane, Kingsland, GA 31548
Local realty services provided by:CENTURY 21 Realty 1 Professionals
202 Pistachio Lane,Kingsland, GA 31548
$349,900
- 3 Beds
- 2 Baths
- 1,705 sq. ft.
- Single family
- Active
Upcoming open houses
- Tue, Sep 2211:00 am - 01:00 pm
Listed by: debby jones
Office: re/max first coast
MLS#:10850132
Source:METROMLS
Price summary
- Price:$349,900
- Price per sq. ft.:$205.22
About this home
Built in just 2019, this charming lakefront home offers modern comfort, thoughtful spaces, and a beautiful connection to nature. Featuring 3 bedrooms plus a flexible office currently being used as a bedroom, 2 full baths, and an inviting open kitchen with granite countertops and a large island, this home is designed for both everyday living and entertaining. Step outside to enjoy the screened porch overlooking the lake, along with a beautifully landscaped koi pond surrounded by lush, colorful flowers-a peaceful retreat and wonderful setting for bird watching and enjoying local wildlife. With no HOA and a convenient location near I-95, you'll have easy access to restaurants, shopping, entertainment, and everyday conveniences. A newer home with lake frontage, a relaxing outdoor setting, and no HOA-this property offers a unique combination of comfort, convenience, and natural beauty.
Contact an agent
Home facts
- Year built:2019
- Subdivision & Development:The Lakes
- Listing ID #:10850132
- Updated:September 22, 2026 at 10:56 AM
Rooms and interior
- Bedrooms:3
- Total bathrooms:2
- Full bathrooms:2
- Flooring:Carpet, Tile
- Dining Description:Living Room/Dining Room Combo
- Kitchen Description:Dishwasher, Kitchen Island, Microwave, Oven/Range (Combo), Pantry, Refrigerator, Stainless Steel Appliance(s), Trash Compactor
- Bedroom Description:Master On Main Level, Walk-In Closet(s)
- Living area:1,705 sq. ft.
Heating and cooling
- Cooling:Ceiling Fan(s), Central Air
- Heating:Central
- Central air:Yes
Structure and exterior
- Roof:Composition
- Year built:2019
- Building area:1,705 sq. ft.
- Lot area:0.23 Acres
- Construction Materials:Wood Siding
- Exterior Features:Deck/Patio, Garden, Screened, Water Feature
- Levels:1 Story
Schools
- High school:Camden
- Middle school:Camden
- Elementary school:Matilda Harris
Utilities
- Water:Public, Water Available
- Sewer:Public Sewer, Sewer Available, Sewer Connected
Finances and disclosures
- Price:$349,900
- Price per sq. ft.:$205.22
- Tax amount:$4,193 (2024)
Features and amenities
- Appliances:Dishwasher, Microwave, Oven/Range (Combo), Refrigerator, Stainless Steel Appliance(s), Trash Compactor
- Laundry features:In Hall, Laundry Closet
- Amenities:High Ceilings
Parking
- Parking description:Garage, Garage Door Opener
- Garage:Yes
 2026 Georgia MLS. All rights reserved. Information Deem Reliable But Not Guaranteed September 22, 2026 METROMLS Member Broker: Angela Whitmire
 New listings near 202 Pistachio Lane
- New
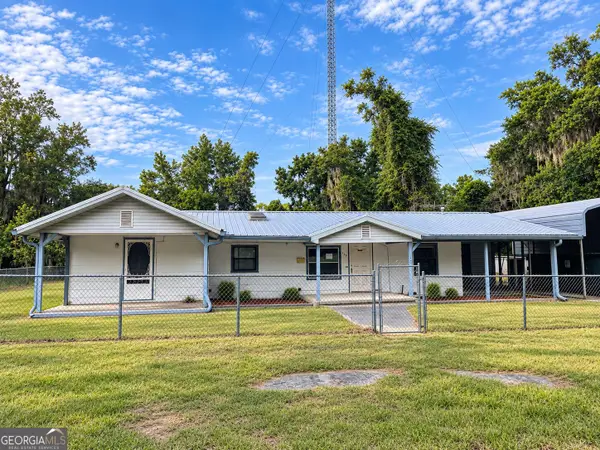 $139,900Active2 beds 2 baths1,418 sq. ft.
140 N Boyce Street, Kingsland, GA 31548
MLS# 10850044Listed by: Kicklighter Realty - New
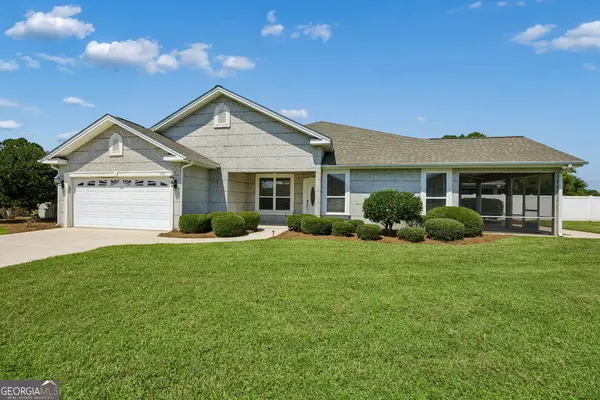 $297,500Active3 beds 2 baths1,830 sq. ft.
103 Meridian Drive, Kingsland, GA 31548
MLS# 10849829Listed by: ERA Kings Bay Realty - New
 $359,900Active4 beds 2 baths2,093 sq. ft.
206 Laurel Landing Boulevard, Kingsland, GA 31548
MLS# 10849387Listed by: Coastal Roots Realty  $249,000Pending3 beds 2 baths
909 Clarks Bluff Road, Kingsland, GA 31548
MLS# 10849359Listed by: Neighborhood Assistance Corp.- Open Sun, 1 to 3pmNew
 $245,000Active3 beds 2 baths1,146 sq. ft.
225 Merriwood Circle, Kingsland, GA 31548
MLS# 10849000Listed by: Watson Realty Corp - New
 $578,700Active4 beds 3 baths2,315 sq. ft.
103 Carrington Court, Kingsland, GA 31548
MLS# 10848731Listed by: ERA Kings Bay Realty - New
 $384,900Active3 beds 2 baths1,988 sq. ft.
137 Breakwater Loop, Kingsland, GA 31548
MLS# 10848643Listed by: New Home Star Georgia LLC - New
 $290,500Active3 beds 2 baths1,981 sq. ft.
540 Eagle Boulevard, Kingsland, GA 31548
MLS# 10848675Listed by: Engel & V?lkers Golden Isles - New
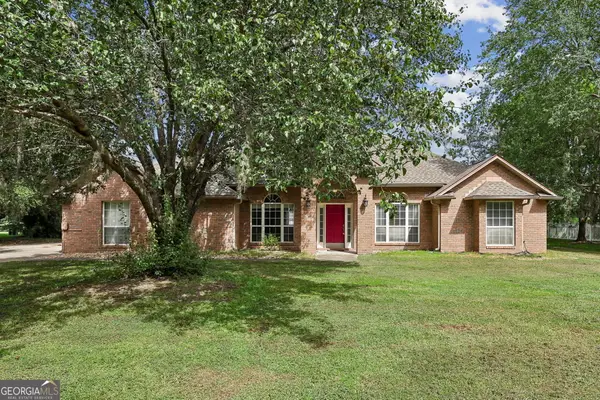 $430,000Active4 beds 2 baths2,220 sq. ft.
209 Lake Manor Drive, Kingsland, GA 31548
MLS# 10848625Listed by: Coastal Roots Realty


Protect your home and budget from life's surprises with an Assurant Home Warranty, backed by a partner that supports you through every step of homeownership. Explore Plans.
©2026 Century 21 Real Estate LLC. All rights reserved. CENTURY 21®, the CENTURY 21 Logo and C21® are service marks owned by Century 21 Real Estate LLC. Century 21 Real Estate LLC fully supports the principles of the Fair Housing Act and the Equal Opportunity Act. Each office is independently owned and operated. Listing information is deemed reliable but not guaranteed accurate.